Welcome to 5223 Ralph Ave. Also available for lease! This charming Cape Cod offers 3 bedrooms, 2.5 bathrooms, and a functional floor plan with timeless character throughout. The main level features a spacious living room with a wood-burning fireplace and abundant natural light, a formal dining room, an open-concept kitchen, plus a first-floor bedroom and full bath. Upstairs you'll find two generously sized bedrooms and a convenient half bath. Hardwood floors add warmth and charm throughout the home. The finished lower level provides additional living space perfect for a family room, home office, or workout area, along with a second full bathroom. Step outside to enjoy the incredible backyard, ideal for relaxing, entertaining, or play. Conveniently located near parks, shopping, dining, and major highways.
For sale
Price cut: $2K (8/28)
$248,000
5223 Ralph Ave, Cincinnati, OH 45238
3beds
1,863sqft
Single Family Residence
Built in 1948
5,314 Square Feet Lot
$-- Zestimate®
$133/sqft
$-- HOA
What's special
First-floor bedroomFunctional floor planFinished lower levelAdditional living spaceOpen-concept kitchenAbundant natural lightFormal dining room
- 49 days
- 237
- 32
Zillow last checked:
Listing updated:
Listed by:
Traci S Nestheide 859-409-8815,
Coldwell Banker Realty 513-321-9944,
Megan S. Stacey 513-702-8886,
Coldwell Banker Realty
Source: Cincy MLS,MLS#: 1888498 Originating MLS: Cincinnati Area Multiple Listing Service
Originating MLS: Cincinnati Area Multiple Listing Service
Facts & features
Interior
Bedrooms & bathrooms
- Bedrooms: 3
- Bathrooms: 3
- Full bathrooms: 2
- 1/2 bathrooms: 1
Primary bedroom
- Features: Wood Floor
- Level: Second
- Area: 208
- Dimensions: 16 x 13
Bedroom 2
- Level: Second
- Area: 140
- Dimensions: 14 x 10
Bedroom 3
- Level: Second
- Area: 120
- Dimensions: 12 x 10
Bedroom 4
- Area: 0
- Dimensions: 0 x 0
Bedroom 5
- Area: 0
- Dimensions: 0 x 0
Primary bathroom
- Features: Tub w/Shower
Bathroom 1
- Features: Full
- Level: First
Bathroom 2
- Features: Partial
- Level: Second
Bathroom 3
- Features: Full
- Level: Lower
Dining room
- Features: Wood Floor, Formal
- Level: First
- Area: 120
- Dimensions: 12 x 10
Family room
- Features: Fireplace, Wood Floor
- Area: 120
- Dimensions: 12 x 10
Kitchen
- Features: Walkout, Wood Cabinets
- Area: 120
- Dimensions: 12 x 10
Living room
- Area: 0
- Dimensions: 0 x 0
Office
- Area: 0
- Dimensions: 0 x 0
Heating
- Forced Air, Gas
Cooling
- Central Air
Appliances
- Included: Dryer, Electric Cooktop, Disposal, Microwave, Oven/Range, Refrigerator, Washer, Gas Water Heater
Features
- Windows: Vinyl
- Basement: Full
- Number of fireplaces: 1
- Fireplace features: Wood Burning, Family Room
Interior area
- Total structure area: 1,863
- Total interior livable area: 1,863 sqft
Property
Parking
- Total spaces: 1
- Parking features: Driveway
- Attached garage spaces: 1
- Has uncovered spaces: Yes
Features
- Levels: Two
- Stories: 2
Lot
- Size: 5,314 Square Feet
- Dimensions: 63 x 120
Details
- Parcel number: 5500041044800
- Zoning description: Residential
Construction
Type & style
- Home type: SingleFamily
- Architectural style: Cape Cod
- Property subtype: Single Family Residence
Materials
- Brick
- Foundation: Concrete Perimeter
- Roof: Shingle
Condition
- New construction: No
- Year built: 1948
Utilities & green energy
- Gas: Natural
- Sewer: Public Sewer
- Water: Public
Community & HOA
HOA
- Has HOA: No
Location
- Region: Cincinnati
Financial & listing details
- Price per square foot: $133/sqft
- Tax assessed value: $177,500
- Annual tax amount: $3,628
- Date on market: 8/5/2026
- Listing terms: No Special Financing
Estimated market value
Not available
Estimated sales range
Not available
Not available
Price history
| Date | Event | Price |
|---|---|---|
| 9/21/2026 | Listed for rent | $1,850$1/sqft |
Source: Zillow Rentals Report a problem | ||
| 8/28/2026 | Price change | $248,000-0.8%$133/sqft |
Source:  Cincy MLS #1888498 Report a problem Cincy MLS #1888498 Report a problem | ||
| 8/5/2026 | Listed for sale | $250,000+8.7%$134/sqft |
Source: Cincy MLS #1888498 Report a problem | ||
| 6/27/2024 | Sold | $230,000-4.1%$123/sqft |
Source: Cincy MLS #1806150 Report a problem | ||
| 6/7/2024 | Pending sale | $239,900$129/sqft |
Source: Cincy MLS #1806150 Report a problem | ||
| 5/23/2024 | Listed for sale | $239,9000%$129/sqft |
Source: Cincy MLS #1806150 Report a problem | ||
| 12/20/2023 | Listing removed | -- |
Source: Cincy MLS #1789820 Report a problem | ||
| 11/17/2023 | Listed for sale | $240,000+41.2%$129/sqft |
Source: Cincy MLS #1789820 Report a problem | ||
| 3/11/2022 | Sold | $170,000+3.1%$91/sqft |
Source: Cincy MLS #1730498 Report a problem | ||
| 3/5/2022 | Pending sale | $164,900$89/sqft |
Source: Cincy MLS #1730498 Report a problem | ||
| 3/2/2022 | Listed for sale | $164,900+64.9%$89/sqft |
Source: Cincy MLS #1730498 Report a problem | ||
| 5/2/2005 | Sold | $100,000$54/sqft |
Source: Cincy MLS #933687 Report a problem | ||
Public tax history
| Year | Property taxes | Tax assessment |
|---|---|---|
| 2025 | $3,758 +2.8% | $62,125 |
| 2024 | $3,656 -2% | $62,125 |
| 2023 | $3,729 +49.4% | $62,125 +79.1% |
| 2022 | $2,495 +8.6% | $34,685 |
| 2021 | $2,297 | $34,685 |
| 2020 | $2,297 +0.6% | $34,685 +12% |
| 2019 | $2,284 +4.7% | $30,968 |
| 2018 | $2,181 | $30,968 0% |
| 2017 | $2,181 +13% | $30,969 +3.8% |
| 2016 | $1,930 | $29,848 |
| 2015 | $1,930 -0.7% | $29,848 |
| 2014 | $1,944 +2.2% | $29,848 -1% |
| 2013 | $1,903 +0% | $30,149 |
| 2012 | $1,902 +2.7% | $30,149 |
| 2011 | $1,852 -6.3% | $30,149 -12.1% |
| 2010 | $1,976 +3.5% | $34,300 |
| 2009 | $1,910 +2% | $34,300 |
| 2008 | $1,872 +17% | $34,300 -2% |
| 2007 | $1,600 +1.9% | $35,000 |
| 2006 | $1,570 -0.5% | $35,000 |
| 2005 | $1,578 +10.7% | $35,000 +19.6% |
| 2003 | $1,426 +7.8% | $29,260 |
| 2002 | $1,322 +1.9% | $29,260 +9.6% |
| 2001 | $1,298 +2.9% | $26,705 |
| 2000 | $1,261 | $26,705 |
Find assessor info on the county website
Monthly payment
Est. payment
Payment breakdown
Explore the cost of this home by adjusting the details. Changes won't be saved.Climate risks
Neighborhood: 45238
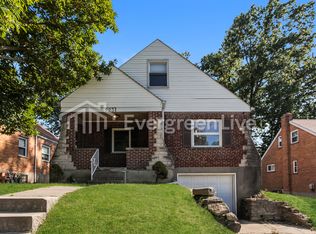
Similar homes
- $285,0003 bd2 ba1.4k sqft552 Anderson Ferry Rd, Cincinnati, OH 45238For Sale
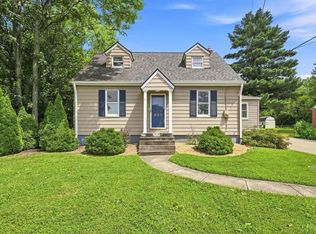
 MLS ID #1889327, Anne V Bedinghaus, Coldwell Banker Realty. Cincy MLS
 - $239,0003 bd2 ba1.1k sqft3162 Ebenezer Rd, Cincinnati, OH 45248For Sale
 MLS ID #1894476, Holly S. Maloney, eXp Realty. Cincy MLS
 - $220,0003 bd1 ba1.3k sqft2455 Nova Ave, Cincinnati, OH 45238For Sale
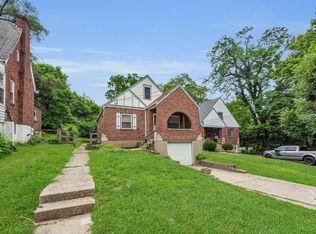 MLS ID #1884895, Lisa S Williams, Keller Williams Seven Hills Re. Cincy MLS
 - $229,0003 bd1 ba1.1k sqft5889 Willow Oak Ln, Cincinnati, OH 45239For Sale
 MLS ID #1894794, William K. Lutts, Align Right Realty Infinity. Cincy MLS
 - $260,0003 bd2 ba1.9k sqft3386 Rodeo Ct, Cincinnati, OH 45211For SaleMLS ID #1892421, Gena D. Leisten, Coldwell Banker Heritage. Cincy MLS
- $252,0004 bd2 ba2.1k sqft4330 Schulte Dr, Cincinnati, OH 45205For SaleMLS ID #1872284, Derrick M Garcia, Re/Max Time. Cincy MLS
- $229,9003 bd2 ba1.6k sqft3317 Hildreth Ave, Cincinnati, OH 45211For SaleMLS ID #1891080, Tim Cottrill, Sibcy Cline, Inc.. Cincy MLS
- $259,9994 bd3 ba1.8k sqft2888 Mount Airy Ave, Cincinnati, OH 45239For SaleMLS ID #1892846, Robert R Smith, Coldwell Banker Realty. Cincy MLS
- $169,9003 bd1 ba1k sqft3613 Muddy Creek Rd, Cincinnati, OH 45238For SaleMLS ID #1890223, Adam D. Woodring, Mainstay Brokerage LLC. Cincy MLS
- $224,9004 bd2 ba1.4k sqft3695 Lakewood Dr, Cincinnati, OH 45248For SaleMLS ID #1892960, Cory D. Behm, Transaction Alliance LLC. Cincy MLS
- $265,0004 bd1 ba1.5k sqft(Undisclosed Address), Cincinnati, OH 45248For SaleMLS ID #1892386, Jennifer L. Diers, Lohmiller Real Estate. Cincy MLS
- $235,0003 bd2 ba1.3k sqft3505 Rosecliff Dr, Cincinnati, OH 45205For SaleMLS ID #1892256, Amanda J Pertuset, Coldwell Banker Realty. Cincy MLS
- $279,9004 bd3 ba1.6k sqft3058 Penrose Pl, Cincinnati, OH 45211For SaleMLS ID #1891657, Robert Courts, eXp Realty. Cincy MLS
- $274,9003 bd2 ba1.2k sqft3302 Wardall Ave, Cincinnati, OH 45211For SaleMLS ID #1894094, Cindy J Shetterly, Keller Williams Distinctive RE. Cincy MLS
- $229,9003 bd1 ba1.2k sqft3825 Virginia Ct, Cincinnati, OH 45248For SaleMLS ID #1877322, Christopher Ferneding, eXp Realty. Cincy MLS
- $265,0003 bd3 ba1.9k sqft133 Glenwood Ave, Cincinnati, OH 45217For SaleMLS ID #1892611, Laurie M. Marra, RE/MAX United Associates. Cincy MLS
- $260,0004 bd2 ba1.3k sqft8294 Daly Rd, Cincinnati, OH 45231For SaleMLS ID #1887447, Denise M Taylor, eXp Realty. Cincy MLS
- $225,0003 bd1 ba1.1k sqft8407 Jackies Dr, Cincinnati, OH 45239For SaleMLS ID #1892458, Kimberly K Ballinger, RE/MAX Preferred Group. Cincy MLS
