Beautifully renovated 3-bedroom, 2-full-bath brick ranch tucked away on a cul-de-sac with a private, fenced rear yard! The inviting interior features a beamed ceiling, new LVT flooring, fresh paint, and an updated kitchen complete with nicely finished butcher-block countertops and new stainless-steel appliances. Both bathrooms have been tastefully updated, while the partially finished lower level provides additional flexible living space. Major updates include a new electric panel and service cable, Furnace 2022. Conveniently located just minutes from major expressways and all that Downtown Cincinnati has to offer. Don't miss this move-in-ready gem!
For sale
Price cut: $10K (10/7)
$190,000
3065 Aquadale Ln, Cincinnati, OH 45211
3beds
1,502sqft
Single Family Residence
Built in 1962
8,189 Square Feet Lot
$-- Zestimate®
$126/sqft
$-- HOA
What's special
Butcher-block countertopsInviting interiorFresh paintUpdated kitchenPrivate fenced rear yardBeamed ceilingNew lvt flooring
- 19 days
- 958
- 140
Zillow last checked:
Listing updated:
Listed by:
Elizabeth Waits 513-324-6046,
Sibcy Cline, Inc. 513-474-4800,
Chris R Waits 513-324-6045,
Sibcy Cline, Inc.
Source: Cincy MLS,MLS#: 1895216 Originating MLS: Cincinnati Area Multiple Listing Service
Originating MLS: Cincinnati Area Multiple Listing Service
Facts & features
Interior
Bedrooms & bathrooms
- Bedrooms: 3
- Bathrooms: 2
- Full bathrooms: 2
Primary bedroom
- Features: Bath Adjoins
- Level: First
- Area: 130
- Dimensions: 13 x 10
Bedroom 2
- Level: First
- Area: 110
- Dimensions: 11 x 10
Bedroom 3
- Level: First
- Area: 80
- Dimensions: 10 x 8
Bedroom 4
- Area: 0
- Dimensions: 0 x 0
Bedroom 5
- Area: 0
- Dimensions: 0 x 0
Primary bathroom
- Features: Shower
Bathroom 1
- Features: Full
- Level: First
Bathroom 2
- Features: Full
- Level: First
Dining room
- Level: First
- Area: 80
- Dimensions: 10 x 8
Family room
- Features: Panel Walls, Concrete Floor
- Area: 351
- Dimensions: 27 x 13
Kitchen
- Features: Walkout, Wood Cabinets
- Area: 90
- Dimensions: 10 x 9
Living room
- Features: Walkout
- Area: 240
- Dimensions: 16 x 15
Office
- Area: 0
- Dimensions: 0 x 0
Heating
- Forced Air, Gas
Cooling
- Ceiling Fan(s), Central Air
Appliances
- Included: Microwave, Oven/Range, Dishwasher, Refrigerator, Electric Cooktop, Electric Water Heater
Features
- Beamed Ceilings
- Doors: Multi Panel Doors
- Windows: Insulated Windows, Vinyl
- Basement: Full,Concrete,Partially Finished,Walk-Out Access
- Number of fireplaces: 1
- Fireplace features: Brick, Inoperable
Interior area
- Total structure area: 1,502
- Total interior livable area: 1,502 sqft
Property
Parking
- Parking features: Driveway
- Has uncovered spaces: Yes
Features
- Levels: One
- Stories: 1
- Fencing: Metal
Lot
- Size: 8,189 Square Feet
- Features: Less than .5 Acre, Cul-De-Sac
Details
- Parcel number: 2060012012000
- Zoning description: Residential
Construction
Type & style
- Home type: SingleFamily
- Architectural style: Ranch
- Property subtype: Single Family Residence
Materials
- Brick
- Foundation: Concrete Perimeter
- Roof: Shingle
Condition
- New construction: No
- Year built: 1962
Utilities & green energy
- Gas: Natural
- Sewer: Public Sewer
- Water: Public
Community & HOA
Community
- Subdivision: Orland Acres
HOA
- Has HOA: No
Location
- Region: Cincinnati
Financial & listing details
- Price per square foot: $126/sqft
- Annual tax amount: $2,218
- Date on market: 9/25/2026
- Listing terms: No Special Financing
Estimated market value
Not available
Estimated sales range
Not available
Not available
Price history
| Date | Event | Price |
|---|---|---|
| 10/7/2026 | Price change | $190,000-5%$126/sqft |
Source:  Cincy MLS #1895216 Report a problem Cincy MLS #1895216 Report a problem | ||
| 9/24/2026 | Price change | $200,000-4.8%$133/sqft |
Source: Cincy MLS #1893372 Report a problem | ||
| 9/9/2026 | Listed for sale | $210,000-5.8%$140/sqft |
Source: Cincy MLS #1893372 Report a problem | ||
| 9/8/2026 | Listing removed | $222,900$148/sqft |
Source: Cincy MLS #1882751 Report a problem | ||
| 7/24/2026 | Price change | $222,900-3%$148/sqft |
Source: Cincy MLS #1882751 Report a problem | ||
| 6/18/2026 | Listed for sale | $229,900+1328%$153/sqft |
Source: Cincy MLS #1882751 Report a problem | ||
| 10/19/2011 | Sold | $16,100-19.5%$11/sqft |
Source: Cincy MLS #1275828 Report a problem | ||
| 8/23/2011 | Pending sale | $20,000$13/sqft |
Source: TRI STATE HOMES #1275828 Report a problem | ||
| 6/28/2011 | Listed for sale | $20,000-23.1%$13/sqft |
Source: isNowListed.com Report a problem | ||
| 4/4/2011 | Sold | $26,000-56.6%$17/sqft |
Source: Public Record Report a problem | ||
| 3/28/2003 | Sold | $59,900+13%$40/sqft |
Source: Cincy MLS #810747 Report a problem | ||
| 9/6/2002 | Sold | $53,000$35/sqft |
Source: Public Record Report a problem | ||
Public tax history
| Year | Property taxes | Tax assessment |
|---|---|---|
| 2025 | $2,219 +0.1% | $34,937 |
| 2024 | $2,215 -0.2% | $34,937 |
| 2023 | $2,219 +74.1% | $34,937 +94% |
| 2022 | $1,275 +1.6% | $18,008 |
| 2021 | $1,255 | $18,008 |
| 2020 | $1,255 +0.1% | $18,008 +10% |
| 2019 | $1,254 +3.8% | $16,369 0% |
| 2018 | $1,208 | $16,370 |
| 2017 | $1,208 +214.1% | $16,370 +190.5% |
| 2016 | $385 | $5,635 |
| 2015 | $385 -0.5% | $5,635 |
| 2014 | $387 -1.6% | $5,635 |
| 2013 | $393 +2.2% | $5,635 |
| 2012 | $384 -77.7% | $5,635 -79.6% |
| 2011 | $1,727 +42.1% | $27,556 +34.1% |
| 2010 | $1,215 +3.8% | $20,545 |
| 2009 | $1,171 +1.8% | $20,545 |
| 2008 | $1,150 +12.2% | $20,545 -2% |
| 2007 | $1,024 +1.1% | $20,965 |
| 2006 | $1,013 -0.9% | $20,965 |
| 2005 | $1,022 -28% | $20,965 -16.2% |
| 2003 | $1,421 +6.7% | $25,025 |
| 2002 | $1,331 +9.1% | $25,025 +8.7% |
| 2001 | $1,221 +3.4% | $23,030 |
| 2000 | $1,180 | $23,030 |
Find assessor info on the county website
Monthly payment
Est. payment
Payment breakdown
Explore the cost of this home by adjusting the details. Changes won't be saved.Climate risks
Neighborhood: Westwood


Similar homes
- $224,9003 bd2 ba1.6k sqft3317 Hildreth Ave, Cincinnati, OH 45211For Sale

 MLS ID #1897328, Tim Cottrill, Sibcy Cline, Inc.. Cincy MLS
 - $195,0004 bd2 ba1.1k sqft1147 Nancy Lee Ln, Cincinnati, OH 45238For Sale
 MLS ID #1896349, Jennifer L Day, RE/MAX Preferred Group. Cincy MLS
 - $205,0003 bd2 ba1.7k sqft1120 Carson Ave, Cincinnati, OH 45205For Sale
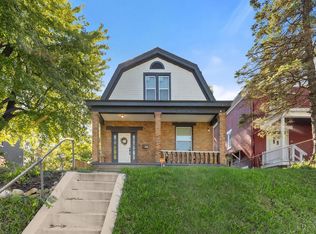 MLS ID #1895116, Maurice Daniels, Coldwell Banker Realty, Anders. Cincy MLS
 - $190,0003 bd1 ba1.3k sqft1331 Beech Ave, Cincinnati, OH 45205For Sale
 MLS ID #1885719, Logan Binkley, Ken Perry Realty, Inc.. Cincy MLS
 - $257,9993 bd2 ba1.9k sqft3386 Rodeo Ct, Cincinnati, OH 45211For SaleMLS ID #1892421, Gena D. Leisten, Coldwell Banker Heritage. Cincy MLS
- $224,9004 bd2 ba1.3k sqft973 Edgetree Ln, Cincinnati, OH 45238For SaleMLS ID #1895147, Cody King, Coldwell Banker Realty. Cincy MLS
- $169,9002 bd1 ba1.1k sqft2668 Queen City Ave, Cincinnati, OH 45238For SaleMLS ID #1896330, Joshua Thompson, 3 B Realty Group LLC. Cincy MLS
- $210,0004 bd1 ba1.5k sqft5287 Highview Dr, Cincinnati, OH 45238For SaleMLS ID #1893648, Tricia M. Hudson, Howard Hanna Real Estate Servi. Cincy MLS
- $249,9003 bd2 ba1.7k sqft3091 Neisel Ave, Cincinnati, OH 45248For SaleMLS ID #1896553, Brice K Allen, Coldwell Banker Realty. Cincy MLS
- $205,0004 bd2 ba1.6k sqft9156 Trinidad Dr, Cincinnati, OH 45231For SaleMLS ID #1893410, Jacalyn J Pangallo, OwnerLand Realty, Inc.. Cincy MLS
- $185,0003 bd2 ba1.1k sqft7541 Abbie Pl, Cincinnati, OH 45237For SaleMLS ID #1891561, Kaylie N. Mason, Keller Williams Seven Hills Re. Cincy MLS
- $225,0003 bd2 ba1.3k sqft3505 Rosecliff Dr, Cincinnati, OH 45205For SaleMLS ID #1892256, Amanda J Pertuset, Coldwell Banker Realty. Cincy MLS
- $225,0004 bd2 ba1.3k sqft2837 Sheldon Ave, Cincinnati, OH 45239For SaleMLS ID #1893413, Jillian Sprague, Plum Tree Realty. Cincy MLS
- $209,9003 bd2 ba910 sqft5218 Riverwatch Dr, Cincinnati, OH 45238For SaleMLS ID #1893685, Mamadou L Sidibe, Huff Realty. Cincy MLS
- $179,0002 bd1 ba1.3k sqft7469 Barjo Ln, Cincinnati, OH 45239For SaleMLS ID #1892388, Chris D Simon, OwnerLand Realty, Inc.. Cincy MLS
- $219,9003 bd1 ba1.1k sqft5889 Willow Oak Ln, Cincinnati, OH 45239For SaleMLS ID #1894794, William K. Lutts, Align Right Realty Infinity. Cincy MLS
- $220,0003 bd1 ba1.3k sqft2455 Nova Ave, Cincinnati, OH 45238For SaleMLS ID #1884895, Lisa S Williams, Keller Williams Seven Hills Re. Cincy MLS
- $185,0005 bd2 ba1.5k sqft4 Gambier Cir, Cincinnati, OH 45218For SaleMLS ID #1892576, Heather R. Herr, Private Real Estate Collection. Cincy MLS
- $179,0003 bd1 ba792 sqft8419 Carrol Ave, Cincinnati, OH 45231For SaleMLS ID #1885488, Keith Hawkins, Client's Choice Realty. Cincy MLS
- $154,9003 bd1 ba1k sqft3613 Muddy Creek Rd, Cincinnati, OH 45238For SaleMLS ID #1890223, Adam D. Woodring, Mainstay Brokerage LLC. Cincy MLS
