This 4 bedroom home features fresh paint, hardwood floors and an appealing floor plan with 2 bedrooms on each level. You'll love the enclosed front porch and convenience of the attached garage. The first level features a living room plus dining room that welcome lots of natural light. Fully equipped kitchen opens to a side entry door. You'll appreciate the convenience of 2 first floor bedrooms. Updated full bath located on the main level. The second level features 2 bedrooms and a shared hall. The unfinished basement features a second full bath and walks out to the back patio, creating the ideal space to finish later for additional square footage. There's lots of space to enjoy the fall weather with the enclosed front porch and covered back patio. The fenced yard creates the perfect space to play. Ideally located on a quiet no outlet street, only 6 miles from downtown Cincinnati. Priced under 200K, this home checks every box.
For sale
$195,000
1147 Nancy Lee Ln, Cincinnati, OH 45238
4beds
1,172sqft
Single Family Residence
Built in 1950
6,272 Square Feet Lot
$-- Zestimate®
$166/sqft
$-- HOA
What's special
Fenced yardAttached garageFresh paintEnclosed front porchSide entry doorCovered back patioHardwood floors
- 18 days
- 1,062
- 152
Likely to sell faster than
Zillow last checked:
Listing updated:
Listed by:
Jennifer L Day 513-276-2996,
RE/MAX Preferred Group 513-874-8373
Source: Cincy MLS,MLS#: 1896349 Originating MLS: Cincinnati Area Multiple Listing Service
Facts & features
Interior
Bedrooms & bathrooms
- Bedrooms: 4
- Bathrooms: 2
- Full bathrooms: 2
Primary bedroom
- Features: Wall-to-Wall Carpet
- Level: First
- Area: 126
- Dimensions: 14 x 9
Bedroom 2
- Level: First
- Area: 120
- Dimensions: 12 x 10
Bedroom 3
- Level: Second
- Area: 156
- Dimensions: 12 x 13
Bedroom 4
- Level: Second
- Area: 204
- Dimensions: 17 x 12
Bedroom 5
- Area: 0
- Dimensions: 0 x 0
Primary bathroom
- Features: Tile Floor, Tub w/Shower
Bathroom 1
- Features: Full
- Level: First
Bathroom 2
- Features: Full
- Level: Basement
Dining room
- Features: Wood Floor
- Level: First
- Area: 96
- Dimensions: 12 x 8
Family room
- Area: 0
- Dimensions: 0 x 0
Kitchen
- Features: Galley, Wood Cabinets
- Area: 99
- Dimensions: 11 x 9
Living room
- Features: Wood Floor
- Area: 204
- Dimensions: 17 x 12
Office
- Area: 0
- Dimensions: 0 x 0
Heating
- Forced Air, Gas
Cooling
- Ceiling Fan(s), Central Air
Appliances
- Included: Dishwasher, Oven/Range, Refrigerator, Gas Water Heater
Features
- Doors: Multi Panel Doors
- Windows: Insulated Windows
- Basement: Full,Concrete,Unfinished,Walk-Out Access
Interior area
- Total structure area: 1,172
- Total interior livable area: 1,172 sqft
Video & virtual tour
Property
Parking
- Total spaces: 1
- Parking features: Driveway
- Attached garage spaces: 1
- Has uncovered spaces: Yes
Features
- Stories: 1
- Fencing: Metal
Lot
- Size: 6,272 Square Feet
- Dimensions: 50 x 125
- Features: Less than .5 Acre, Cul-De-Sac
Details
- Parcel number: 1800A80032500
- Zoning description: Residential
Construction
Type & style
- Home type: SingleFamily
- Architectural style: Cape Cod,Traditional
- Property subtype: Single Family Residence
Materials
- Brick, Vinyl Siding
- Foundation: Concrete Perimeter
- Roof: Shingle
Condition
- New construction: No
- Year built: 1950
Utilities & green energy
- Gas: Natural
- Sewer: Public Sewer
- Water: Public
Community & HOA
HOA
- Has HOA: No
Location
- Region: Cincinnati
Financial & listing details
- Price per square foot: $166/sqft
- Annual tax amount: $2,762
- Date on market: 10/5/2026
- Listing terms: No Special Financing
- Road surface type: Paved
Estimated market value
Not available
Estimated sales range
Not available
Not available
Price history
| Date | Event | Price |
|---|---|---|
| 10/6/2026 | Listed for sale | $195,000+57.3%$166/sqft |
Source:  Cincy MLS #1896349 Report a problem | ||
| 10/30/2022 | Listing removed | -- |
Source:  RE/MAX International Report a problem | ||
| 9/25/2022 | Listed for rent | $1,600$1/sqft |
Source: Zillow Rental Manager Report a problem | ||
| 8/17/2022 | Sold | $124,000+36.3%$106/sqft |
Source: Public Record Report a problem | ||
| 7/26/2002 | Sold | $91,000$78/sqft |
Source: Cincy MLS #794669 Report a problem | ||
Public tax history
| Year | Property taxes | Tax assessment |
|---|---|---|
| 2025 | $2,762 +0.1% | $43,400 |
| 2024 | $2,758 -0.2% | $43,400 |
| 2023 | $2,763 +46% | -- |
| 2022 | $1,893 +1.6% | $26,677 |
| 2021 | $1,862 | $26,677 |
| 2020 | $1,862 +0.1% | $26,677 +10% |
| 2019 | $1,861 +3.8% | $24,252 |
| 2018 | $1,792 | $24,252 |
| 2017 | $1,792 -1.2% | $24,252 -4.9% |
| 2016 | $1,813 +5% | $25,508 |
| 2015 | $1,727 +4.4% | $25,508 |
| 2014 | $1,654 -13.4% | $25,508 -12% |
| 2013 | $1,911 +1.8% | $28,987 |
| 2012 | $1,878 +3.1% | $28,987 |
| 2011 | $1,821 +2.7% | $28,987 -3.2% |
| 2010 | $1,773 +3.8% | $29,939 |
| 2009 | $1,708 +1.8% | $29,939 |
| 2008 | $1,678 +7.7% | $29,939 -6% |
| 2007 | $1,558 -3.7% | $31,850 |
| 2006 | $1,618 +4.1% | $31,850 |
| 2005 | $1,555 -5.7% | $31,850 +2.7% |
| 2003 | $1,649 +6.7% | $31,010 |
| 2002 | $1,546 +2% | $31,010 +8.6% |
| 2001 | $1,516 +3.4% | $28,560 |
| 2000 | $1,465 | $28,560 |
Find assessor info on the county website
Monthly payment
Est. payment
Payment breakdown
Explore the cost of this home by adjusting the details. Changes won't be saved.Climate risks
Neighborhood: West Price HIll


Similar homes
- $219,9004 bd2 ba1.3k sqft973 Edgetree Ln, Cincinnati, OH 45238For Sale
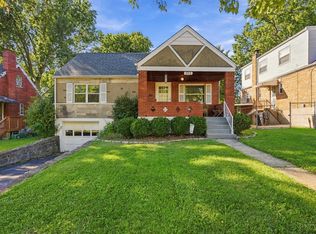
 MLS ID #1895147, Cody King, Coldwell Banker Realty. Cincy MLS
- $210,0004 bd1 ba1.5k sqft5287 Highview Dr, Cincinnati, OH 45238For Sale
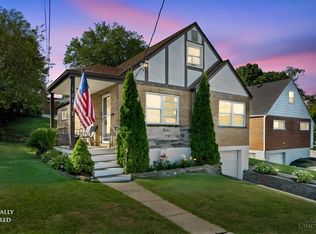 MLS ID #1893648, Tricia M. Hudson, Howard Hanna Real Estate Servi. Cincy MLS
- $199,9003 bd2 ba1.4k sqft1000 Overlook Ave, Cincinnati, OH 45238For Sale
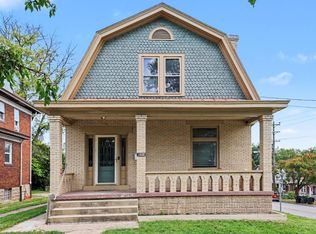 MLS ID #1893290, Molly Thoms, Coldwell Banker Realty. Cincy MLS
- $180,0003 bd1 ba1.1k sqft5925 Glenway Ave, Cincinnati, OH 45238For Sale
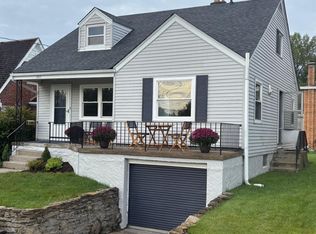 MLS ID #1896047, Patrick Guetle, Cincinnati Boardwalk, Inc.. Cincy MLS
- $239,9003 bd2 ba1k sqft5323 Rawhide Ct, Cincinnati, OH 45238For SaleMLS ID #1897647, Holly Reynolds, Horan Rosenhagen Real Estate. Cincy MLS
- $169,9002 bd1 ba1.1k sqft2668 Queen City Ave, Cincinnati, OH 45238For SaleMLS ID #1896330, Joshua Thompson, 3 B Realty Group LLC. Cincy MLS
- $219,9003 bd2 ba1.2k sqft3236 Vittmer Ave, Cincinnati, OH 45238For SaleMLS ID #1894703, Jeremiah Martin, eXp Realty. Cincy MLS
- $190,0003 bd2 ba1.5k sqft3065 Aquadale Ln, Cincinnati, OH 45211For SaleMLS ID #1895216, Elizabeth Waits, Sibcy Cline, Inc.. Cincy MLS
- $239,0003 bd3 ba1.3k sqft1523 Sidona Ln, Cincinnati, OH 45238For SaleMLS ID #1892588, Nick G Guetle, Cincinnati Boardwalk, Inc.. Cincy MLS
- $220,0003 bd1 ba1.3k sqft2455 Nova Ave, Cincinnati, OH 45238For SaleMLS ID #1884895, Lisa S Williams, Keller Williams Seven Hills Re. Cincy MLS
- $205,0003 bd2 ba1.7k sqft1120 Carson Ave, Cincinnati, OH 45205For SaleMLS ID #1895116, Maurice Daniels, Coldwell Banker Realty, Anders. Cincy MLS
- $189,5003 bd3 ba1.4k sqft3038 Percy Ave, Cincinnati, OH 45211For SaleMLS ID #1892539, Adrienne N Shipman, Keller Williams Seven Hills Re. Cincy MLS
- $190,0003 bd1 ba1.3k sqft1331 Beech Ave, Cincinnati, OH 45205For SaleMLS ID #1885719, Logan Binkley, Ken Perry Realty, Inc.. Cincy MLS
- $180,0004 bd4 ba946 sqft2431 Montana Ave APT 5, Cincinnati, OH 45211For SaleMLS ID #1897913, Denise M Taylor, eXp Realty. Cincy MLS
- $285,0003 bd2 ba1.4k sqft552 Anderson Ferry Rd, Cincinnati, OH 45238For SaleMLS ID #1889327, Anne V Bedinghaus, Coldwell Banker Realty. Cincy MLS
- $224,9003 bd2 ba1.6k sqft3317 Hildreth Ave, Cincinnati, OH 45211For SaleMLS ID #1897328, Tim Cottrill, Sibcy Cline, Inc.. Cincy MLS
- $218,0004 bd2 ba1.3k sqft2837 Sheldon Ave, Cincinnati, OH 45239For SaleMLS ID #1893413, Jillian Sprague, Plum Tree Realty. Cincy MLS
- $200,0004 bd1 ba1.1k sqft8341 Pippin Rd, Cincinnati, OH 45239For SaleMLS ID #1880106, Nicole M Schwartz, eXp Realty. Cincy MLS
- $230,0004 bd2 ba1.3k sqft7027 Ellen Ave, Cincinnati, OH 45239For SaleMLS ID #1893214, K Lynne Engel, Plum Tree Realty. Cincy MLS
