There's something refreshing about walking into a home where big-ticket items have already been updated. Here, modern renovations pair beautifully with original details, including an authentic Rookwood fireplace. As natural light pours through newer windows, it highlights sleek (newer) flooring, a refreshed kitchen/bath, & classic crown molding throughout. Major improvements include: roof, electrical, HVAC, plumbing, & water heater. A newer security system in place for peace of mind. The main floor flows from a cozy living room into formal dining room, made for connection! Upstairs lies a spacious primary with double closets, 2 additional bedrooms, + full bath. The full basement is ready for ideas, while fenced backyard provides room to grow & entertain. Located in an area experiencing ongoing revitalization, this home offers immediate comfort while benefiting from neighborhood's growth. As area evolves, so does your equity! Home should be where life happens, not where the to-do begins
For sale
$190,000
1331 Beech Ave, Cincinnati, OH 45205
3beds
1,300sqft
Single Family Residence
Built in 1925
5,248 Square Feet Lot
$-- Zestimate®
$146/sqft
$-- HOA
What's special
Authentic rookwood fireplaceNewer security systemClassic crown molding throughoutModern renovations
- 100 days
- 177
- 22
Zillow last checked:
Listing updated:
Listed by:
Logan Binkley 937-725-7405,
Ken Perry Realty, Inc. 859-442-6800
Source: Cincy MLS,MLS#: 1885719 Originating MLS: Cincinnati Area Multiple Listing Service
Originating MLS: Cincinnati Area Multiple Listing Service
Facts & features
Interior
Bedrooms & bathrooms
- Bedrooms: 3
- Bathrooms: 1
- Full bathrooms: 1
Primary bedroom
- Features: Wall-to-Wall Carpet
- Level: Second
- Area: 210
- Dimensions: 15 x 14
Bedroom 2
- Level: Second
- Area: 121
- Dimensions: 11 x 11
Bedroom 3
- Level: Second
- Area: 110
- Dimensions: 10 x 11
Bedroom 4
- Area: 0
- Dimensions: 0 x 0
Bedroom 5
- Area: 0
- Dimensions: 0 x 0
Primary bathroom
- Features: Tub w/Shower
Bathroom 1
- Features: Full
- Level: Second
Dining room
- Level: Second
- Area: 196
- Dimensions: 14 x 14
Family room
- Area: 0
- Dimensions: 0 x 0
Kitchen
- Features: Pantry, Vinyl Floor, Wood Cabinets
- Area: 168
- Dimensions: 12 x 14
Living room
- Features: Fireplace
- Area: 182
- Dimensions: 13 x 14
Office
- Area: 0
- Dimensions: 0 x 0
Heating
- Forced Air, Gas
Cooling
- Ceiling Fan(s), Central Air
Appliances
- Included: Dryer, Microwave, Oven/Range, Refrigerator, Washer, Gas Water Heater
Features
- Crown Molding
- Windows: Double Pane Windows, Vinyl
- Basement: Full,Unfinished
- Number of fireplaces: 1
- Fireplace features: Inoperable, Living Room
Interior area
- Total structure area: 1,300
- Total interior livable area: 1,300 sqft
Property
Parking
- Parking features: Off Street
Accessibility
- Accessibility features: Handrails
Features
- Levels: Two
- Stories: 2
- Fencing: Metal
Lot
- Size: 5,248 Square Feet
- Dimensions: 25 x 105
- Features: Less than .5 Acre, Busline Near
Details
- Parcel number: 2040016019600
- Zoning description: Residential
Construction
Type & style
- Home type: SingleFamily
- Architectural style: Traditional,Craftsman/Bungalow
- Property subtype: Single Family Residence
Materials
- Vinyl Siding
- Foundation: Block
- Roof: Shingle
Condition
- New construction: No
- Year built: 1925
Utilities & green energy
- Gas: Natural
- Sewer: Public Sewer
- Water: Public
Community & HOA
HOA
- Has HOA: No
Location
- Region: Cincinnati
Financial & listing details
- Price per square foot: $146/sqft
- Tax assessed value: $30,830
- Annual tax amount: $1,910
- Date on market: 7/7/2026
- Listing terms: Special Financing
Estimated market value
Not available
Estimated sales range
Not available
Not available
Price history
| Date | Event | Price |
|---|---|---|
| 7/7/2026 | Listed for sale | $190,000$146/sqft |
Source:  Cincy MLS #1885719 Report a problem Cincy MLS #1885719 Report a problem | ||
| 6/26/2026 | Listing removed | $190,000$146/sqft |
Source: Cincy MLS #1881439 Report a problem | ||
| 6/2/2026 | Listed for sale | $190,000-2.6%$146/sqft |
Source: Cincy MLS #1881439 Report a problem | ||
| 10/22/2025 | Listing removed | $1,700$1/sqft |
Source: Zillow Rentals Report a problem | ||
| 10/16/2025 | Price change | $1,700-8.1%$1/sqft |
Source: Zillow Rentals Report a problem | ||
| 10/6/2025 | Listed for rent | $1,850+146.7%$1/sqft |
Source: Zillow Rentals Report a problem | ||
| 9/30/2025 | Listing removed | $195,000$150/sqft |
Source:  DABR MLS #941673 Report a problem DABR MLS #941673 Report a problem | ||
| 9/23/2025 | Price change | $195,000-2%$150/sqft |
Source: Cincy MLS #1851945 Report a problem | ||
| 9/1/2025 | Price change | $199,000-2.9%$153/sqft |
Source: DABR MLS #941673 Report a problem | ||
| 8/20/2025 | Listed for sale | $205,000+18.5%$158/sqft |
Source: DABR MLS #941673 Report a problem | ||
| 10/7/2024 | Sold | $173,000+1.8%$133/sqft |
Source: Cincy MLS #1816384 Report a problem | ||
| 9/12/2024 | Pending sale | $170,000$131/sqft |
Source: Cincy MLS #1816384 Report a problem | ||
| 9/1/2024 | Listed for sale | $170,000+962.5%$131/sqft |
Source: Cincy MLS #1816384 Report a problem | ||
| 8/26/2014 | Listing removed | $750$1/sqft |
Source: SS Properties Report a problem | ||
| 8/19/2014 | Listed for rent | $750$1/sqft |
Source: SS Properties Report a problem | ||
| 3/21/2013 | Sold | $16,000-76.1%$12/sqft |
Source: Cincy MLS #1331856 Report a problem | ||
| 10/19/2000 | Sold | $67,000$52/sqft |
Source: Cincy MLS #718234 Report a problem | ||
Public tax history
| Year | Property taxes | Tax assessment |
|---|---|---|
| 2024 | $2,214 +424.3% | $28,361 |
| 2023 | $422 -67.2% | $28,361 +130.3% |
| 2022 | $1,288 +0.5% | $12,313 |
| 2021 | $1,282 | $12,313 |
| 2020 | $1,282 +26.5% | $12,313 +10% |
| 2019 | $1,014 +16.7% | $11,193 |
| 2018 | $869 +5% | $11,193 0% |
| 2017 | $827 +213.2% | $11,194 +251.3% |
| 2016 | $264 +20.6% | $3,186 |
| 2015 | $219 -0.5% | $3,186 |
| 2014 | $220 -77.1% | $3,186 -78.1% |
| 2013 | $960 +1.8% | $14,564 |
| 2012 | $943 +3.1% | $14,564 |
| 2011 | $914 -32.7% | $14,564 -36.6% |
| 2010 | $1,358 +3.8% | $22,964 |
| 2009 | $1,308 +1.8% | $22,964 |
| 2008 | $1,285 +7.7% | $22,964 -6% |
| 2007 | $1,193 -3.7% | $24,430 |
| 2006 | $1,239 +4.1% | $24,430 |
| 2005 | $1,191 +23.1% | $24,430 +34.2% |
| 2003 | $967 +6.7% | $18,200 |
| 2002 | $907 +6.6% | $18,200 +13.5% |
| 2001 | $850 +3.4% | $16,030 |
| 2000 | $822 | $16,030 |
Find assessor info on the county website
Monthly payment
Est. payment
Payment breakdown
Explore the cost of this home by adjusting the details. Changes won't be saved.Climate risks
Neighborhood: West Price HIll
Similar homes
- $205,0003 bd2 ba1.7k sqft1120 Carson Ave, Cincinnati, OH 45205For Sale
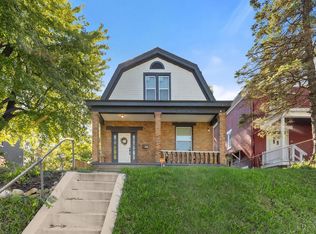
 MLS ID #1895116, Maurice Daniels, Coldwell Banker Realty, Anders. Cincy MLS
 - $160,0003 bd2 ba1.1k sqft1406 Beech Ave, Cincinnati, OH 45205For Sale
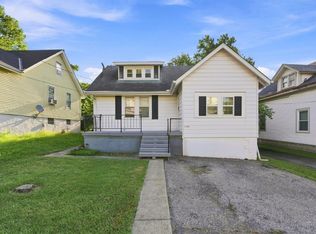 MLS ID #1892933, Josh White, Coldwell Banker Realty. Cincy MLS
 - $169,9004 bd2 ba1.8k sqft1011 McPherson Ave, Cincinnati, OH 45205For Sale
 MLS ID #1873798, Kate McMinn, Real of Ohio. Cincy MLS
 - $215,0002 bd2 ba1.1k sqft3003 W 8th St, Cincinnati, OH 45205For Sale
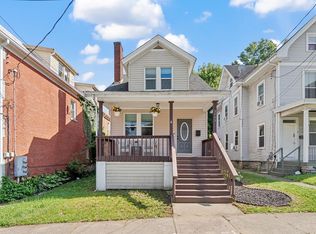 MLS ID #1886223, Molly Thoms, Coldwell Banker Realty. Cincy MLS
 - $224,9003 bd2 ba1.6k sqft3317 Hildreth Ave, Cincinnati, OH 45211For SaleMLS ID #1897328, Tim Cottrill, Sibcy Cline, Inc.. Cincy MLS
- $169,9002 bd1 ba1.1k sqft2668 Queen City Ave, Cincinnati, OH 45238For SaleMLS ID #1896330, Joshua Thompson, 3 B Realty Group LLC. Cincy MLS
- $239,9004 bd2 ba1.7k sqft4458 W 8th St, Cincinnati, OH 45238For SaleMLS ID #1897350, Ming Ke, OwnerLand Realty, Inc.. Cincy MLS
- $224,9004 bd2 ba1.3k sqft973 Edgetree Ln, Cincinnati, OH 45238For SaleMLS ID #1895147, Cody King, Coldwell Banker Realty. Cincy MLS
- $210,0004 bd1 ba1.5k sqft5287 Highview Dr, Cincinnati, OH 45238For SaleMLS ID #1893648, Tricia M. Hudson, Howard Hanna Real Estate Servi. Cincy MLS
- $220,0003 bd1 ba1.3k sqft2455 Nova Ave, Cincinnati, OH 45238For SaleMLS ID #1884895, Lisa S Williams, Keller Williams Seven Hills Re. Cincy MLS
- $199,0004 bd2 ba1.5k sqft1767 Fairmount Ave, Cincinnati, OH 45214For SaleMLS ID #1892583, Maria Psihountakis, Keller Williams Seven Hills Re. Cincy MLS
- $219,9003 bd2 ba1.2k sqft3236 Vittmer Ave, Cincinnati, OH 45238For SaleMLS ID #1894703, Jeremiah Martin, eXp Realty. Cincy MLS
- $224,9003 bd1 ba1.7k sqft5065 Western Hills Ave, Cincinnati, OH 45238For SaleMLS ID #1895375, Kevin P Kelly, Coldwell Banker Realty. Cincy MLS
- $229,0003 bd2 ba1.6k sqft4805 Mayhew Ave, Cincinnati, OH 45238For SaleMLS ID #1874047, Teddy Holbrook, Keller Williams Pinnacle Group. Cincy MLS
- $210,0002 bd1 ba1.2k sqft118 Winkler St, Cincinnati, OH 45219For SaleMLS ID #1894093, Kyra A Buckner, Glasshouse Realty Group. Cincy MLS
- $170,0003 bd1 ba1k sqft6254 Betts Ave, Cincinnati, OH 45224For SaleMLS ID #1880376, Triston A Burnham, 3CRE Residential Advisors, LLC. Cincy MLS
- $199,9002 bd1 ba908 sqft6212 Desmond St, Cincinnati, OH 45227For SaleMLS ID #1897088, Cindy J Shetterly, Keller Williams Distinctive RE. Cincy MLS
- $199,9002 bd1 ba884 sqft7314 Dog Trot Rd, Cincinnati, OH 45248For SaleMLS ID #1896318, Arthur Greenlee IV, eXp Realty. Cincy MLS
- $250,0004 bd2 ba1.9k sqft4449 Foley Rd, Cincinnati, OH 45238For SaleMLS ID #1889304, Maggie K. Curtis, Coldwell Banker Realty. Cincy MLS
