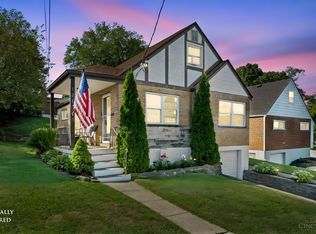
Welcome home to this beautifully updated 3-bedroom, 2 full bath gem in Delhi. This move in ready home has been thoughtfully remodeled throughout, featuring a stunning kitchen with granite countertops, both bathrooms are also updated nicely. The partially finished lower level offers a potential 4th bedroom, home office or flex room to suit your need. Step outside to enjoy the incredible curb appeal with mature trees and maintained landscaping. The back porch offers a peaceful view with a stamped concrete patio and fire pit for those backyard gatherings. Complete with a detached 1 car garage this home has lots of charm and versatility all in one. Hurry before it's to late. This is a short sale and must be approved by the lien holder.
For sale
Price cut: $5K (9/21)
$229,000
4805 Mayhew Ave, Cincinnati, OH 45238
3beds
1,601sqft
Single Family Residence
Built in 1924
7,492 Square Feet Lot
$227,900 Zestimate®
$143/sqft
$-- HOA
What's special
Maintained landscapingIncredible curb appealMature trees
- 195 days
- 470
- 31
Zillow last checked:
Listing updated:
Listed by:
Teddy Holbrook 513-678-1311,
Keller Williams Pinnacle Group 513-277-0996
Source: Cincy MLS,MLS#: 1874047 Originating MLS: Cincinnati Area Multiple Listing Service
Originating MLS: Cincinnati Area Multiple Listing Service
Facts & features
Interior
Bedrooms & bathrooms
- Bedrooms: 3
- Bathrooms: 2
- Full bathrooms: 2
Primary bedroom
- Features: Wood Floor
- Level: First
- Area: 156
- Dimensions: 13 x 12
Bedroom 2
- Level: Second
- Area: 216
- Dimensions: 18 x 12
Bedroom 3
- Level: Second
- Area: 156
- Dimensions: 13 x 12
Bedroom 4
- Area: 0
- Dimensions: 0 x 0
Bedroom 5
- Area: 0
- Dimensions: 0 x 0
Primary bathroom
- Features: Tub w/Shower, Marb/Gran/Slate
Bathroom 1
- Features: Full
- Level: First
Bathroom 2
- Features: Full
- Level: Lower
Dining room
- Features: Laminate Floor
- Level: First
- Area: 192
- Dimensions: 16 x 12
Family room
- Features: Laminate Floor
- Area: 156
- Dimensions: 13 x 12
Kitchen
- Features: Walkout, Laminate Floor, Marble/Granite/Slate
- Area: 120
- Dimensions: 12 x 10
Living room
- Features: Walkout, Fireplace, Laminate Floor
- Area: 156
- Dimensions: 13 x 12
Office
- Area: 0
- Dimensions: 0 x 0
Heating
- Forced Air, Gas
Cooling
- Ceiling Fan(s), Central Air
Appliances
- Included: Gas Water Heater
Features
- Windows: Casement, Double Hung
- Basement: Full,Partially Finished,Walk-Out Access,Wall to Wall Carpet
- Fireplace features: Living Room
Interior area
- Total structure area: 1,601
- Total interior livable area: 1,601 sqft
Video & virtual tour
Property
Parking
- Total spaces: 1
- Parking features: Asphalt, Driveway
- Garage spaces: 1
- Has uncovered spaces: Yes
Features
- Stories: 3
Lot
- Size: 7,492 Square Feet
Details
- Parcel number: 5400041006400
- Zoning description: Residential
Construction
Type & style
- Home type: SingleFamily
- Architectural style: Craftsman/Bungalow
- Property subtype: Single Family Residence
Materials
- Vinyl Siding, Wood Siding
- Foundation: Concrete Perimeter
- Roof: Shingle
Condition
- New construction: No
- Year built: 1924
Utilities & green energy
- Gas: Natural
- Sewer: Public Sewer
- Water: Public
Community & HOA
HOA
- Has HOA: No
Location
- Region: Cincinnati
Financial & listing details
- Price per square foot: $143/sqft
- Tax assessed value: $49,532
- Annual tax amount: $2,946
- Date on market: 4/9/2026
- Listing terms: No Special Financing
Estimated market value
$227,900
$217,000 - $239,000
$1,854/mo
Price history
| Date | Event | Price |
|---|---|---|
| 9/21/2026 | Price change | $229,000-2.1%$143/sqft |
Source:  Cincy MLS #1874047 Report a problem Cincy MLS #1874047 Report a problem | ||
| 9/5/2026 | Price change | $234,000-6%$146/sqft |
Source: Cincy MLS #1874047 Report a problem | ||
| 7/16/2026 | Price change | $249,000-2.4%$156/sqft |
Source: Cincy MLS #1874047 Report a problem | ||
| 6/5/2026 | Price change | $255,000-3.8%$159/sqft |
Source: Cincy MLS #1874047 Report a problem | ||
| 5/5/2026 | Price change | $265,000-3.6%$166/sqft |
Source: Cincy MLS #1874047 Report a problem | ||
| 4/9/2026 | Listed for sale | $275,000+13.2%$172/sqft |
Source: Cincy MLS #1874047 Report a problem | ||
| 8/4/2023 | Sold | $243,000+8%$152/sqft |
Source: Cincy MLS #1779926 Report a problem | ||
| 8/3/2023 | Pending sale | $224,900$140/sqft |
Source: Cincy MLS #1779926 Report a problem | ||
| 8/1/2023 | Listed for sale | $224,900$140/sqft |
Source: Cincy MLS #1779926 Report a problem | ||
Public tax history
| Year | Property taxes | Tax assessment |
|---|---|---|
| 2025 | $2,946 +2.4% | $49,532 |
| 2024 | $2,877 -0.2% | $49,532 |
| 2023 | $2,883 +83.1% | $49,532 +106.3% |
| 2022 | $1,575 +0.8% | $24,014 |
| 2021 | $1,562 | $24,014 |
| 2020 | $1,562 +4.1% | $24,014 +16% |
| 2019 | $1,501 +10.7% | $20,702 0% |
| 2018 | $1,355 | $20,703 |
| 2017 | $1,355 -18.9% | $20,703 -19.1% |
| 2016 | $1,671 | $25,582 |
| 2015 | $1,671 -0.1% | $25,582 |
| 2014 | $1,673 +0.9% | $25,582 -5% |
| 2013 | $1,657 +11.2% | $26,930 |
| 2012 | $1,491 +2% | $26,930 |
| 2011 | $1,461 -10.3% | $26,930 -15.3% |
| 2010 | $1,629 +2.2% | $31,788 |
| 2009 | $1,594 +2.2% | $31,788 |
| 2008 | $1,560 -2.7% | $31,788 -4% |
| 2007 | $1,603 +7.7% | $33,110 |
| 2006 | $1,489 -0.4% | $33,110 |
| 2005 | $1,495 +27.5% | $33,110 +27.5% |
| 2003 | $1,173 -0.7% | $25,970 |
| 2002 | $1,181 +1.8% | $25,970 +7.7% |
| 2001 | $1,160 +3.2% | $24,115 |
| 2000 | $1,124 | $24,115 |
Find assessor info on the county website
Monthly payment
Est. payment
Payment breakdown
Explore the cost of this home by adjusting the details. Changes won't be saved.Climate risks
Neighborhood: 45238
Similar homes
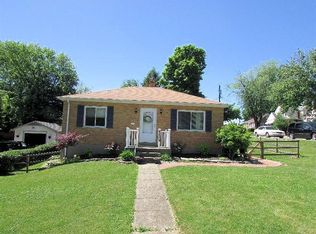
- $250,0004 bd2 ba1.9k sqft4449 Foley Rd, Cincinnati, OH 45238For Sale

 MLS ID #1889304, Maggie K. Curtis, Coldwell Banker Realty. Cincy MLS
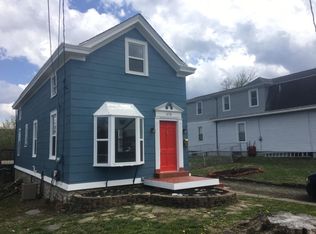
 - $219,9004 bd2 ba1.3k sqft973 Edgetree Ln, Cincinnati, OH 45238For Sale
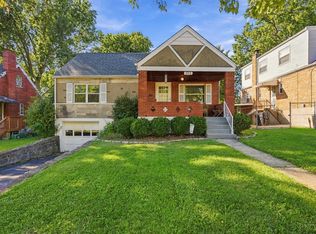 MLS ID #1895147, Cody King, Coldwell Banker Realty. Cincy MLS
 - $199,9003 bd2 ba1.4k sqft1000 Overlook Ave, Cincinnati, OH 45238For Sale
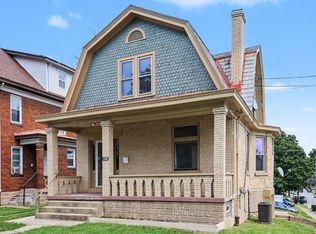 MLS ID #1893290, Molly Thoms, Coldwell Banker Realty. Cincy MLS
 - $210,0004 bd1 ba1.5k sqft5287 Highview Dr, Cincinnati, OH 45238For Sale
 MLS ID #1893648, Tricia M. Hudson, Howard Hanna Real Estate Servi. Cincy MLS
 - $220,0003 bd1 ba1.3k sqft2455 Nova Ave, Cincinnati, OH 45238For SaleMLS ID #1884895, Lisa S Williams, Keller Williams Seven Hills Re. Cincy MLS
- $219,9003 bd1 ba1.7k sqft5065 Western Hills Ave, Cincinnati, OH 45238For SaleMLS ID #1895375, Kevin P Kelly, Coldwell Banker Realty. Cincy MLS
- $285,0003 bd2 ba1.4k sqft552 Anderson Ferry Rd, Cincinnati, OH 45238For SaleMLS ID #1889327, Anne V Bedinghaus, Coldwell Banker Realty. Cincy MLS
- $215,0003 bd2 ba1.3k sqft3505 Rosecliff Dr, Cincinnati, OH 45205For SaleMLS ID #1892256, Amanda J Pertuset, Coldwell Banker Realty. Cincy MLS
- $229,9003 bd2 ba1.2k sqft3494 Oakmeadow Ln, Cincinnati, OH 45239For SaleMLS ID #1897562, Cindy Bond, Huff Realty. Cincy MLS
- $219,9003 bd2 ba1.7k sqft564 Considine Ave, Cincinnati, OH 45205For SaleMLS ID #1885922, Molly Thoms, Coldwell Banker Realty. Cincy MLS
- $215,0003 bd3 ba2k sqft4526 Clearview Ave, Cincinnati, OH 45205For SaleMLS ID #1893241, Evan Johnson, Cutler Real Estate. Cincy MLS
- $259,9003 bd2 ba1.4k sqft3020 Daytona Ave, Cincinnati, OH 45211For SaleMLS ID #1896213, Flor D McNally, Keller Williams Advisors. Cincy MLS
- $209,9004 bd3 ba1.6k sqft3417 Glenway Ave, Cincinnati, OH 45205For SaleMLS ID #1887357, Anne S. Uchtman, eXp Realty. Cincy MLS
- $232,5003 bd2 ba1.7k sqft4056 McFarran Ave, Cincinnati, OH 45211For SaleMLS ID #1892299, Evan Johnson, Cutler Real Estate. Cincy MLS
- $228,5003 bd2 ba1.3k sqft6607 Betts Ave, Cincinnati, OH 45239For SaleMLS ID #1893661, Carol Dominguez, Keller Williams Advisors. Cincy MLS
- $229,9003 bd1 ba1.2k sqft3825 Virginia Ct, Cincinnati, OH 45248For SaleMLS ID #1877322, Christopher Ferneding, eXp Realty. Cincy MLS
- $169,9002 bd1 ba1.1k sqft2668 Queen City Ave, Cincinnati, OH 45238For SaleMLS ID #1896330, Joshua Thompson, 3 B Realty Group LLC. Cincy MLS
- $250,0003 bd1 ba1k sqft1504 Knowlton St, Cincinnati, OH 45223For SaleMLS ID #1897527, Katherine J Neltner, Keller Williams Advisors. Cincy MLS
- $229,9002 bd2 ba1.1k sqft2105 W Clifton Ave, Cincinnati, OH 45219For SaleMLS ID #1884464, Kelly A Gibbs, Comey & Shepherd. Cincy MLS
- $234,9004 bd1 ba1.5k sqft1946 Hewitt Ave, Cincinnati, OH 45207For SaleMLS ID #1895967, Megan S. Stacey, Coldwell Banker Realty. Cincy MLS
