A century of Cincinnati character, with the space and features that are hard to find. Welcome to 1000 Overlook, a 1916 home filled with original details including hardwood floors, stained and leaded glass, crown molding, and beautiful architectural touches throughout. A large covered front porch welcomes you into spacious living and dining rooms, while the kitchen opens directly to the back yard. Upstairs are three generously sized bedrooms and a full bath, with a convenient half bath on the main level. The full basement provides plenty of additional storage, and a one-car garage, driveway, and off-street parking add everyday convenience. With nearly 1,500 square feet, original character, outdoor space, and room to make it your own. Come take a look.
For sale
Price cut: $5.1K (9/25)
$199,900
1000 Overlook Ave, Cincinnati, OH 45238
3beds
1,476sqft
Single Family Residence
Built in 1916
6,795 Square Feet Lot
$-- Zestimate®
$135/sqft
$-- HOA
What's special
One-car garageLarge covered front porchThree generously sized bedroomsCrown moldingOff-street parkingBeautiful architectural touches throughoutStained and leaded glass
- 41 days
- 1,741
- 106
Likely to sell faster than
Zillow last checked:
Listing updated:
Listed by:
Molly Thoms 513-951-8020,
Coldwell Banker Realty 513-922-9400,
Daniel Thoms 513-824-1214,
Coldwell Banker Realty
Source: Cincy MLS,MLS#: 1893290 Originating MLS: Cincinnati Area Multiple Listing Service
Facts & features
Interior
Bedrooms & bathrooms
- Bedrooms: 3
- Bathrooms: 2
- Full bathrooms: 1
- 1/2 bathrooms: 1
Primary bedroom
- Features: Wood Floor
- Level: Second
- Area: 165
- Dimensions: 15 x 11
Bedroom 2
- Level: Second
- Area: 143
- Dimensions: 13 x 11
Bedroom 3
- Level: Second
- Area: 140
- Dimensions: 14 x 10
Bedroom 4
- Area: 0
- Dimensions: 0 x 0
Bedroom 5
- Area: 0
- Dimensions: 0 x 0
Primary bathroom
- Features: Tile Floor, Tub w/Shower
Bathroom 1
- Features: Partial
- Level: First
Bathroom 2
- Features: Full
- Level: Second
Dining room
- Features: Wood Floor
- Level: First
- Area: 225
- Dimensions: 15 x 15
Family room
- Area: 0
- Dimensions: 0 x 0
Kitchen
- Features: Pantry, Walkout, Wood Cabinets, Wood Floor
- Area: 121
- Dimensions: 11 x 11
Living room
- Features: Fireplace, Wood Floor
- Area: 196
- Dimensions: 14 x 14
Office
- Area: 0
- Dimensions: 0 x 0
Heating
- Gas
Cooling
- Ceiling Fan(s), Central Air
Appliances
- Included: Dishwasher, Dryer, Oven/Range, Refrigerator, Washer, Gas Water Heater
Features
- Crown Molding
- Windows: Double Hung, Vinyl, Wood Frames
- Basement: Full,Concrete,Unfinished,Walk-Out Access
- Number of fireplaces: 1
- Fireplace features: Dummy, Living Room
Interior area
- Total structure area: 1,476
- Total interior livable area: 1,476 sqft
Property
Parking
- Total spaces: 1
- Parking features: On Street, Driveway
- Garage spaces: 1
- Has uncovered spaces: Yes
Features
- Levels: Two
- Stories: 2
Lot
- Size: 6,795 Square Feet
- Dimensions: 50 x 150
- Features: Less than .5 Acre, Corner Lot
- Topography: Cleared
Details
- Parcel number: 1800080032300
- Zoning description: Residential
Construction
Type & style
- Home type: SingleFamily
- Architectural style: Colonial,Other
- Property subtype: Single Family Residence
Materials
- Brick, Wood Siding
- Foundation: Concrete Perimeter
- Roof: Metal,Slate
Condition
- New construction: No
- Year built: 1916
Utilities & green energy
- Gas: Natural
- Sewer: Public Sewer
- Water: Public
Community & HOA
HOA
- Has HOA: No
Location
- Region: Cincinnati
Financial & listing details
- Price per square foot: $135/sqft
- Tax assessed value: $145,000
- Annual tax amount: $3,180
- Date on market: 9/10/2026
- Listing terms: No Special Financing
Estimated market value
Not available
Estimated sales range
Not available
Not available
Price history
| Date | Event | Price |
|---|---|---|
| 9/25/2026 | Price change | $199,900-2.5%$135/sqft |
Source:  Cincy MLS #1893290 Report a problem | ||
| 9/18/2026 | Price change | $205,000-6.8%$139/sqft |
Source: Cincy MLS #1893290 Report a problem | ||
| 9/10/2026 | Listed for sale | $219,900+34.9%$149/sqft |
Source: Cincy MLS #1893290 Report a problem | ||
| 9/16/2024 | Sold | $163,000+1.9%$110/sqft |
Source: Cincy MLS #1812880 Report a problem | ||
| 8/15/2024 | Pending sale | $160,000$108/sqft |
Source: Cincy MLS #1812880 Report a problem | ||
| 8/14/2024 | Price change | $160,000-5.9%$108/sqft |
Source: Cincy MLS #1812880 Report a problem | ||
| 8/6/2024 | Pending sale | $170,000$115/sqft |
Source: Cincy MLS #1812880 Report a problem | ||
| 7/26/2024 | Listed for sale | $170,000+17.2%$115/sqft |
Source: Cincy MLS #1812880 Report a problem | ||
| 3/1/2023 | Sold | $145,000-3.3%$98/sqft |
Source: Cincy MLS #1761335 Report a problem | ||
| 1/8/2023 | Pending sale | $150,000$102/sqft |
Source: Cincy MLS #1761335 Report a problem | ||
| 1/6/2023 | Listed for sale | $150,000+156.4%$102/sqft |
Source: Cincy MLS #1761335 Report a problem | ||
| 8/25/2011 | Sold | $58,500-7.1%$40/sqft |
Source: Cincy MLS #1279959 Report a problem | ||
| 8/6/2011 | Listed for sale | $63,000-11.3%$43/sqft |
Source: Coldwell Banker West Shell - Ohio Indiana West Regional #1279959 Report a problem | ||
| 8/13/1996 | Sold | $71,000$48/sqft |
Source: Public Record Report a problem | ||
Public tax history
| Year | Property taxes | Tax assessment |
|---|---|---|
| 2025 | $3,181 +3.1% | $50,750 |
| 2024 | $3,086 -5.8% | $50,750 |
| 2023 | $3,275 +165.1% | -- |
| 2022 | $1,236 +3% | $16,674 |
| 2021 | $1,199 | $16,674 |
| 2020 | $1,199 +0% | $16,674 +10% |
| 2019 | $1,199 +9% | $15,158 0% |
| 2018 | $1,100 | $15,159 |
| 2017 | $1,100 -18.6% | $15,159 -26% |
| 2016 | $1,351 | $20,475 |
| 2015 | $1,351 -0.7% | $20,475 |
| 2014 | $1,360 +1.3% | $20,475 +3% |
| 2013 | $1,343 +1.7% | $19,880 |
| 2012 | $1,320 +3% | $19,880 |
| 2011 | $1,281 -35.6% | $19,880 -39.9% |
| 2010 | $1,988 +3.7% | $33,100 |
| 2009 | $1,916 +1.8% | $33,100 |
| 2008 | $1,882 +7.6% | $33,100 -6% |
| 2007 | $1,749 +1.1% | $35,210 |
| 2006 | $1,730 -0.8% | $35,210 |
| 2005 | $1,744 +15.9% | $35,210 +26.4% |
| 2003 | $1,505 +6.6% | $27,860 |
| 2002 | $1,412 +2% | $27,860 +8.6% |
| 2001 | $1,384 +3.6% | $25,655 |
| 2000 | $1,336 | $25,655 |
Find assessor info on the county website
Monthly payment
Est. payment
Payment breakdown
Explore the cost of this home by adjusting the details. Changes won't be saved.Climate risks
Neighborhood: West Price HIll
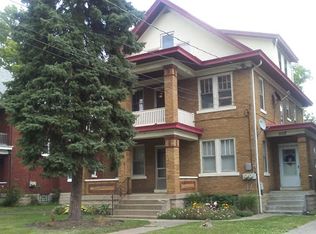
- $226,0004 bd-- ba2.3k sqft1004 Overlook Ave, Cincinnati, OH 45238Off Market

- $256,800-- bd-- ba2.9k sqft1008 Overlook Ave, Cincinnati, OH 45238Off Market
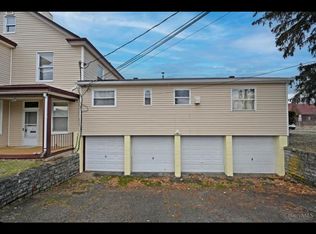
- $154,6002 bd1 ba1.2k sqft4806 Rapid Run Rd, Cincinnati, OH 45238Off Market
- $---- bd1 ba550 sqft4813 Rapid Run Rd APT 3, Cincinnati, OH 45238Off Market
Similar homes
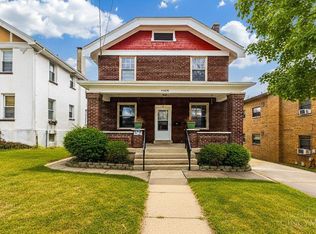
- $239,9004 bd2 ba1.7k sqft4458 W 8th St, Cincinnati, OH 45238For Sale
 MLS ID #1897350, Ming Ke, OwnerLand Realty, Inc.. Cincy MLS
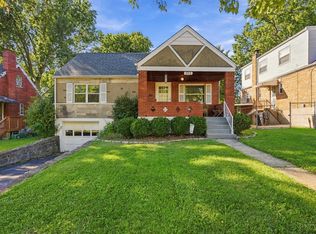
- $219,9004 bd2 ba1.3k sqft973 Edgetree Ln, Cincinnati, OH 45238For Sale
 MLS ID #1895147, Cody King, Coldwell Banker Realty. Cincy MLS
- $210,0004 bd1 ba1.5k sqft5287 Highview Dr, Cincinnati, OH 45238For Sale
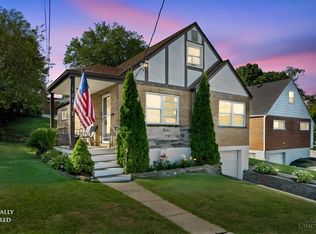 MLS ID #1893648, Tricia M. Hudson, Howard Hanna Real Estate Servi. Cincy MLS
- $205,0003 bd2 ba1.7k sqft1120 Carson Ave, Cincinnati, OH 45205For Sale
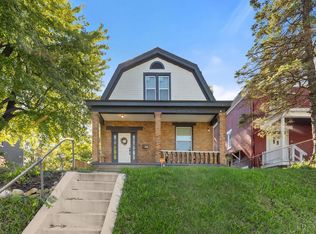 MLS ID #1895116, Maurice Daniels, Coldwell Banker Realty, Anders. Cincy MLS
- $199,9003 bd2 ba1.8k sqft4049 Saint Williams Ave, Cincinnati, OH 45205For SaleMLS ID #1893666, Gordon G Green, eXp Realty. Cincy MLS
- $219,9003 bd1 ba1.7k sqft5065 Western Hills Ave, Cincinnati, OH 45238For SaleMLS ID #1895375, Kevin P Kelly, Coldwell Banker Realty. Cincy MLS
- $229,0003 bd2 ba1.6k sqft4805 Mayhew Ave, Cincinnati, OH 45238For SaleMLS ID #1874047, Teddy Holbrook, Keller Williams Pinnacle Group. Cincy MLS
- $220,0003 bd1 ba1.3k sqft2455 Nova Ave, Cincinnati, OH 45238For SaleMLS ID #1884895, Lisa S Williams, Keller Williams Seven Hills Re. Cincy MLS
- $250,0004 bd2 ba1.9k sqft4449 Foley Rd, Cincinnati, OH 45238For SaleMLS ID #1889304, Maggie K. Curtis, Coldwell Banker Realty. Cincy MLS
- $224,9003 bd2 ba1.6k sqft3317 Hildreth Ave, Cincinnati, OH 45211For SaleMLS ID #1897328, Tim Cottrill, Sibcy Cline, Inc.. Cincy MLS
- $169,9002 bd1 ba1.1k sqft2668 Queen City Ave, Cincinnati, OH 45238For SaleMLS ID #1896330, Joshua Thompson, 3 B Realty Group LLC. Cincy MLS
- $209,9004 bd3 ba1.6k sqft3417 Glenway Ave, Cincinnati, OH 45205For SaleMLS ID #1887357, Anne S. Uchtman, eXp Realty. Cincy MLS
- $251,0004 bd2 ba2.1k sqft4330 Schulte Dr, Cincinnati, OH 45205For SaleMLS ID #1897522, Derrick M Garcia, Re/Max Time. Cincy MLS
- $194,9003 bd1 ba1.3k sqft3439 McFadden Ave, Cincinnati, OH 45211For SaleMLS ID #1874867, Jesse J Gonzales, Coldwell Banker Realty. Cincy MLS
- $219,9003 bd2 ba1.7k sqft564 Considine Ave, Cincinnati, OH 45205For SaleMLS ID #1885922, Molly Thoms, Coldwell Banker Realty. Cincy MLS
- $215,0003 bd2 ba1.3k sqft3505 Rosecliff Dr, Cincinnati, OH 45205For SaleMLS ID #1892256, Amanda J Pertuset, Coldwell Banker Realty. Cincy MLS
- $285,0003 bd2 ba1.4k sqft552 Anderson Ferry Rd, Cincinnati, OH 45238For SaleMLS ID #1889327, Anne V Bedinghaus, Coldwell Banker Realty. Cincy MLS
- $200,0002 bd2 ba1.8k sqft2740 Byrneside Dr, Cincinnati, OH 45239For SaleMLS ID #1896030, Maurie A. Hornsby, Keller Williams Advisors. Cincy MLS
- $205,0003 bd2 ba1.6k sqft3935 Lovell Ave, Cincinnati, OH 45211For SaleMLS ID #1884083, Rakesh Ram, Coldwell Banker Realty. Cincy MLS
- $215,0002 bd2 ba1.1k sqft3003 W 8th St, Cincinnati, OH 45205For SaleMLS ID #1886223, Molly Thoms, Coldwell Banker Realty. Cincy MLS
