Welcome to 564 Considine Ave., a charming 3-bedroom, 2-bath home offering 1,525 sq. ft. of timeless character in the heart of East Price Hill. Beautiful natural woodwork, stained-glass windows, and hardwood floors showcase the home's historic appeal, while the updated kitchen features granite countertops, stainless steel appliances, and stylish tile finishes. Bright, inviting living spaces and a covered front porch provide the perfect place to relax. Enjoy an unbeatable location just 9 minutes from downtown with easy highway access. Walk to the Incline District's favorite destinations, including Bloc Coffee Company, Incline Public House, and the Warsaw Federal Incline Theater. You'll also love nearby Veracruz Mexican Grill, the Price Hill Branch Library, and the Price Hill Recreation Center. Combining historic charm, modern updates, and an exceptional location, this home is one you won't want to miss. Schedule your showing today!
For sale
Price cut: $15.1K (7/22)
$219,900
564 Considine Ave, Cincinnati, OH 45205
3beds
1,725sqft
Single Family Residence
Built in 1925
6,795 Square Feet Lot
$217,200 Zestimate®
$127/sqft
$-- HOA
What's special
Bright inviting living spacesCovered front porchStainless steel appliancesGranite countertopsBeautiful natural woodworkStylish tile finishesUpdated kitchen
- 96 days
- 472
- 42
Zillow last checked:
Listing updated:
Listed by:
Molly Thoms 513-951-8020,
Coldwell Banker Realty 513-922-9400,
Daniel Thoms 513-824-1214,
Coldwell Banker Realty
Source: Cincy MLS,MLS#: 1885922 Originating MLS: Cincinnati Area Multiple Listing Service
Originating MLS: Cincinnati Area Multiple Listing Service
Facts & features
Interior
Bedrooms & bathrooms
- Bedrooms: 3
- Bathrooms: 2
- Full bathrooms: 1
- 1/2 bathrooms: 1
Primary bedroom
- Features: Wall-to-Wall Carpet
- Level: Second
- Area: 144
- Dimensions: 12 x 12
Bedroom 2
- Level: Second
- Area: 99
- Dimensions: 11 x 9
Bedroom 3
- Level: Second
- Area: 130
- Dimensions: 13 x 10
Bedroom 4
- Area: 0
- Dimensions: 0 x 0
Bedroom 5
- Area: 0
- Dimensions: 0 x 0
Primary bathroom
- Features: Tub w/Shower
Bathroom 1
- Features: Full
- Level: Second
Bathroom 2
- Features: Partial
- Level: Lower
Dining room
- Features: Wood Floor
- Level: First
- Area: 210
- Dimensions: 15 x 14
Family room
- Area: 0
- Dimensions: 0 x 0
Kitchen
- Features: Planning Desk, Tile Floor, Marble/Granite/Slate
- Area: 143
- Dimensions: 13 x 11
Living room
- Features: Wall-to-Wall Carpet, Wood Floor
- Area: 210
- Dimensions: 15 x 14
Office
- Area: 0
- Dimensions: 0 x 0
Heating
- Forced Air, Gas
Cooling
- Central Air
Appliances
- Included: Gas Water Heater
Features
- High Ceilings, Crown Molding, Natural Woodwork
- Windows: Vinyl, Insulated Windows
- Basement: Full,Partially Finished,Walk-Out Access
Interior area
- Total structure area: 1,725
- Total interior livable area: 1,725 sqft
Property
Parking
- Parking features: Off Street, On Street
- Has uncovered spaces: Yes
Features
- Levels: Two
- Stories: 2
Lot
- Size: 6,795 Square Feet
Details
- Parcel number: 1780026005900
- Zoning description: Residential
Construction
Type & style
- Home type: SingleFamily
- Architectural style: Traditional
- Property subtype: Single Family Residence
Materials
- Vinyl Siding
- Foundation: Concrete Perimeter
- Roof: Shingle
Condition
- New construction: No
- Year built: 1925
Utilities & green energy
- Gas: Natural
- Sewer: Public Sewer
- Water: Public
Community & HOA
HOA
- Has HOA: No
Location
- Region: Cincinnati
Financial & listing details
- Price per square foot: $127/sqft
- Tax assessed value: $205,000
- Annual tax amount: $4,426
- Date on market: 7/8/2026
- Listing terms: No Special Financing
Estimated market value
$217,200
$206,000 - $228,000
$1,731/mo
Price history
| Date | Event | Price |
|---|---|---|
| 7/22/2026 | Price change | $219,900-6.4%$127/sqft |
Source:  Cincy MLS #1885922 Report a problem Cincy MLS #1885922 Report a problem | ||
| 7/8/2026 | Listed for sale | $235,000+14.6%$136/sqft |
Source: Cincy MLS #1885922 Report a problem | ||
| 3/2/2023 | Sold | $205,000+2.6%$119/sqft |
Source: Cincy MLS #1762479 Report a problem | ||
| 1/25/2023 | Pending sale | $199,900$116/sqft |
Source: Cincy MLS #1762479 Report a problem | ||
| 1/23/2023 | Listed for sale | $199,900+62.5%$116/sqft |
Source: Cincy MLS #1762479 Report a problem | ||
| 5/19/2022 | Sold | $123,000+3.4%$71/sqft |
Source: Public Record Report a problem | ||
| 8/30/2004 | Sold | $119,000+126.7%$69/sqft |
Source: Cincy MLS #895184 Report a problem | ||
| 7/6/1995 | Sold | $52,500$30/sqft |
Source: Public Record Report a problem | ||
Public tax history
| Year | Property taxes | Tax assessment |
|---|---|---|
| 2025 | $4,427 +3.1% | $71,750 |
| 2024 | $4,296 -2.2% | $71,750 |
| 2023 | $4,391 +174.5% | $71,750 +208.4% |
| 2022 | $1,599 +1.4% | $23,265 |
| 2021 | $1,578 | $23,265 +0% |
| 2020 | $1,578 +0.5% | $23,264 +10% |
| 2019 | $1,569 +5.3% | $21,147 |
| 2018 | $1,490 | $21,147 0% |
| 2017 | $1,490 +0.2% | $21,148 -8.3% |
| 2016 | $1,487 | $23,072 |
| 2015 | $1,487 -0.7% | $23,072 |
| 2014 | $1,497 -4.6% | $23,072 -3% |
| 2013 | $1,569 +1.8% | $23,786 |
| 2012 | $1,542 +3.1% | $23,786 |
| 2011 | $1,495 -20.6% | $23,786 -25.2% |
| 2010 | $1,884 +3.8% | $31,812 |
| 2009 | $1,815 +1.8% | $31,812 |
| 2008 | $1,782 +11.1% | $31,812 -3% |
| 2007 | $1,604 +1.1% | $32,795 |
| 2006 | $1,587 -0.9% | $32,795 |
| 2005 | $1,601 +17.7% | $32,795 +28.4% |
| 2003 | $1,360 +6.7% | $25,550 |
| 2002 | $1,275 +0.1% | $25,550 +6.6% |
| 2001 | $1,274 +3.5% | $23,975 |
| 2000 | $1,231 | $23,975 |
Find assessor info on the county website
Monthly payment
Est. payment
Payment breakdown
Explore the cost of this home by adjusting the details. Changes won't be saved.Climate risks
Neighborhood: East Price Hill
Similar homes
- $215,0002 bd2 ba1.1k sqft3003 W 8th St, Cincinnati, OH 45205For Sale
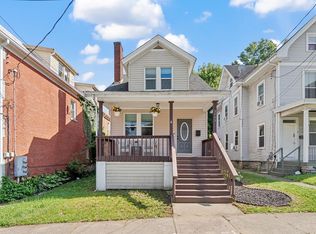
 MLS ID #1886223, Molly Thoms, Coldwell Banker Realty. Cincy MLS
 - $209,9004 bd3 ba1.6k sqft3417 Glenway Ave, Cincinnati, OH 45205For Sale
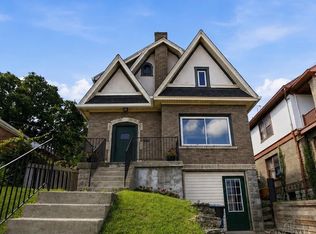 MLS ID #1887357, Anne S. Uchtman, eXp Realty. Cincy MLS
 - $190,0004 bd2 ba2k sqft538 Grand Ave, Cincinnati, OH 45205For Sale
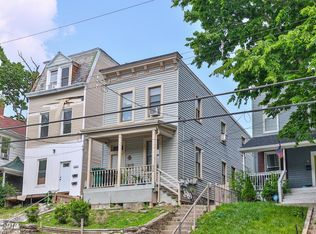 MLS ID #1889603, Jessica M Reeves, Sibcy Cline, Inc.. Cincy MLS
 - $250,0004 bd2 ba1.9k sqft4449 Foley Rd, Cincinnati, OH 45238For Sale
 MLS ID #1889304, Maggie K. Curtis, Coldwell Banker Realty. Cincy MLS
 - $199,9003 bd2 ba1.4k sqft1000 Overlook Ave, Cincinnati, OH 45238For SaleMLS ID #1893290, Molly Thoms, Coldwell Banker Realty. Cincy MLS
- $169,9004 bd2 ba1.8k sqft1011 McPherson Ave, Cincinnati, OH 45205For SaleMLS ID #1873798, Kate McMinn, Real of Ohio. Cincy MLS
- $229,0003 bd2 ba1.6k sqft4805 Mayhew Ave, Cincinnati, OH 45238For SaleMLS ID #1874047, Teddy Holbrook, Keller Williams Pinnacle Group. Cincy MLS
- $224,9003 bd1 ba1.7k sqft5065 Western Hills Ave, Cincinnati, OH 45238For SaleMLS ID #1895375, Kevin P Kelly, Coldwell Banker Realty. Cincy MLS
- $225,0003 bd1 ba1.4k sqft4211 Kirby Ave, Cincinnati, OH 45223For SaleMLS ID #1895606, Erin Tarantino, Coldwell Banker Realty. Cincy MLS
- $160,0002 bd2 ba1.3k sqft738 Enright Ave, Cincinnati, OH 45205For SaleMLS ID #1881009, Jan M Binford, Coldwell Banker Realty. Cincy MLS
- $229,9003 bd2 ba1.6k sqft3317 Hildreth Ave, Cincinnati, OH 45211For SaleMLS ID #1891080, Tim Cottrill, Sibcy Cline, Inc.. Cincy MLS
- $220,0003 bd1 ba1.3k sqft2455 Nova Ave, Cincinnati, OH 45238For SaleMLS ID #1884895, Lisa S Williams, Keller Williams Seven Hills Re. Cincy MLS
- $249,9003 bd2 ba1.7k sqft2213 Victor St, Cincinnati, OH 45219For SaleMLS ID #1896116, Michele Donovan, Coldwell Banker Realty. Cincy MLS
- $215,0004 bd2 ba1.6k sqft3144 Durrell Ave, Cincinnati, OH 45207For SaleMLS ID #1894801, Mary Droder, Coldwell Banker Realty. Cincy MLS
- $210,0004 bd1 ba1.5k sqft5287 Highview Dr, Cincinnati, OH 45238For SaleMLS ID #1893648, Tricia M. Hudson, Howard Hanna Real Estate Servi. Cincy MLS
- $175,0005 bd2 ba1.7k sqft819 Summit Ave, Cincinnati, OH 45204For SaleMLS ID #1880268, Aries A. Coleman, OwnerLand Realty, Inc.. Cincy MLS
- $234,9004 bd1 ba1.5k sqft1946 Hewitt Ave, Cincinnati, OH 45207For SaleMLS ID #1895967, Megan S. Stacey, Coldwell Banker Realty. Cincy MLS
- $259,9003 bd2 ba1.4k sqft3020 Daytona Ave, Cincinnati, OH 45211For SaleMLS ID #1896213, Flor D McNally, Keller Williams Advisors. Cincy MLS
- $229,9002 bd2 ba1.1k sqft2105 W Clifton Ave, Cincinnati, OH 45219For SaleMLS ID #1884464, Kelly A Gibbs, Comey & Shepherd. Cincy MLS
