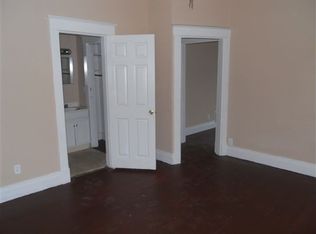
Located in Cincinnati's sought-after Incline District, this beautifully updated home features a renovated kitchen with granite countertops, hardwood floors throughout, a spacious living room, and the convenience of a first-floor half bath. Upstairs, you'll find two comfortable bedrooms and a full bath. The full basement provides ample storage space. Outside, relax on the covered front porch or unwind on the rear patio overlooking the fully fenced backyard. Just a short walk from Westside favorites like Bloc Coffee, Incline Public House, the Warsaw Federal Incline Theater, Veracruz Mexican Grill, and Around the Table, this move-in-ready home perfectly blends modern updates, timeless charm, and an unbeatable location.
For sale
Price cut: $20K (9/8)
$215,000
3003 W 8th St, Cincinnati, OH 45205
2beds
1,166sqft
Single Family Residence
Built in 1927
3,397 Square Feet Lot
$-- Zestimate®
$184/sqft
$-- HOA
What's special
Two comfortable bedroomsFirst-floor half bathCovered front porchFully fenced backyardHardwood floors throughout
- 86 days
- 440
- 28
Zillow last checked:
Listing updated:
Listed by:
Molly Thoms 513-951-8020,
Coldwell Banker Realty 513-922-9400,
Daniel Thoms 513-824-1214,
Coldwell Banker Realty
Source: Cincy MLS,MLS#: 1886223 Originating MLS: Cincinnati Area Multiple Listing Service
Originating MLS: Cincinnati Area Multiple Listing Service
Facts & features
Interior
Bedrooms & bathrooms
- Bedrooms: 2
- Bathrooms: 2
- Full bathrooms: 1
- 1/2 bathrooms: 1
Primary bedroom
- Features: Wall-to-Wall Carpet
- Level: Second
- Area: 120
- Dimensions: 12 x 10
Bedroom 2
- Level: Second
- Area: 130
- Dimensions: 13 x 10
Bedroom 3
- Area: 0
- Dimensions: 0 x 0
Bedroom 4
- Area: 0
- Dimensions: 0 x 0
Bedroom 5
- Area: 0
- Dimensions: 0 x 0
Primary bathroom
- Features: Tile Floor, Tub, Tub w/Shower
Bathroom 1
- Features: Full
- Level: Second
Bathroom 2
- Features: Partial
- Level: First
Dining room
- Features: Chandelier, Wood Floor
- Level: First
- Area: 168
- Dimensions: 14 x 12
Family room
- Area: 0
- Dimensions: 0 x 0
Kitchen
- Features: Eat-in Kitchen, Walkout, Wood Cabinets, Wood Floor, Marble/Granite/Slate
- Area: 153
- Dimensions: 17 x 9
Living room
- Features: Walkout, Fireplace, Wood Floor
- Area: 204
- Dimensions: 17 x 12
Office
- Area: 0
- Dimensions: 0 x 0
Heating
- Forced Air, Gas
Cooling
- Ceiling Fan(s), Central Air
Appliances
- Included: Dishwasher, Disposal, Microwave, Oven/Range, Refrigerator, Gas Water Heater
Features
- Windows: Double Hung, Insulated Windows
- Basement: Full,Concrete,Walk-Out Access,Glass Blk Wind
- Fireplace features: Living Room
Interior area
- Total structure area: 1,166
- Total interior livable area: 1,166 sqft
Property
Parking
- Parking features: On Street
- Has uncovered spaces: Yes
Features
- Levels: Two
- Stories: 2
- Patio & porch: Deck, Porch
- Fencing: Privacy
Lot
- Size: 3,397 Square Feet
- Dimensions: 30 x 112
Details
- Parcel number: 1780025009200
- Zoning description: Residential
Construction
Type & style
- Home type: SingleFamily
- Architectural style: Traditional
- Property subtype: Single Family Residence
Materials
- Vinyl Siding
- Foundation: Block
- Roof: Shingle
Condition
- New construction: No
- Year built: 1927
Utilities & green energy
- Gas: Natural
- Sewer: Public Sewer
- Water: Public
Community & HOA
HOA
- Has HOA: No
Location
- Region: Cincinnati
Financial & listing details
- Price per square foot: $184/sqft
- Tax assessed value: $208,000
- Annual tax amount: $4,482
- Date on market: 7/10/2026
- Listing terms: No Special Financing
Estimated market value
Not available
Estimated sales range
Not available
Not available
Price history
| Date | Event | Price |
|---|---|---|
| 9/8/2026 | Price change | $215,000-8.5%$184/sqft |
Source:  Cincy MLS #1886223 Report a problem Cincy MLS #1886223 Report a problem | ||
| 7/10/2026 | Listed for sale | $235,000+13%$202/sqft |
Source: Cincy MLS #1886223 Report a problem | ||
| 6/4/2021 | Sold | $208,000+12.5%$178/sqft |
Source: Cincy MLS #1697789 Report a problem | ||
| 4/26/2021 | Pending sale | $184,900$159/sqft |
Source: Cincy MLS #1697789 Report a problem | ||
| 4/26/2021 | Listed for sale | $184,900+248.9%$159/sqft |
Source: Cincy MLS #1697789 Report a problem | ||
| 12/1/2020 | Sold | $53,000-11.5%$45/sqft |
Source: Cincy MLS #1682084 Report a problem | ||
| 11/10/2020 | Pending sale | $59,900$51/sqft |
Source: RE/MAX On The Move #1682084 Report a problem | ||
| 11/5/2020 | Listed for sale | $59,900+26.1%$51/sqft |
Source: RE/MAX On The Move #1682084 Report a problem | ||
| 2/28/2018 | Sold | $47,500-3.1%$41/sqft |
Source: Cincy MLS #1554007 Report a problem | ||
| 2/17/2018 | Pending sale | $49,000$42/sqft |
Source: Comey & Shepherd #1554007 Report a problem | ||
| 2/14/2018 | Price change | $49,000-10.9%$42/sqft |
Source: Comey & Shepherd #1554007 Report a problem | ||
| 2/7/2018 | Price change | $55,000-8.3%$47/sqft |
Source: Comey & Shepherd #1554007 Report a problem | ||
| 1/6/2018 | Price change | $60,000-7.7%$51/sqft |
Source: Comey & Shepherd #1554007 Report a problem | ||
| 10/31/2017 | Price change | $65,000-22.6%$56/sqft |
Source: Comey & Shepherd #1554007 Report a problem | ||
| 9/30/2017 | Price change | $84,000-5.6%$72/sqft |
Source: Comey & Shepherd #1554007 Report a problem | ||
| 9/20/2017 | Listed for sale | $89,000+535.7%$76/sqft |
Source: Comey & Shepherd #1554007 Report a problem | ||
| 12/31/2007 | Sold | $14,000-39.1%$12/sqft |
Source: Public Record Report a problem | ||
| 3/1/2006 | Sold | $23,000$20/sqft |
Source: Public Record Report a problem | ||
Public tax history
| Year | Property taxes | Tax assessment |
|---|---|---|
| 2024 | $4,346 -2.2% | $72,800 |
| 2023 | $4,444 -10.3% | $72,800 |
| 2022 | $4,953 +306.7% | $72,800 +337.9% |
| 2021 | $1,218 +5% | $16,625 |
| 2020 | $1,160 +38.9% | $16,625 +53.1% |
| 2019 | $835 -1.1% | $10,857 |
| 2018 | $844 +5% | $10,857 0% |
| 2017 | $804 +13.7% | $10,858 +10.3% |
| 2016 | $707 +5.7% | $9,846 |
| 2015 | $669 -0.5% | $9,846 |
| 2014 | $673 -4.5% | $9,846 -3% |
| 2013 | $704 +2.2% | $10,150 |
| 2012 | $689 +1.5% | $10,150 |
| 2011 | $679 +122.7% | $10,150 +107.1% |
| 2010 | $305 +1.7% | $4,901 |
| 2009 | $300 +1.4% | $4,901 |
| 2008 | $295 -59.3% | $4,901 -66.9% |
| 2007 | $726 -9.6% | $14,805 |
| 2006 | $803 +3.9% | $14,805 |
| 2005 | $773 -18% | $14,805 -16.4% |
| 2003 | $942 +6.7% | $17,710 |
| 2002 | $883 +0.1% | $17,710 +6.5% |
| 2001 | $883 +3.4% | $16,625 |
| 2000 | $853 | $16,625 |
Find assessor info on the county website
Monthly payment
Est. payment
Payment breakdown
Explore the cost of this home by adjusting the details. Changes won't be saved.Climate risks
Neighborhood: East Price Hill

Similar homes
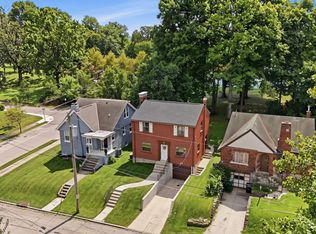
- $219,9003 bd2 ba1.7k sqft564 Considine Ave, Cincinnati, OH 45205For Sale

 MLS ID #1885922, Molly Thoms, Coldwell Banker Realty. Cincy MLS
 - $225,0003 bd2 ba1.3k sqft3505 Rosecliff Dr, Cincinnati, OH 45205For Sale
 MLS ID #1892256, Amanda J Pertuset, Coldwell Banker Realty. Cincy MLS
 - $190,0003 bd1 ba1.3k sqft1331 Beech Ave, Cincinnati, OH 45205For Sale
 MLS ID #1885719, Logan Binkley, Ken Perry Realty, Inc.. Cincy MLS
 - $189,9002 bd1 ba1k sqft420 W 9th St, Newport, KY 41071For Sale
 MLS ID #647221, Ryan Arey, Sparen Realty. NKMLS
 - $225,0003 bd1 ba1.4k sqft4211 Kirby Ave, Cincinnati, OH 45223For SaleMLS ID #1895606, Erin Tarantino, Coldwell Banker Realty. Cincy MLS
- $225,0004 bd1 ba1.5k sqft5287 Highview Dr, Cincinnati, OH 45238For SaleMLS ID #1893648, Tricia M. Hudson, Howard Hanna Real Estate Servi. Cincy MLS
- $199,9003 bd2 ba1.4k sqft1000 Overlook Ave, Cincinnati, OH 45238For SaleMLS ID #1893290, Molly Thoms, Coldwell Banker Realty. Cincy MLS
- $189,0003 bd1 ba1.1k sqft5925 Glenway Ave, Cincinnati, OH 45238For SaleMLS ID #1896047, Patrick Guetle, Cincinnati Boardwalk, Inc.. Cincy MLS
- $249,9003 bd2 ba1.7k sqft2213 Victor St, Cincinnati, OH 45219For SaleMLS ID #1896116, Michele Donovan, Coldwell Banker Realty. Cincy MLS
- $220,0003 bd1 ba1.3k sqft2455 Nova Ave, Cincinnati, OH 45238For SaleMLS ID #1884895, Lisa S Williams, Keller Williams Seven Hills Re. Cincy MLS
- $240,0002 bd2 ba1k sqft1515 Kenova Ave, Cincinnati, OH 45237For SaleMLS ID #1895887, Kelly Holtel, Sibcy Cline, Inc.. Cincy MLS
- $250,0004 bd1 ba1.5k sqft3315 Bevis Ave, Cincinnati, OH 45207For SaleMLS ID #1895576, Denise L Gifford, Keller Williams Advisors. Cincy MLS
- $249,9002 bd2 ba1k sqft2356 Park Ave Unit 1, Cincinnati, OH 45206For SaleMLS ID #1893805, Rick J Finn, Coldwell Banker Realty. Cincy MLS
- $229,0003 bd2 ba1.6k sqft4805 Mayhew Ave, Cincinnati, OH 45238For SaleMLS ID #1874047, Teddy Holbrook, Keller Williams Pinnacle Group. Cincy MLS
- $219,9902 bd2 ba1.2k sqft4727 Wilmer Ct, Cincinnati, OH 45226For SaleMLS ID #1890520, Brian L. Thomas, Coldwell Banker Heritage. Cincy MLS
