Completely remodeled 3-bed, 3-full-bath home in Ludlow! Brand new kitchen with stainless steel appliances and quartz counters, new tile and LVP flooring, new carpet, fresh paint and fixtures throughout. New HVAC and a newer roof for peace of mind. Detached garage adds bonus storage/parking. Move-in ready, nothing to do but unpack. Schedule your showing today!
For sale
$279,900
412 Oak St, Ludlow, KY 41016
3beds
1,440sqft
Single Family Residence, Residential
Built in 1920
3,049 Square Feet Lot
$-- Zestimate®
$194/sqft
$-- HOA
What's special
Newer roofNew carpetBrand new kitchenStainless steel appliancesQuartz counters
- 9 hours
- 54
- 5
Zillow last checked:
Listing updated:
Listed by:
Brandon Stamper 859-630-0463,
Plum Tree Realty
Source: NKMLS,MLS#: 647188
Facts & features
Interior
Bedrooms & bathrooms
- Bedrooms: 3
- Bathrooms: 3
- Full bathrooms: 3
Primary bedroom
- Features: Ceiling Fan(s), Carpet Flooring, Fireplace(s)
- Level: Second
- Area: 150
- Dimensions: 15 x 10
Bedroom 2
- Features: Carpet Flooring, Ceiling Fan(s)
- Level: Second
- Area: 195
- Dimensions: 15 x 13
Bedroom 3
- Features: Luxury Vinyl Flooring
- Level: First
- Area: 210
- Dimensions: 15 x 14
Bathroom 2
- Features: Shower, Tile Flooring
- Level: First
- Area: 45
- Dimensions: 9 x 5
Bathroom 3
- Features: Tile Flooring, Tub With Shower
- Level: Second
- Area: 45
- Dimensions: 9 x 5
Other
- Features: Luxury Vinyl Flooring
- Level: First
- Area: 24
- Dimensions: 6 x 4
Kitchen
- Features: Tile Flooring, Recessed Lighting
- Level: First
- Area: 225
- Dimensions: 15 x 15
Living room
- Features: Luxury Vinyl Flooring, Walk-Out Access, Ceiling Fan(s), Fireplace(s)
- Level: First
- Area: 225
- Dimensions: 15 x 15
Primary bath
- Features: Shower, Tile Flooring
- Level: Second
- Area: 24
- Dimensions: 8 x 3
Heating
- Forced Air
Cooling
- Central Air
Appliances
- Included: Stainless Steel Appliance(s), Electric Range, Dishwasher, Disposal, Dryer, Microwave, Refrigerator, Washer
- Laundry: Main Level
Features
- Smart Thermostat, Ceiling Fan(s), Recessed Lighting
- Windows: Double Hung, Vinyl Frames
- Number of fireplaces: 2
- Fireplace features: See Remarks, Electric, Inoperable
Interior area
- Total structure area: 1,440
- Total interior livable area: 1,440 sqft
Property
Parking
- Total spaces: 1
- Parking features: Detached, Garage
- Garage spaces: 1
Features
- Levels: Two
- Stories: 2
- Fencing: Chain Link
Lot
- Size: 3,049 Square Feet
- Dimensions: 24 x 125
Details
- Parcel number: 0263307015.00
Construction
Type & style
- Home type: SingleFamily
- Architectural style: Traditional
- Property subtype: Single Family Residence, Residential
Materials
- Vinyl Siding
- Foundation: Stone
- Roof: See Remarks,Shingle
Condition
- New construction: No
- Year built: 1920
Utilities & green energy
- Sewer: Public Sewer
- Water: Public
Community & HOA
HOA
- Has HOA: No
Location
- Region: Ludlow
Financial & listing details
- Price per square foot: $194/sqft
- Tax assessed value: $105,000
- Annual tax amount: $1,371
- Date on market: 10/2/2026
- Cumulative days on market: 69 days
Estimated market value
Not available
Estimated sales range
Not available
Not available
Price history
| Date | Event | Price |
|---|---|---|
| 10/2/2026 | Listed for sale | $279,900-1.8%$194/sqft |
Source:  NKMLS #647188 Report a problem NKMLS #647188 Report a problem | ||
| 9/30/2026 | Listing removed | $284,900$198/sqft |
Source: NKMLS #646300 Report a problem | ||
| 9/3/2026 | Listed for sale | $284,900-1.7%$198/sqft |
Source: NKMLS #646300 Report a problem | ||
| 9/2/2026 | Listing removed | $289,900$201/sqft |
Source: NKMLS #644910 Report a problem | ||
| 8/26/2026 | Price change | $289,900-3.3%$201/sqft |
Source: NKMLS #644910 Report a problem | ||
| 8/13/2026 | Price change | $299,900-6.3%$208/sqft |
Source: NKMLS #644910 Report a problem | ||
| 7/22/2026 | Listed for sale | $319,900+413.2%$222/sqft |
Source: NKMLS #644910 Report a problem | ||
| 6/27/2025 | Sold | $62,334$43/sqft |
Source: Public Record Report a problem | ||
Public tax history
| Year | Property taxes | Tax assessment |
|---|---|---|
| 2025 | $1,371 +79.9% | $105,000 |
| 2024 | $762 +1.1% | $105,000 |
| 2023 | $754 -8.4% | $105,000 |
| 2022 | $823 +67.9% | $105,000 +40% |
| 2021 | $490 -15.5% | $75,000 |
| 2020 | $580 | $75,000 |
| 2019 | $580 -1.2% | $75,000 |
| 2018 | $587 | $75,000 |
| 2017 | $587 +5.8% | $75,000 |
| 2015 | $555 +1.7% | $75,000 |
| 2014 | $545 | $75,000 |
| 2013 | $545 | $75,000 |
| 2012 | -- | $75,000 |
| 2011 | -- | $75,000 |
| 2010 | -- | $75,000 |
| 2009 | -- | $75,000 |
| 2008 | -- | $75,000 |
| 2007 | -- | $75,000 |
| 2006 | -- | $75,000 +15.4% |
| 2005 | -- | $65,000 |
| 2004 | -- | $65,000 |
| 2003 | -- | $65,000 |
| 2002 | -- | $65,000 +32.7% |
| 2001 | -- | $49,000 |
| 2000 | -- | $49,000 |
Find assessor info on the county website
Monthly payment
Est. payment
Payment breakdown
Explore the cost of this home by adjusting the details. Changes won't be saved.Climate risks
Neighborhood: 41016
Nearby schools
Schools provided by the listing agent
- Elementary: Mary A. Goetz Elementary
- Middle: Ludlow Middle School
- High: Ludlow High
Source: NKMLS. This data may not be complete. We recommend contacting the local school district to confirm school assignments for this home.


Similar homes
- $299,9003 bd2 ba1.6k sqft17 Butler St, Ludlow, KY 41016For Sale
 MLS ID #646122, Abby Hightchew, Keller Williams Realty Service. NKMLS
 - $275,0003 bd3 ba1.9k sqft824 Oak St, Ludlow, KY 41016For Sale
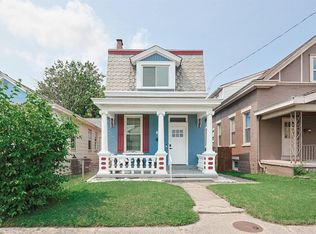 MLS ID #646231, Julia Gootee, Sibcy Cline, REALTORS-Florence. NKMLS
 - $250,0003 bd2 ba1.2k sqft3606 Caroline St, Covington, KY 41015For Sale
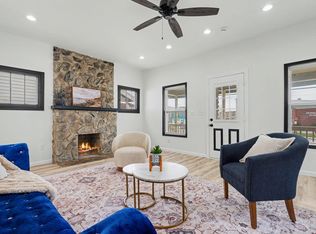 MLS ID #647226, Alejandro Navarrete, Huff Realty - Florence. NKMLS
 - $259,9003 bd2 ba1.5k sqft401 Benham St, Dayton, KY 41074For Sale
 MLS ID #647065, Cindy Shetterly, Keller Williams Realty Service. NKMLS
 - $279,9004 bd3 ba1.5k sqft1769 Westwood Ave, Cincinnati, OH 45214For Sale
 MLS ID #1893963, Gordon G Green, eXp Realty. Cincy MLS
 - $285,0003 bd2 ba1.4k sqft552 Anderson Ferry Rd, Cincinnati, OH 45238For SaleMLS ID #1889327, Anne V Bedinghaus, Coldwell Banker Realty. Cincy MLS
- $225,0003 bd1 ba1.4k sqft4211 Kirby Ave, Cincinnati, OH 45223For SaleMLS ID #1895606, Erin Tarantino, Coldwell Banker Realty. Cincy MLS
