Welcome to 17 Butler Street, where historic charm meets modern convenience in the heart of Ludlow's Historic District. This beautifully updated home offers a functional layout featuring off street parking, first-floor primary bedroom and first-floor laundry, providing the ease of one-level living.
The updated kitchen is designed for both style and function with quartz countertops, modern cabinetry, and contemporary finishes, while updated flooring throughout the home creates a fresh, cohesive feel. Spacious living areas, abundant natural light, and preserved character make this home both inviting and move-in ready.
Outside, enjoy one of the property's most valuable features--rare off-street parking with a newly installed concrete parking pad, an exceptional amenity in the Historic District. The yard has also been freshly seeded and landscaped, offering a clean outdoor space with room to relax or entertain.
Conveniently located just minutes from Downtown Cincinnati, MainStrasse Village, shopping, dining, and parks, this home offers the perfect combination of historic character, thoughtful updates, and everyday functionality. Don't miss this opportunity to own a move-in-ready home in one of Northern Kentucky's most desirable historic neighborhoods.
For sale
$299,900
17 Butler St, Ludlow, KY 41016
3beds
1,632sqft
Single Family Residence, Residential
Built in ----
2,613 Square Feet Lot
$292,700 Zestimate®
$184/sqft
$-- HOA
What's special
Contemporary finishesModern cabinetryFirst-floor laundryUpdated kitchenPreserved characterOff street parkingAbundant natural light
- 35 days
- 349
- 28
Zillow last checked:
Listing updated:
Listed by:
Abby Hightchew 859-888-7713,
Keller Williams Realty Service
Source: NKMLS,MLS#: 646122
Facts & features
Interior
Bedrooms & bathrooms
- Bedrooms: 3
- Bathrooms: 2
- Full bathrooms: 2
Primary bedroom
- Level: Lower
- Area: 120
- Dimensions: 8 x 15
Bedroom 2
- Level: Upper
- Area: 240
- Dimensions: 15 x 16
Bedroom 3
- Level: Upper
- Area: 160
- Dimensions: 10 x 16
Bathroom 2
- Level: Upper
- Area: 65
- Dimensions: 13 x 5
Entry
- Level: Lower
- Area: 135
- Dimensions: 15 x 9
Family room
- Level: Lower
- Area: 240
- Dimensions: 15 x 16
Kitchen
- Level: Lower
- Area: 225
- Dimensions: 15 x 15
Laundry
- Level: Lower
- Area: 32
- Dimensions: 8 x 4
Primary bath
- Level: Lower
- Area: 63
- Dimensions: 9 x 7
Heating
- Has Heating (Unspecified Type)
Cooling
- Central Air
Appliances
- Included: Stainless Steel Appliance(s), Electric Oven, Electric Range, Dishwasher, Refrigerator
- Laundry: Main Level
Features
- Kitchen Island, Stone Counters, Eat-in Kitchen, Double Vanity, Crown Molding, Chandelier, Breakfast Bar, Ceiling Fan(s), Recessed Lighting, Master Downstairs
- Basement: Crawl Space
- Number of fireplaces: 1
- Fireplace features: Electric, Insert
Interior area
- Total structure area: 1,800
- Total interior livable area: 1,632 sqft
Property
Parking
- Parking features: Off Street
Features
- Levels: Two
- Stories: 2
- Patio & porch: Covered, Patio, Porch
Lot
- Size: 2,613 Square Feet
- Dimensions: 25 x 100
- Features: Corner Lot
Details
- Parcel number: 0263311001.00
- Other equipment: Sump Pump
Construction
Type & style
- Home type: SingleFamily
- Architectural style: Historic
- Property subtype: Single Family Residence, Residential
Materials
- Vinyl Siding
- Foundation: Concrete Perimeter, Stone
- Roof: Shingle
Condition
- Existing Structure
- New construction: No
Utilities & green energy
- Sewer: Public Sewer
- Water: Public
Community & HOA
HOA
- Has HOA: No
Location
- Region: Ludlow
Financial & listing details
- Price per square foot: $184/sqft
- Tax assessed value: $145,000
- Annual tax amount: $1,252
- Date on market: 8/28/2026
Estimated market value
$292,700
$278,000 - $307,000
$1,884/mo
Price history
| Date | Event | Price |
|---|---|---|
| 8/28/2026 | Listed for sale | $299,900$184/sqft |
Source:  NKMLS #646122 Report a problem NKMLS #646122 Report a problem | ||
| 8/26/2026 | Listing removed | $299,900$184/sqft |
Source: NKMLS #645186 Report a problem | ||
| 8/13/2026 | Price change | $299,900-4.8%$184/sqft |
Source: NKMLS #645186 Report a problem | ||
| 7/30/2026 | Listed for sale | $314,900+179.9%$193/sqft |
Source: NKMLS #645186 Report a problem | ||
| 4/10/2026 | Sold | $112,500+640.1%$69/sqft |
Source: Public Record Report a problem | ||
| 8/25/2011 | Sold | $15,200+1.3%$9/sqft |
Source: Public Record Report a problem | ||
| 6/5/2011 | Listed for sale | $15,000-68.8%$9/sqft |
Source: isNowListed.com Report a problem | ||
| 4/15/2011 | Sold | $48,000$29/sqft |
Source: Public Record Report a problem | ||
Public tax history
| Year | Property taxes | Tax assessment |
|---|---|---|
| 2025 | $1,252 -2.3% | $145,000 |
| 2024 | $1,282 +1.1% | $145,000 |
| 2023 | $1,269 -4.8% | $145,000 |
| 2022 | $1,333 +283.1% | $145,000 +123.1% |
| 2021 | $348 -20.6% | $65,000 |
| 2020 | $439 | $65,000 |
| 2019 | $439 -54.5% | $65,000 |
| 2018 | $965 | $65,000 |
| 2017 | $965 +6.7% | $65,000 |
| 2015 | $904 +4% | $65,000 |
| 2014 | $869 | $65,000 |
| 2013 | $869 | $65,000 +327.6% |
| 2012 | -- | $15,200 -82.1% |
| 2011 | -- | $85,000 |
| 2010 | -- | $85,000 |
| 2009 | -- | $85,000 |
| 2008 | -- | $85,000 |
| 2007 | -- | $85,000 |
| 2006 | -- | $85,000 +8.3% |
| 2005 | -- | $78,500 |
| 2004 | -- | $78,500 +42.7% |
| 2003 | -- | $55,000 |
| 2002 | -- | $55,000 +25% |
| 2001 | -- | $44,000 |
| 2000 | -- | $44,000 |
Find assessor info on the county website
Monthly payment
Est. payment
Payment breakdown
Explore the cost of this home by adjusting the details. Changes won't be saved.Climate risks
Neighborhood: 41016
Nearby schools
Schools provided by the listing agent
- Elementary: Mary A. Goetz Elementary
- Middle: Ludlow Middle School
- High: Ludlow High
Source: NKMLS. This data may not be complete. We recommend contacting the local school district to confirm school assignments for this home.
Similar homes
- $279,9003 bd3 ba1.4k sqft412 Oak St, Ludlow, KY 41016For Sale
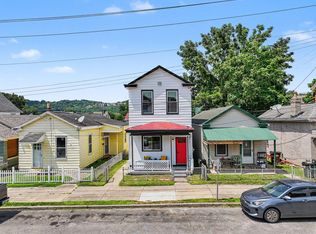 MLS ID #647188, Brandon Stamper, Plum Tree Realty. NKMLS
 - $275,0003 bd3 ba1.9k sqft824 Oak St, Ludlow, KY 41016For Sale
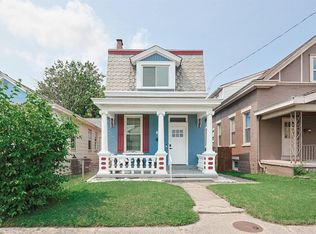 MLS ID #646231, Julia Gootee, Sibcy Cline, REALTORS-Florence. NKMLS
 - $399,0005 bd2 ba2.2k sqft245 Forest Ave, Ludlow, KY 41016For Sale
 MLS ID #646596, Alicia Stoughton, Keller Williams Advisors. NKMLS
 - $285,0003 bd2 ba1.4k sqft552 Anderson Ferry Rd, Cincinnati, OH 45238For Sale
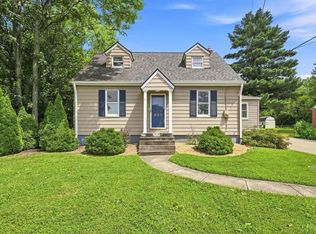
 MLS ID #1889327, Anne V Bedinghaus, Coldwell Banker Realty. Cincy MLS
 - $299,0003 bd2 ba1.3k sqft4237 Turrill St, Cincinnati, OH 45223For SaleMLS ID #1889164, Andrea Padgett Eble, eXp Realty. Cincy MLS
- $295,0003 bd2 ba1.7k sqft5753 Boomer Rd, Cincinnati, OH 45247For SaleMLS ID #1883822, Sadia A. Shabbir, Keller Williams Seven Hills Re. Cincy MLS
- $299,0003 bd1 ba1.2k sqft2527 Ridgeland Pl, Cincinnati, OH 45212For SaleMLS ID #1892947, Kara L. Whitesell, Keller Williams Advisors. Cincy MLS
- $250,0004 bd2 ba1.9k sqft4449 Foley Rd, Cincinnati, OH 45238For SaleMLS ID #1889304, Maggie K. Curtis, Coldwell Banker Realty. Cincy MLS
- $299,9004 bd3 ba1.9k sqft5452 Ehrling Rd, Cincinnati, OH 45227For SaleMLS ID #1894035, Rachel L Nieman, Century 21 Thacker & Assoc.. Cincy MLS
- $299,0002 bd2 ba1.3k sqft5575 Stewart Ave, Cincinnati, OH 45227For SaleMLS ID #1893524, Philip Allen, eXp Realty. Cincy MLS
- $332,5003 bd2 ba1.5k sqft5770 Haubner Rd, Cincinnati, OH 45247For SaleMLS ID #1893843, Eric Senft, Keller Williams Advisors. Cincy MLS
- $225,0003 bd1 ba1.4k sqft4211 Kirby Ave, Cincinnati, OH 45223For SaleMLS ID #1895606, Erin Tarantino, Coldwell Banker Realty. Cincy MLS
- $299,9994 bd3 ba2k sqft2529 Bremont Ave, Cincinnati, OH 45237For SaleMLS ID #1895330, Andrea E Szames, Comey & Shepherd. Cincy MLS
- $289,9004 bd3 ba2.2k sqft2855 Shaffer Ave, Cincinnati, OH 45211For SaleMLS ID #1881369, Jonathan M Hardy, Keller Williams Seven Hills Re. Cincy MLS
- $314,9004 bd3 ba2.1k sqft4140 Kirby Ave, Cincinnati, OH 45223For SaleMLS ID #1890311, Rick J Finn, Coldwell Banker Realty. Cincy MLS
- $305,0004 bd2 ba1.2k sqft4026 Burwood Ave, Cincinnati, OH 45212For SaleMLS ID #1890075, K Lynne Engel, Plum Tree Realty. Cincy MLS
