Modern style meets classic brick in this fully renovated 3-bedroom, 2.5-bath home! Step inside to find all-new flooring, windows, paint, and modern finishes throughout. The brand-new kitchen features sleek finishes and brand-new stainless-steel appliances, while the brand-new first-floor bath and full baths on the lower and second levels offer a fresh, updated feel. A full finished basement provides a cozy family room and additional storage space. Enjoy the outdoors from the huge, covered deck, with a 1-car garage adding convenience. Located in a vibrant neighborhood just minutes from schools, major highways, shopping, and dining. Fully renovated, stylish, and ready for its next chapterthis one is a must-see!
For sale
$325,000
2235 W North Bend Rd, Cincinnati, OH 45239
3beds
1,576sqft
Single Family Residence
Built in 1933
7,797 Square Feet Lot
$314,800 Zestimate®
$206/sqft
$-- HOA
What's special
Full finished basementHuge covered deckBrand-new first-floor bathModern finishes throughoutSleek finishesCozy family roomAll-new flooring
- 6 days
- 385
- 33
Zillow last checked:
Listing updated:
Listed by:
Jennifer A. Baldwin 513-375-4046,
Keller Williams Seven Hills Re 513-371-5070,
Peter D Chabris,
Keller Williams Seven Hills Re
Source: Cincy MLS,MLS#: 1893434 Originating MLS: Cincinnati Area Multiple Listing Service
Originating MLS: Cincinnati Area Multiple Listing Service
Facts & features
Interior
Bedrooms & bathrooms
- Bedrooms: 3
- Bathrooms: 3
- Full bathrooms: 2
- 1/2 bathrooms: 1
Primary bedroom
- Features: Other
- Level: Second
- Area: 165
- Dimensions: 15 x 11
Bedroom 2
- Level: Second
- Area: 143
- Dimensions: 13 x 11
Bedroom 3
- Level: Second
- Area: 110
- Dimensions: 11 x 10
Bedroom 4
- Area: 0
- Dimensions: 0 x 0
Bedroom 5
- Area: 0
- Dimensions: 0 x 0
Primary bathroom
- Features: Tile Floor, Tub w/Shower
Bathroom 1
- Features: Full
- Level: Second
Bathroom 2
- Features: Partial
- Level: First
Bathroom 3
- Features: Full
- Level: Lower
Dining room
- Features: Open, Formal
- Level: First
- Area: 180
- Dimensions: 15 x 12
Family room
- Features: Fireplace
- Area: 190
- Dimensions: 19 x 10
Kitchen
- Features: Pantry, Solid Surface Ctr, Vinyl Floor, Walkout, Wood Cabinets, Marble/Granite/Slate
- Area: 130
- Dimensions: 13 x 10
Living room
- Features: Fireplace
- Area: 247
- Dimensions: 19 x 13
Office
- Features: Walkout
- Level: First
- Area: 171
- Dimensions: 19 x 9
Heating
- Forced Air, Gas
Cooling
- Central Air
Appliances
- Included: Dishwasher, Gas Cooktop, Oven/Range, Refrigerator, Gas Water Heater
Features
- Ceiling Fan(s)
- Windows: Vinyl
- Basement: Full,Partially Finished,Concrete,Vinyl Floor
- Number of fireplaces: 1
- Fireplace features: Brick, Inoperable, Family Room, Living Room
Interior area
- Total structure area: 1,576
- Total interior livable area: 1,576 sqft
Property
Parking
- Total spaces: 1
- Parking features: Off Street, Driveway, Garage Door Opener
- Garage spaces: 1
- Has uncovered spaces: Yes
Features
- Levels: Two
- Stories: 2
- Patio & porch: Covered Deck/Patio
- Exterior features: Fire Pit
- Fencing: Wire,Wood
- Has view: Yes
- View description: City
Lot
- Size: 7,797 Square Feet
- Features: Less than .5 Acre
- Topography: Cleared
Details
- Additional structures: Shed(s)
- Parcel number: 2280002004300
- Zoning description: Residential
- Other equipment: Sump Pump
Construction
Type & style
- Home type: SingleFamily
- Architectural style: Traditional
- Property subtype: Single Family Residence
Materials
- Brick
- Foundation: Block
- Roof: Shingle
Condition
- New construction: No
- Year built: 1933
Utilities & green energy
- Gas: Natural
- Sewer: Public Sewer
- Water: Public
Community & HOA
Community
- Subdivision: College Hill
HOA
- Has HOA: No
Location
- Region: Cincinnati
Financial & listing details
- Price per square foot: $206/sqft
- Annual tax amount: $3,622
- Date on market: 9/18/2026
- Listing terms: No Special Financing
Estimated market value
$314,800
$299,000 - $331,000
$1,842/mo
Price history
| Date | Event | Price |
|---|---|---|
| 9/18/2026 | Listed for sale | $325,000+140.7%$206/sqft |
Source:  Cincy MLS #1893434 Report a problem Cincy MLS #1893434 Report a problem | ||
| 5/28/2026 | Sold | $135,000-10%$86/sqft |
Source: Cincy MLS #1876116 Report a problem | ||
| 4/25/2026 | Pending sale | $150,000$95/sqft |
Source: Cincy MLS #1876116 Report a problem | ||
| 4/21/2026 | Listed for sale | $150,000-21.1%$95/sqft |
Source: Cincy MLS #1876116 Report a problem | ||
| 3/2/2026 | Listing removed | $190,000$121/sqft |
Source: Cincy MLS #1853469 Report a problem | ||
| 1/8/2026 | Price change | $190,000-5%$121/sqft |
Source: Cincy MLS #1853469 Report a problem | ||
| 12/28/2025 | Pending sale | $200,000$127/sqft |
Source: Cincy MLS #1853469 Report a problem | ||
| 8/13/2025 | Price change | $200,000-6.4%$127/sqft |
Source: Cincy MLS #1846022 Report a problem | ||
| 7/31/2025 | Pending sale | $213,750$136/sqft |
Source: Cincy MLS #1846022 Report a problem | ||
| 7/26/2025 | Price change | $213,750-5%$136/sqft |
Source: Cincy MLS #1846022 Report a problem | ||
| 6/28/2025 | Listed for sale | $225,000+90.7%$143/sqft |
Source: Cincy MLS #1846022 Report a problem | ||
| 1/22/2004 | Sold | $118,000$75/sqft |
Source: Cincy MLS #861317 Report a problem | ||
Public tax history
Tax history is unavailable.
Monthly payment
Est. payment
Payment breakdown
Explore the cost of this home by adjusting the details. Changes won't be saved.Climate risks
Neighborhood: College Hill
Similar homes
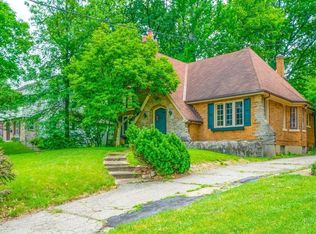
- $319,9003 bd2 ba1.5k sqft130 Mary Ln, Cincinnati, OH 45217For Sale
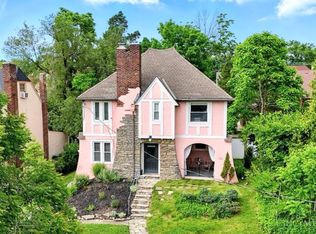
 MLS ID #1894713, Amber L Howard, Keller Williams Advisors. Cincy MLS
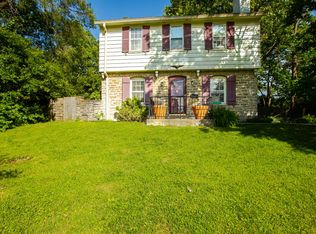
 - $334,9003 bd2 ba1.5k sqft5770 Haubner Rd, Cincinnati, OH 45247For Sale
 MLS ID #1893843, Eric Senft, Keller Williams Advisors. Cincy MLS

 - $259,9994 bd3 ba1.8k sqft2888 Mount Airy Ave, Cincinnati, OH 45239For Sale
 MLS ID #1892846, Robert R Smith, Coldwell Banker Realty. Cincy MLS
 - $204,0003 bd2 ba1.5k sqft5682 Colerain Ave, Cincinnati, OH 45239For Sale
 MLS ID #1889523, Julia Wallner, ERA REAL Solutions Realty, LLC. Cincy MLS
 - $344,9003 bd2 ba1.6k sqft6309 Lisbon Ave, Cincinnati, OH 45213For SaleMLS ID #1893992, Molly E Blenk, Comey & Shepherd. Cincy MLS
- $299,9993 bd2 ba1.7k sqft5159 W Kemper Rd, Cincinnati, OH 45252For SaleMLS ID #1893057, Malik Clark, Real of Ohio. Cincy MLS
- $325,0004 bd2 ba2.2k sqft2200 Glenside Ave, Cincinnati, OH 45212For SaleMLS ID #1893942, Ron Garland, Comey & Shepherd. Cincy MLS
- $295,0003 bd2 ba1.7k sqft1626 Rose Pl, Cincinnati, OH 45237For SaleMLS ID #1890875, Michele R Mamo, eXp Realty. Cincy MLS
- $315,0003 bd2 ba1.5k sqft708 Danvers Dr, Cincinnati, OH 45240For SaleMLS ID #1894394, Lisa S Williams, Keller Williams Seven Hills Re. Cincy MLS
- $339,0003 bd3 ba1.8k sqft2169 Glenside Ave, Cincinnati, OH 45212For SaleMLS ID #1893382, Judy L. Dause, Keller Williams Seven Hills Re. Cincy MLS
- $350,0004 bd3 ba1.9k sqft11962 Cedarcreek Dr, Cincinnati, OH 45240For SaleMLS ID #1894064, Bryan Smith, eXp Realty. Cincy MLS
- $299,0003 bd2 ba1.3k sqft4237 Turrill St, Cincinnati, OH 45223For SaleMLS ID #1889164, Andrea Padgett Eble, eXp Realty. Cincy MLS
- $340,0004 bd2 ba2.2k sqft6735 Parkland Ave, Cincinnati, OH 45233For SaleMLS ID #1893738, Rachel C Hoferer, eXp Realty. Cincy MLS
- $379,9003 bd3 ba1.7k sqft6200 Cortelyou Ave, Cincinnati, OH 45213For SaleMLS ID #1893944, Molly E Blenk, Comey & Shepherd. Cincy MLS
- $225,0003 bd1 ba1.1k sqft8407 Jackies Dr, Cincinnati, OH 45239For SaleMLS ID #1892458, Kimberly K Ballinger, RE/MAX Preferred Group. Cincy MLS
- $313,0003 bd2 ba1.5k sqft1415 West Ave, Cincinnati, OH 45215For SaleMLS ID #1891235, Jennifer Drescher, Cincy Flat Fee, LLC. Cincy MLS
- $360,0005 bd3 ba2.2k sqft1769 Acreview Dr, Cincinnati, OH 45240For SaleMLS ID #1892759, Dana Smith, Coldwell Banker Realty. Cincy MLS
- $299,9004 bd3 ba2.1k sqft6747 Plainfield Rd, Cincinnati, OH 45236For SaleMLS ID #1893881, Kevin E Hildebrand, eXp Realty. Cincy MLS
- $289,9004 bd3 ba2.2k sqft2855 Shaffer Ave, Cincinnati, OH 45211For SaleMLS ID #1881369, Jonathan M Hardy, Keller Williams Seven Hills Re. Cincy MLS
- $310,0003 bd2 ba1.6k sqft2623 Ashland Ave, Cincinnati, OH 45206For SaleMLS ID #1888701, Stephanie Cox, Lohmiller Real Estate. Cincy MLS
