Stunning fully rehabbed Cape Cod in Oak Hills School District featuring 1353 sq ft above grade plus 473 sq ft of finished walkout lower-level living space.Chef's dream kitchen, entertaining deck and updates throughout. The walkout basement offers additional flexibility for a family room, recreation room, home office, or guest space, while additional 450+sq ft of unfinished area provides ample storage/workshop potential.Enjoy a spacious backyard with a creek, fire pit and an updated septic system compliant with current codes.
For sale
$295,000
5753 Boomer Rd, Cincinnati, OH 45247
3beds
1,776sqft
Single Family Residence
Built in 1938
0.48 Acres Lot
$-- Zestimate®
$166/sqft
$-- HOA
What's special
Fire pitWalkout basementEntertaining deck
- 83 days
- 895
- 77
Zillow last checked:
Listing updated:
Listed by:
Sadia A. Shabbir 513-309-1794,
Keller Williams Seven Hills Re 513-371-5070
Source: Cincy MLS,MLS#: 1883822 Originating MLS: Cincinnati Area Multiple Listing Service
Originating MLS: Cincinnati Area Multiple Listing Service
Facts & features
Interior
Bedrooms & bathrooms
- Bedrooms: 3
- Bathrooms: 2
- Full bathrooms: 2
Primary bedroom
- Features: Walk-In Closet(s), Wood Floor
- Level: First
- Area: 180
- Dimensions: 12 x 15
Bedroom 2
- Level: First
- Area: 126
- Dimensions: 9 x 14
Bedroom 3
- Level: Second
- Area: 143
- Dimensions: 13 x 11
Bedroom 4
- Area: 0
- Dimensions: 0 x 0
Bedroom 5
- Area: 0
- Dimensions: 0 x 0
Primary bathroom
- Features: Tile Floor, Tub w/Shower
Bathroom 1
- Features: Full
- Level: First
Bathroom 2
- Features: Full
- Level: Second
Dining room
- Area: 0
- Dimensions: 0 x 0
Family room
- Area: 0
- Dimensions: 0 x 0
Kitchen
- Features: Counter Bar, Eat-in Kitchen, Walkout, Gourmet, Kitchen Island, Wood Cabinets, Wood Floor, Marble/Granite/Slate
- Area: 121
- Dimensions: 11 x 11
Living room
- Features: Walkout, Wood Floor
- Area: 280
- Dimensions: 14 x 20
Office
- Features: Laminate Floor
- Level: Basement
- Area: 209
- Dimensions: 19 x 11
Heating
- Forced Air, Gas
Cooling
- Central Air
Appliances
- Included: Dishwasher, Microwave, Oven/Range, Refrigerator, Gas Water Heater
Features
- Ceiling Fan(s), Recessed Lighting
- Basement: Full,Partially Finished,Walk-Out Access,WW Carpet,Laminate Floor
Interior area
- Total structure area: 1,776
- Total interior livable area: 1,776 sqft
Property
Parking
- Parking features: Driveway
- Has uncovered spaces: Yes
Features
- Stories: 1
- Patio & porch: Deck
- Exterior features: Fire Pit
Lot
- Size: 0.48 Acres
- Features: Less than .5 Acre
Details
- Parcel number: 5500192001500
- Zoning description: Residential
- Other equipment: Sump Pump
Construction
Type & style
- Home type: SingleFamily
- Architectural style: Cape Cod
- Property subtype: Single Family Residence
Materials
- Aluminum Siding, Vinyl Siding
- Foundation: Block
- Roof: Shingle
Condition
- New construction: No
- Year built: 1938
Utilities & green energy
- Gas: At Street
- Sewer: Septic Tank
- Water: Public
Community & HOA
Community
- Security: Smoke Alarm
HOA
- Has HOA: No
Location
- Region: Cincinnati
Financial & listing details
- Price per square foot: $166/sqft
- Tax assessed value: $114,160
- Annual tax amount: $2,142
- Date on market: 6/18/2026
- Listing terms: No Special Financing
- Road surface type: Paved
Estimated market value
Not available
Estimated sales range
Not available
Not available
Price history
| Date | Event | Price |
|---|---|---|
| 7/23/2026 | Listed for sale | $295,000$166/sqft |
Source:  Cincy MLS #1883822 Report a problem Cincy MLS #1883822 Report a problem | ||
| 7/16/2026 | Pending sale | $295,000$166/sqft |
Source: Cincy MLS #1883822 Report a problem | ||
| 6/19/2026 | Listed for sale | $295,000+9.3%$166/sqft |
Source: Cincy MLS #1883822 Report a problem | ||
| 4/1/2026 | Listing removed | $269,900$152/sqft |
Source: Cincy MLS #1869242 Report a problem | ||
| 3/24/2026 | Pending sale | $269,900$152/sqft |
Source: Cincy MLS #1869242 Report a problem | ||
| 2/21/2026 | Listed for sale | $269,900-1.9%$152/sqft |
Source: Cincy MLS #1869242 Report a problem | ||
| 2/16/2026 | Listing removed | $275,000$155/sqft |
Source: Cincy MLS #1859765 Report a problem | ||
| 1/14/2026 | Pending sale | $275,000$155/sqft |
Source: Cincy MLS #1859765 Report a problem | ||
| 11/25/2025 | Price change | $275,000-3.5%$155/sqft |
Source: Cincy MLS #1859765 Report a problem | ||
| 11/10/2025 | Price change | $285,000-3.4%$160/sqft |
Source: Cincy MLS #1859765 Report a problem | ||
| 10/27/2025 | Listed for sale | $295,000+156.5%$166/sqft |
Source: Cincy MLS #1859765 Report a problem | ||
| 6/30/2025 | Sold | $115,000-4.1%$65/sqft |
Source:  DABR MLS #928458 Report a problem DABR MLS #928458 Report a problem | ||
| 6/4/2025 | Contingent | $119,900$68/sqft |
Source: DABR MLS #928458 Report a problem | ||
| 6/4/2025 | Pending sale | $119,900$68/sqft |
Source: Cincy MLS #1831508 Report a problem | ||
| 5/16/2025 | Listed for sale | $119,900$68/sqft |
Source: Cincy MLS #1831508 Report a problem | ||
| 3/7/2025 | Contingent | $119,900$68/sqft |
Source: DABR MLS #928458 Report a problem | ||
| 3/7/2025 | Pending sale | $119,900$68/sqft |
Source: Cincy MLS #1831508 Report a problem | ||
| 2/21/2025 | Listed for sale | $119,900+110.4%$68/sqft |
Source: Cincy MLS #1831508 Report a problem | ||
| 5/9/2018 | Listing removed | $945$1/sqft |
Source: Zillow Rental Network Report a problem | ||
| 1/27/2018 | Listed for rent | $945$1/sqft |
Source: Zillow Rental Network Report a problem | ||
| 11/6/2015 | Sold | $57,000$32/sqft |
Source: Cincy MLS #1462314 Report a problem | ||
Public tax history
| Year | Property taxes | Tax assessment |
|---|---|---|
| 2025 | $2,143 -0.2% | $39,956 |
| 2024 | $2,148 +1.7% | $39,956 |
| 2023 | $2,111 +51.5% | $39,956 +78.8% |
| 2022 | $1,393 -44.4% | $22,344 |
| 2021 | $2,509 | $22,344 |
| 2020 | $2,509 +102.6% | $22,344 +12% |
| 2019 | $1,238 +4.7% | $19,950 |
| 2018 | $1,183 | $19,950 |
| 2017 | $1,183 -25.8% | $19,950 -25.4% |
| 2016 | $1,595 | $26,758 |
| 2015 | $1,595 +0% | $26,758 |
| 2014 | $1,595 +5.7% | $26,758 -1% |
| 2013 | $1,508 +9.7% | $27,031 |
| 2012 | $1,375 +0.6% | $27,031 |
| 2011 | $1,367 -3.1% | $27,031 -10.2% |
| 2010 | $1,411 +0.2% | $30,090 |
| 2009 | $1,409 +2% | $30,090 |
| 2008 | $1,381 +10.1% | $30,090 +6% |
| 2007 | $1,255 +9.5% | $28,385 |
| 2006 | $1,146 -0.8% | $28,385 |
| 2005 | $1,155 +20.8% | $28,385 +28.3% |
| 2003 | $957 -0.8% | $22,120 |
| 2002 | $964 +3.8% | $22,120 +9.7% |
| 2001 | $928 +2% | $20,160 |
| 2000 | $910 | $20,160 |
Find assessor info on the county website
Monthly payment
Est. payment
Payment breakdown
Explore the cost of this home by adjusting the details. Changes won't be saved.Climate risks
Neighborhood: 45247
Similar homes
- $289,9003 bd2 ba1.5k sqft5480 Dengail Dr, Cincinnati, OH 45238For Sale

 MLS ID #1890108, Rakesh Ram, Coldwell Banker Realty. Cincy MLS
 - $310,0003 bd2 ba1.7k sqft5159 W Kemper Rd, Cincinnati, OH 45252For Sale
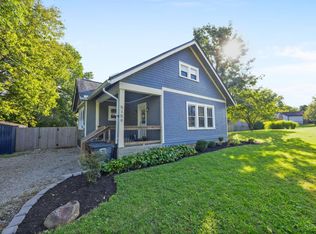 MLS ID #1893057, Malik Clark, Real of Ohio. Cincy MLS
 - $285,0003 bd2 ba1.4k sqft552 Anderson Ferry Rd, Cincinnati, OH 45238For Sale
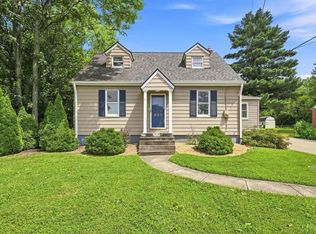 MLS ID #1889327, Anne V Bedinghaus, Coldwell Banker Realty. Cincy MLS
 - $299,9004 bd3 ba1.9k sqft5452 Ehrling Rd, Cincinnati, OH 45227For Sale
 MLS ID #1894035, Rachel L Nieman, Century 21 Thacker & Assoc.. Cincy MLS
 - $300,0004 bd3 ba2k sqft771 Heavenly Ln, Cincinnati, OH 45238For SaleMLS ID #1893198, Leah Slicer, Coldwell Banker Realty. Cincy MLS
- $307,5003 bd2 ba2k sqft810 Shady Ln, Fairfield, OH 45014For SaleMLS ID #1893563, Daniel Baron, Keller Williams Advisors. Cincy MLS
- $299,0002 bd2 ba1.3k sqft5575 Stewart Ave, Cincinnati, OH 45227For SaleMLS ID #1893524, Philip Allen, eXp Realty. Cincy MLS
- $274,9004 bd2 ba1.7k sqft2801 Jonrose Ave, Cincinnati, OH 45239For SaleMLS ID #1893423, Cindy J Shetterly, Keller Williams Distinctive RE. Cincy MLS
- $359,9004 bd3 ba2k sqft4101 Turf Ln, Cincinnati, OH 45211For SaleMLS ID #1887949, Chad M. Hastie, Coldwell Banker Realty. Cincy MLS
- $289,9004 bd3 ba2.2k sqft2855 Shaffer Ave, Cincinnati, OH 45211For SaleMLS ID #1881369, Jonathan M Hardy, Keller Williams Seven Hills Re. Cincy MLS
- $314,9004 bd3 ba2.5k sqft1063 Tahoe Ter, Cincinnati, OH 45238For SaleMLS ID #1884517, Rakesh Ram, Coldwell Banker Realty. Cincy MLS
- $299,0003 bd1 ba1.2k sqft2527 Ridgeland Pl, Cincinnati, OH 45212For SaleMLS ID #1892947, Kara L. Whitesell, Keller Williams Advisors. Cincy MLS
- $279,9004 bd3 ba1.8k sqft6753 Tarawa Dr, Cincinnati, OH 45224For SaleMLS ID #1892082, Daniel Baron, Keller Williams Advisors. Cincy MLS
- $320,0003 bd3 ba1.4k sqft8997 Plainfield Rd, Cincinnati, OH 45236For SaleMLS ID #1893664, Aaron Binik-Thomas, Plum Tree Realty. Cincy MLS
- $329,0005 bd2 ba2.1k sqft3129 Penrose Pl, Cincinnati, OH 45211For SaleMLS ID #1887910, Alireya Clayton, Keller Williams Advisors. Cincy MLS
- $324,9003 bd3 ba2.2k sqft188 Monitor Ave, Cincinnati, OH 45233For SaleMLS ID #1890715, Adam Sanregret, Keller Williams Advisors. Cincy MLS
- $279,5003 bd3 ba1.8k sqft3236 Lillwood Ln, Cincinnati, OH 45251For SaleMLS ID #1887413, Dickson Flores Maradiaga, Fortune Vine Realty. Cincy MLS
- $299,9003 bd2 ba1.5k sqft6832 Kenton Ave, Cincinnati, OH 45236For SaleMLS ID #1891072, Danielle M Cunningham, Keller Williams Seven Hills Re. Cincy MLS
- $294,9003 bd2 ba1.1k sqft8613 Brent Dr, Cincinnati, OH 45231For SaleMLS ID #1890708, Sherry L. Clements, Howard Hanna Real Estate Serv. Cincy MLS
