Spectacular 3 bedroom 2.5 bath home is ready for its new owner just move in and enjoy! The inviting living room is open to the remodeled kitchen with modern cabinetry, newer appliances, cozy island, and beautiful dining area with wainscoting panels with door leading to the outdoor oasis! The 2nd floor offers a primary bedroom with an adjoining bathroom suite with double vanity with new counter top and fixtures, new tile shower and glass doors 2024, new flooring 2024, and walk in closet. 2 generous size bedrooms and full bath complete the second floor. The finished lower-level living area offers a cozy family room accompanied by a powder room. An unfinished utility and laundry room offers great storage. The rear grounds are enclosed by fencing with panels, featuring a private in-ground swimming pool bordered by concrete decking. A covered porch overlooking mature trees, wildflowers, garden beds, a brick planter, and a large yard for outdoor fun and entertaining comple
For sale
$290,000
8965 Zoellner Rd, Cincinnati, OH 45251
3beds
1,690sqft
Single Family Residence
Built in 1966
0.36 Acres Lot
$-- Zestimate®
$172/sqft
$-- HOA
What's special
- 8 days
- 90
- 19
Zillow last checked:
Listing updated:
Listed by:
Cynthia Mueller 937-671-4089,
RE/MAX Alliance Realty 937-438-0505
Source: Cincy MLS,MLS#: 1893601 Originating MLS: Cincinnati Area Multiple Listing Service
Originating MLS: Cincinnati Area Multiple Listing Service
Facts & features
Interior
Bedrooms & bathrooms
- Bedrooms: 3
- Bathrooms: 3
- Full bathrooms: 2
- 1/2 bathrooms: 1
Primary bedroom
- Features: Bath Adjoins, Walk-In Closet(s)
- Level: Second
- Area: 144
- Dimensions: 12 x 12
Bedroom 2
- Level: Second
- Area: 126
- Dimensions: 14 x 9
Bedroom 3
- Level: Second
- Area: 110
- Dimensions: 11 x 10
Bedroom 4
- Area: 0
- Dimensions: 0 x 0
Bedroom 5
- Area: 0
- Dimensions: 0 x 0
Primary bathroom
- Features: Shower, Tile Floor, Double Vanity
Bathroom 1
- Features: Full
- Level: Second
Bathroom 2
- Features: Full
- Level: Second
Bathroom 3
- Features: Partial
- Level: Lower
Dining room
- Level: First
- Area: 154
- Dimensions: 14 x 11
Family room
- Features: Wall-to-Wall Carpet
- Area: 216
- Dimensions: 18 x 12
Kitchen
- Features: Walkout, Kitchen Island, Wood Cabinets
- Area: 132
- Dimensions: 12 x 11
Living room
- Area: 256
- Dimensions: 16 x 16
Office
- Area: 0
- Dimensions: 0 x 0
Heating
- Forced Air, Gas
Cooling
- Central Air
Appliances
- Included: Dishwasher, Microwave, Oven/Range, Refrigerator, Gas Water Heater
Features
- Doors: French Doors
- Windows: Double Hung
- Basement: Partial,Partially Finished,Concrete,WW Carpet
Interior area
- Total structure area: 1,690
- Total interior livable area: 1,690 sqft
Property
Parking
- Total spaces: 1
- Parking features: On Street, Driveway
- Attached garage spaces: 1
- Has uncovered spaces: Yes
Features
- Patio & porch: Covered Deck/Patio, Patio
- Has private pool: Yes
- Pool features: In Ground
- Fencing: Other
Lot
- Size: 0.36 Acres
- Dimensions: 60 x 258.5
Details
- Additional structures: Shed(s)
- Parcel number: 5100054037400
- Zoning description: Residential
Construction
Type & style
- Home type: SingleFamily
- Architectural style: Other
- Property subtype: Single Family Residence
Materials
- Brick, Vinyl Siding
- Foundation: Concrete Perimeter
- Roof: Shingle
Condition
- New construction: No
- Year built: 1966
Utilities & green energy
- Gas: Natural
- Sewer: Public Sewer
- Water: Public
Community & HOA
HOA
- Has HOA: No
Location
- Region: Cincinnati
Financial & listing details
- Price per square foot: $172/sqft
- Annual tax amount: $5,146
- Date on market: 9/11/2026
- Listing terms: Special Financing
Estimated market value
Not available
Estimated sales range
Not available
Not available
Price history
| Date | Event | Price |
|---|---|---|
| 9/11/2026 | Listed for sale | $290,000+13.7%$172/sqft |
Source:  Cincy MLS #1893601 Report a problem Cincy MLS #1893601 Report a problem | ||
| 9/10/2021 | Sold | $255,000$151/sqft |
Source: Cincy MLS #1711650 Report a problem | ||
Public tax history
Tax history is unavailable.
Monthly payment
Est. payment
Payment breakdown
Explore the cost of this home by adjusting the details. Changes won't be saved.Climate risks
Neighborhood: 45251

Similar homes
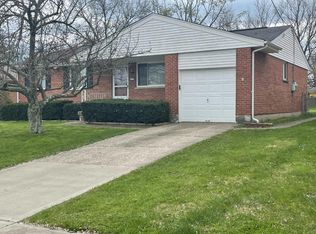
- $290,0003 bd3 ba1.6k sqft8965 Zoellner Dr, Cincinnati, OH 45251For Sale

 MLS ID #968695, Cynthia Mueller, RE/MAX Alliance Realty. DABR MLS
 - $289,9003 bd2 ba2.4k sqft2923 Compton Rd, Cincinnati, OH 45251For Sale
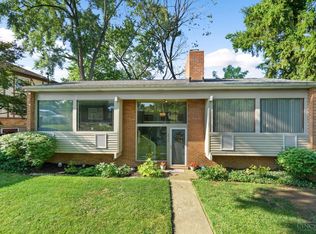
 MLS ID #1886701, Jordan Fiore, eXp Realty. Cincy MLS
 - $275,5003 bd2 ba1.3k sqft3701 Susanna Dr, Cincinnati, OH 45251For Sale
 MLS ID #968952, Tonya Blankenship, Kenship Real Estate Services. DABR MLS
 - $265,0003 bd2 ba1.5k sqft2859 Kingman Dr, Cincinnati, OH 45251For Sale
 MLS ID #1891679, Ray Price Jr, Howard Hanna Real Estate Serv. Cincy MLS
 - $335,0004 bd4 ba2k sqft8738 Sarahs Bend Dr, Cincinnati, OH 45251For SaleMLS ID #1894120, Cristina T Genung, Comey & Shepherd. Cincy MLS
- $280,0003 bd3 ba1.2k sqft3351 Lindsay Ln Unit 33, Cincinnati, OH 45251For SaleMLS ID #1893953, Francie M Thurman, Sibcy Cline, Inc.. Cincy MLS
- $279,5003 bd3 ba1.8k sqft3236 Lillwood Ln, Cincinnati, OH 45251For SaleMLS ID #1887413, Dickson Flores Maradiaga, Fortune Vine Realty. Cincy MLS
- $325,0003 bd2 ba1.8k sqft9460 Mapleknoll Dr, Cincinnati, OH 45251For SaleMLS ID #1892830, Lee Engleman, RE/MAX Preferred Group. Cincy MLS
- $249,9003 bd2 ba1.7k sqft9257 Neil Dr, Cincinnati, OH 45231For SaleMLS ID #1894127, Holly P. Little, Coldwell Banker Realty. Cincy MLS
- $260,0004 bd2 ba2.1k sqft9287 Coogan Dr, Cincinnati, OH 45231For SaleMLS ID #1894203, Bryan A Richardson, eXp Realty. Cincy MLS
- $289,9004 bd3 ba1.7k sqft9361 Ranchill Dr, Cincinnati, OH 45231For SaleMLS ID #1887333, Scott A. Marvin, Team Results Realty. Cincy MLS
- $319,9003 bd2 ba1.2k sqft2079 Arrowood Pl, Cincinnati, OH 45231For SaleMLS ID #1893104, Joy E. Diegmueller, Sibcy Cline, Inc.. Cincy MLS
- $204,9003 bd1 ba864 sqft9830 Crusader Dr, Cincinnati, OH 45251For SaleMLS ID #1894418, Mary Barrera, Comey & Shepherd. Cincy MLS
- $255,0003 bd2 ba1.5k sqft3419 Springdale Rd, Cincinnati, OH 45251For SaleMLS ID #1889855, Natalie N. Decker, Coldwell Banker Realty. Cincy MLS
- $215,0003 bd1 ba1.5k sqft9161 Trelawney Ct, Cincinnati, OH 45251For SaleMLS ID #1888370, Gregory M Sharma, Comey & Shepherd. Cincy MLS
- $269,9994 bd3 ba1.7k sqft3247 Dolomar Dr, Cincinnati, OH 45239For SaleMLS ID #1893574, Daisy Jimenez-Fabian, Fortune Vine Realty. Cincy MLS
- $359,9004 bd4 ba1.9k sqft8356 Ashhollow Dr, Cincinnati, OH 45247For SaleMLS ID #1894081, Stephanie Cox, Lohmiller Real Estate. Cincy MLS
- $399,0003 bd2 ba1.1k sqft8993 Pippin Rd, Cincinnati, OH 45251For SaleMLS ID #1889187, Steven Koleno, Beycome Brokerage Realty LLC. Cincy MLS
- $274,9004 bd2 ba1.7k sqft2801 Jonrose Ave, Cincinnati, OH 45239For SaleMLS ID #1893423, Cindy J Shetterly, Keller Williams Distinctive RE. Cincy MLS
