Just Hit the Market! Welcome to this beautifully updated ranch home tucked away at the end of a no-outlet street, situated on a walkout wooded setting with peaceful views! The first floor features a spacious living rm and dining rm, both with hardwood floors, updated eat-in kitchen with new cabinetry, quartz countertops, new flooring, counter bar, and stainless steel appl, adjoining breakfast room with walkout to deck, primary bedroom with walk-in closet and hardwood flooring, plus two additional bedrooms with hardwood flooring, and updated full bath. The finished walkout lower level offers a family rm w/fireplace, recreation rm, flex rm (perfect for a study, exercise rm or additional bedroom), half bath and walk out to the patio. Oversized garage provides plenty of room for additional storage. A wonderful opportunity to enjoy privacy, nature and flexible living space!
For sale
$250,000
8445 Flamingo Ln, Cincinnati, OH 45239
3beds
1,819sqft
Single Family Residence
Built in 1959
10,672 Square Feet Lot
$-- Zestimate®
$137/sqft
$-- HOA
What's special
Half bathFinished walkout lower levelWalkout to the patioCounter barUpdated eat-in kitchenNew flooringQuartz countertops
- 16 days
- 410
- 43
Zillow last checked:
Listing updated:
Listed by:
Julie B. Canning 513-703-7151,
Comey & Shepherd 513-489-2100,
Tom Canning 513-703-5430,
Comey & Shepherd
Source: Cincy MLS,MLS#: 1895656 Originating MLS: Cincinnati Area Multiple Listing Service
Facts & features
Interior
Bedrooms & bathrooms
- Bedrooms: 3
- Bathrooms: 2
- Full bathrooms: 1
- 1/2 bathrooms: 1
Primary bedroom
- Features: Walk-In Closet(s), Wood Floor
- Level: First
- Area: 143
- Dimensions: 13 x 11
Bedroom 2
- Level: First
- Area: 108
- Dimensions: 12 x 9
Bedroom 3
- Level: First
- Area: 110
- Dimensions: 11 x 10
Bedroom 4
- Area: 0
- Dimensions: 0 x 0
Bedroom 5
- Area: 0
- Dimensions: 0 x 0
Primary bathroom
- Features: Tile Floor, Tub w/Shower
Bathroom 1
- Features: Full
- Level: First
Bathroom 2
- Features: Partial
- Level: Lower
Dining room
- Features: Laminate Floor
- Level: First
- Area: 128
- Dimensions: 16 x 8
Family room
- Features: Wall-to-Wall Carpet, Fireplace
- Area: 180
- Dimensions: 15 x 12
Kitchen
- Features: Quartz Counters, Counter Bar, Eat-in Kitchen, Walkout
- Area: 100
- Dimensions: 10 x 10
Living room
- Features: Wood Floor
- Area: 221
- Dimensions: 17 x 13
Office
- Features: Walkout, Wall-to-Wall Carpet
- Level: Lower
- Area: 150
- Dimensions: 15 x 10
Heating
- Forced Air, Gas
Cooling
- Ceiling Fan(s), Central Air
Appliances
- Included: Dishwasher, Dryer, Oven/Range, Refrigerator, Washer, Electric Water Heater
Features
- Windows: Vinyl, Insulated Windows
- Basement: Full,Finished,Walk-Out Access,Wall to Wall Carpet
- Number of fireplaces: 1
- Fireplace features: Stone, Basement, Family Room
Interior area
- Total structure area: 1,819
- Total interior livable area: 1,819 sqft
Video & virtual tour
Property
Parking
- Total spaces: 1
- Parking features: On Street, Driveway
- Attached garage spaces: 1
- Has uncovered spaces: Yes
Features
- Levels: One
- Stories: 1
- Has view: Yes
- View description: Trees/Woods
Lot
- Size: 10,672 Square Feet
- Dimensions: 50 x 211.16
- Features: Less than .5 Acre, Cul-De-Sac, Wooded
Details
- Parcel number: 5100061030600
- Zoning description: Residential
Construction
Type & style
- Home type: SingleFamily
- Architectural style: Ranch,Traditional
- Property subtype: Single Family Residence
Materials
- Brick, Vinyl Siding
- Foundation: Concrete Perimeter
- Roof: Shingle
Condition
- New construction: No
- Year built: 1959
Utilities & green energy
- Gas: Natural
- Sewer: Public Sewer
- Water: Public
Community & HOA
HOA
- Has HOA: No
Location
- Region: Cincinnati
Financial & listing details
- Price per square foot: $137/sqft
- Tax assessed value: $144,270
- Annual tax amount: $2,842
- Date on market: 10/4/2026
- Listing terms: No Special Financing
Estimated market value
Not available
Estimated sales range
Not available
Not available
Price history
| Date | Event | Price |
|---|---|---|
| 10/4/2026 | Listed for sale | $250,000+11.6%$137/sqft |
Source:  Cincy MLS #1895656 Report a problem | ||
| 2/21/2025 | Sold | $224,000+2.3%$123/sqft |
Source: Cincy MLS #1825736 Report a problem | ||
| 1/24/2025 | Pending sale | $219,000$120/sqft |
Source: Cincy MLS #1825736 Report a problem | ||
| 1/18/2025 | Price change | $219,000-4.4%$120/sqft |
Source: Cincy MLS #1825736 Report a problem | ||
| 12/27/2024 | Price change | $229,000-4.2%$126/sqft |
Source: Cincy MLS #1825736 Report a problem | ||
| 12/5/2024 | Price change | $239,000-4%$131/sqft |
Source: Cincy MLS #1825736 Report a problem | ||
| 12/3/2024 | Listed for sale | $249,000+60.6%$137/sqft |
Source: Cincy MLS #1825736 Report a problem | ||
| 10/8/2024 | Sold | $155,000-12.9%$85/sqft |
Source: Public Record Report a problem | ||
| 12/31/2023 | Listing removed | -- |
Source: Cincy MLS #1782200 Report a problem | ||
| 10/9/2023 | Price change | $178,000-3.8%$98/sqft |
Source: Cincy MLS #1782200 Report a problem | ||
| 8/31/2023 | Listed for sale | $185,000+117.6%$102/sqft |
Source: Cincy MLS #1782200 Report a problem | ||
| 4/2/2019 | Sold | $85,000+84.8%$47/sqft |
Source: Public Record Report a problem | ||
| 9/17/2010 | Sold | $46,000-7.8%$25/sqft |
Source: Cincy MLS #1228703 Report a problem | ||
| 8/14/2010 | Pending sale | $49,900-16.7%$27/sqft |
Source: Star One Realtors #1228703 Report a problem | ||
| 7/1/2010 | Price change | $59,900+19.8%$33/sqft |
Source: Star One Realtors #1228703 Report a problem | ||
| 6/16/2010 | Listed for sale | -- |
Source: foreclosure.com Report a problem | ||
| 6/14/2010 | Sold | $50,000-58.2%$27/sqft |
Source: Public Record Report a problem | ||
| 10/16/2009 | Listing removed | $119,500$66/sqft |
Source: Group Realtors #1169947 Report a problem | ||
| 4/18/2009 | Listed for sale | $119,500+19.6%$66/sqft |
Source: Group Realtors #1169947 Report a problem | ||
| 6/30/2001 | Sold | $99,900$55/sqft |
Source: Cincy MLS #735833 Report a problem | ||
Public tax history
| Year | Property taxes | Tax assessment |
|---|---|---|
| 2025 | $2,914 +7.9% | $50,495 |
| 2024 | $2,702 -0.6% | $50,495 |
| 2023 | $2,718 +38.2% | $50,495 +69.7% |
| 2022 | $1,967 -0.2% | $29,750 |
| 2021 | $1,971 | $29,750 |
| 2020 | $1,971 +18.7% | $29,750 +18.1% |
| 2019 | $1,661 +4.1% | $25,182 0% |
| 2018 | $1,596 | $25,183 |
| 2017 | $1,596 +73.3% | $25,183 +70% |
| 2016 | $921 | $14,813 |
| 2015 | $921 -0.2% | $14,813 |
| 2014 | $922 -3.3% | $14,813 -8% |
| 2013 | $954 -0.2% | $16,100 |
| 2012 | $956 +10.4% | $16,100 |
| 2011 | $866 -31.7% | $16,100 -52.3% |
| 2010 | $1,268 +6.3% | $33,776 |
| 2009 | $1,193 +2.5% | $33,776 |
| 2008 | $1,165 -2% | $33,776 -5.9% |
| 2007 | $1,189 -20.6% | $35,875 |
| 2006 | $1,498 +4.9% | $35,875 |
| 2005 | $1,428 -4.5% | $35,875 +5.8% |
| 2003 | $1,495 -0.7% | $33,915 |
| 2002 | $1,506 +13.1% | $33,915 +17% |
| 2001 | $1,331 +3.3% | $28,980 |
| 2000 | $1,289 | $28,980 |
Find assessor info on the county website
Monthly payment
Est. payment
Payment breakdown
Explore the cost of this home by adjusting the details. Changes won't be saved.Climate risks
Neighborhood: 45239


Similar homes
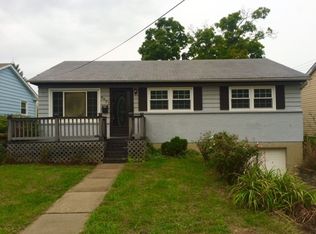
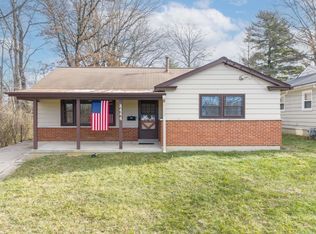
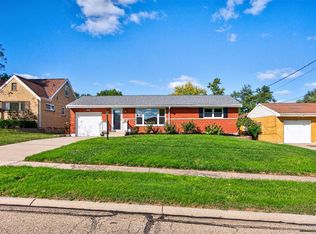
- $229,9003 bd2 ba1.2k sqft3494 Oakmeadow Ln, Cincinnati, OH 45239For Sale
 MLS ID #1897562, Cindy Bond, Huff Realty. Cincy MLS
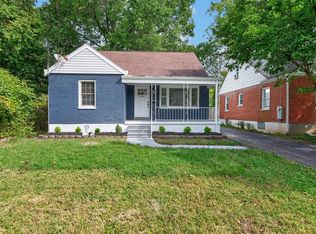
- $265,0003 bd2 ba1.8k sqft6954 Lois Dr, Cincinnati, OH 45239For Sale
 MLS ID #1896006, Daisy Jimenez-Fabian, Fortune Vine Realty. Cincy MLS
- $225,0003 bd1 ba1.1k sqft8407 Jackies Dr, Cincinnati, OH 45239For Sale
 MLS ID #1892458, Kimberly K Ballinger, RE/MAX Preferred Group. Cincy MLS
- $225,0004 bd2 ba1.3k sqft2837 Sheldon Ave, Cincinnati, OH 45239For Sale
 MLS ID #1893413, Jillian Sprague, Plum Tree Realty. Cincy MLS
- $260,0003 bd2 ba1.5k sqft2859 Kingman Dr, Cincinnati, OH 45251For SaleMLS ID #1891679, Ray Price Jr, Howard Hanna Real Estate Serv. Cincy MLS
- $259,9994 bd3 ba1.8k sqft2888 Mount Airy Ave, Cincinnati, OH 45239For SaleMLS ID #1892846, Robert R Smith, Coldwell Banker Realty. Cincy MLS
- $309,9003 bd2 ba1.2k sqft2836 Banning Rd, Cincinnati, OH 45239For SaleMLS ID #1895403, Matt B. Ostendorf, Renovated Realty, LLC. Cincy MLS
- $240,0004 bd1 ba1.2k sqft3678 Paramount Ridge Ln, Cincinnati, OH 45247For SaleMLS ID #1896185, Andrew Bittner, Key Realty, LTD.. Cincy MLS
- $245,0003 bd3 ba1.9k sqft2536 Bracebridge Dr, Cincinnati, OH 45231For SaleMLS ID #1893285, Anessa J. Messinger, Plum Tree Realty. Cincy MLS
- $264,9004 bd2 ba1.3k sqft9315 Jericho Dr, Cincinnati, OH 45231For SaleMLS ID #1891121, Beth A Brown Ciul, eXp Realty. Cincy MLS
- $210,0003 bd2 ba1.6k sqft1807 Waltham Ave, Cincinnati, OH 45239For SaleMLS ID #1894934, Akshaya Devendra, Fortune Vine Realty. Cincy MLS
- $269,9003 bd3 ba1.8k sqft3236 Lillwood Ln, Cincinnati, OH 45251For SaleMLS ID #1887413, Dickson J. Flores Maradiaga, Fortune Vine Realty. Cincy MLS
- $299,9993 bd2 ba1.2k sqft2079 Arrowood Pl, Cincinnati, OH 45231For SaleMLS ID #1896312, Joy E. Diegmueller, Sibcy Cline, Inc.. Cincy MLS
- $239,9003 bd2 ba1k sqft5323 Rawhide Ct, Cincinnati, OH 45238For SaleMLS ID #1897647, Holly Reynolds, Horan Rosenhagen Real Estate. Cincy MLS
- $249,9003 bd2 ba1k sqft11935 Mill Rd, Cincinnati, OH 45240For SaleMLS ID #1893879, Flor D McNally, Keller Williams Advisors. Cincy MLS
- $219,0003 bd2 ba984 sqft5940 Kenneth Ave, Cincinnati, OH 45224For SaleMLS ID #1896779, Jennifer Moralde, North Star Realty. Cincy MLS
- $249,9003 bd3 ba1.5k sqft5681 Windview Dr, Cincinnati, OH 45248For SaleMLS ID #1896567, Ronald A Bisher, Coldwell Banker Realty. Cincy MLS
- $265,0003 bd2 ba1.5k sqft4389 Virginia Ave, Cincinnati, OH 45223For SaleMLS ID #1895616, Brad Acree, Real of Ohio. Cincy MLS
- $325,0003 bd2 ba2.1k sqft7694 View Place Dr, Cincinnati, OH 45224For SaleMLS ID #1896501, Alex J Wagner, Coldwell Banker Realty. Cincy MLS
- $284,9004 bd2 ba2.1k sqft2710 Carroll Ave, Cincinnati, OH 45248For SaleMLS ID #1896435, Elijah Price, Coldwell Banker Realty. Cincy MLS
