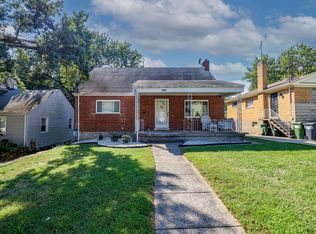
Spacious 3-bedroom quad-level home with hardwood floors in the living and family rooms, open kitchen and dining area with solid-surface counters and walkout to the patio, plus a lower-level family room with walkout to the covered deck. Primary bedroom includes an adjoining full bath. Basement recreation room offers additional living or storage space. New roof and furnace in 2025.
For sale
Price cut: $10K (10/20)
$239,900
5681 Windview Dr, Cincinnati, OH 45248
3beds
1,536sqft
Single Family Residence
Built in 1958
7,318 Square Feet Lot
$-- Zestimate®
$156/sqft
$-- HOA
What's special
Covered deckWalkout to the patioSolid-surface counters
- 36 days
- 1,558
- 195
Likely to sell faster than
Zillow last checked:
Listing updated:
Listed by:
Ronald A Bisher 513-708-7968,
Coldwell Banker Realty 513-922-9400,
Craig J James 513-515-8557,
Coldwell Banker Realty
Source: Cincy MLS,MLS#: 1896567 Originating MLS: Cincinnati Area Multiple Listing Service
Facts & features
Interior
Bedrooms & bathrooms
- Bedrooms: 3
- Bathrooms: 3
- Full bathrooms: 2
- 1/2 bathrooms: 1
Primary bedroom
- Features: Bath Adjoins, Wall-to-Wall Carpet
- Level: Upper
- Area: 132
- Dimensions: 12 x 11
Bedroom 2
- Level: Upper
- Area: 99
- Dimensions: 11 x 9
Bedroom 3
- Level: Upper
- Area: 110
- Dimensions: 11 x 10
Bedroom 4
- Area: 0
- Dimensions: 0 x 0
Bedroom 5
- Area: 0
- Dimensions: 0 x 0
Primary bathroom
- Features: Marb/Gran/Slate, Shower, Tile Floor
Bathroom 1
- Features: Full
- Level: Upper
Bathroom 2
- Features: Full
- Level: Upper
Bathroom 3
- Features: Partial
- Level: Basement
Dining room
- Features: Tile Floor, Walkout
- Level: First
- Area: 88
- Dimensions: 11 x 8
Family room
- Features: Walkout, Wood Floor
- Area: 187
- Dimensions: 17 x 11
Kitchen
- Features: Planning Desk, Counter Bar, Solid Surface Ctr, Tile Floor, Walkout
- Area: 121
- Dimensions: 11 x 11
Living room
- Features: Fireplace, Walkout, Wood Floor
- Area: 260
- Dimensions: 20 x 13
Office
- Area: 0
- Dimensions: 0 x 0
Heating
- Forced Air, Gas
Cooling
- Central Air
Appliances
- Included: Microwave, Oven/Range, Dishwasher, Refrigerator, Gas Water Heater
Features
- Windows: Aluminum Frames, Double Hung
- Basement: Partial,Glass Block Windows
- Number of fireplaces: 1
- Fireplace features: Brick, Living Room
Interior area
- Total structure area: 1,536
- Total interior livable area: 1,536 sqft
Property
Parking
- Total spaces: 1
- Parking features: On Street, Driveway
- Garage spaces: 1
- Has uncovered spaces: Yes
Features
- Has private pool: Yes
- Pool features: In Ground
- Fencing: Wood
Lot
- Size: 7,318 Square Feet
- Dimensions: 60 x 122
- Features: Less than .5 Acre
Details
- Parcel number: 5500162030000
- Zoning description: Residential
Construction
Type & style
- Home type: SingleFamily
- Architectural style: Traditional
- Property subtype: Single Family Residence
Materials
- Brick
- Foundation: Concrete Perimeter
- Roof: Shingle
Condition
- New construction: No
- Year built: 1958
Utilities & green energy
- Gas: Natural
- Sewer: Public Sewer
- Water: Public
Community & HOA
HOA
- Has HOA: No
Location
- Region: Cincinnati
Financial & listing details
- Price per square foot: $156/sqft
- Tax assessed value: $250,000
- Annual tax amount: $4,562
- Date on market: 10/7/2026
- Listing terms: No Special Financing
Estimated market value
Not available
Estimated sales range
Not available
Not available
Price history
| Date | Event | Price |
|---|---|---|
| 10/20/2026 | Price change | $239,900-4%$156/sqft |
Source:  Cincy MLS #1896567 Report a problem | ||
| 10/7/2026 | Listed for sale | $249,9000%$163/sqft |
Source: Cincy MLS #1896567 Report a problem | ||
| 6/17/2022 | Sold | $250,000+11.2%$163/sqft |
Source: Cincy MLS #1740260 Report a problem | ||
| 5/26/2022 | Pending sale | $224,900$146/sqft |
Source: Cincy MLS #1740260 Report a problem | ||
| 5/25/2022 | Listed for sale | $224,900+43.7%$146/sqft |
Source: Cincy MLS #1740260 Report a problem | ||
| 9/6/2017 | Sold | $156,500$102/sqft |
Source: Cincy MLS #1547942 Report a problem | ||
| 8/1/2017 | Pending sale | $156,500+4.4%$102/sqft |
Source: Coldwell Banker West Shell - Ohio Indiana West Regional #1547942 Report a problem | ||
| 7/31/2017 | Listed for sale | $149,900$98/sqft |
Source: Coldwell Banker West Shell - Ohio Indiana West Regional #1547942 Report a problem | ||
Public tax history
| Year | Property taxes | Tax assessment |
|---|---|---|
| 2025 | $4,562 +2.4% | $87,500 |
| 2024 | $4,454 0% | $87,500 |
| 2023 | $4,455 +35.2% | $87,500 +59.7% |
| 2022 | $3,294 +9.9% | $54,775 |
| 2021 | $2,996 | $54,775 |
| 2020 | $2,996 +6.1% | $54,775 +16.5% |
| 2019 | $2,825 +30.6% | $47,005 |
| 2018 | $2,162 | $47,005 0% |
| 2017 | $2,162 +4.8% | $47,006 +4.7% |
| 2016 | $2,064 | $44,885 |
| 2015 | $2,064 -0.2% | $44,885 |
| 2014 | $2,067 +5.7% | $44,885 -1% |
| 2013 | $1,956 +9.6% | $45,340 |
| 2012 | $1,785 +2.3% | $45,340 |
| 2011 | $1,744 -11.2% | $45,340 -12.9% |
| 2010 | $1,965 -15% | $52,066 |
| 2009 | $2,312 +2.4% | $52,066 |
| 2008 | $2,259 +2.1% | $52,066 -2% |
| 2007 | $2,212 +4.3% | $53,130 |
| 2006 | $2,120 +4.4% | $53,130 |
| 2005 | $2,031 +18.7% | $53,130 +26.1% |
| 2003 | $1,711 -0.8% | $42,140 |
| 2002 | $1,725 +4.1% | $42,140 +9.7% |
| 2001 | $1,657 +2.6% | $38,430 |
| 2000 | $1,614 | $38,430 |
Find assessor info on the county website
Monthly payment
Est. payment
Payment breakdown
Explore the cost of this home by adjusting the details. Changes won't be saved.Climate risks
Neighborhood: 45248
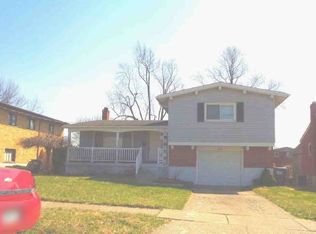
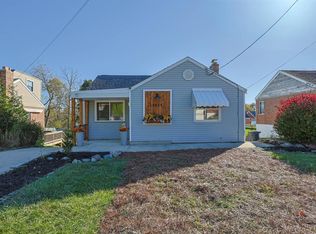
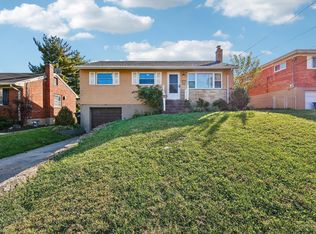
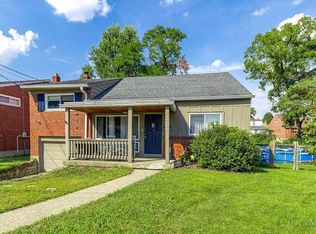
Similar homes
- $249,9003 bd2 ba874 sqft5839 N Glen Rd, Cincinnati, OH 45248For Sale
 MLS ID #1899492, Kurt J Lamping, Sibcy Cline, Inc.. Cincy MLS
- $259,9003 bd2 ba1.3k sqft5459 Joey Ter, Cincinnati, OH 45248For Sale
 MLS ID #1898849, Nicole A. Rankin, Coldwell Banker Realty. Cincy MLS
- $249,9004 bd1 ba1.5k sqft(Undisclosed Address), Cincinnati, OH 45248For Sale
 MLS ID #1892386, Jennifer L. Diers, Lohmiller Real Estate. Cincy MLS
- $214,9004 bd2 ba1.4k sqft3695 Lakewood Dr, Cincinnati, OH 45248For Sale
 MLS ID #1892960, Cory D. Behm, Transaction Alliance LLC. Cincy MLS
- $250,0003 bd2 ba1.7k sqft4243 Marlin Ave, Cincinnati, OH 45211For SaleMLS ID #1899138, Avery R Lindner, Coldwell Banker Realty. Cincy MLS
- $229,9003 bd1 ba1.2k sqft3825 Virginia Ct, Cincinnati, OH 45248For SaleMLS ID #1877322, Christopher Ferneding, eXp Realty. Cincy MLS
- $249,0003 bd3 ba1.8k sqft4334 Saint Martins Pl, Cincinnati, OH 45211For SaleMLS ID #1896688, Allyson Osborne, Comey & Shepherd. Cincy MLS
- $255,0003 bd3 ba1.8k sqft2883 W Tower Ave, Cincinnati, OH 45238For SaleMLS ID #1899319, Jody L Barkley, Comey & Shepherd. Cincy MLS
- $279,9003 bd2 ba1.8k sqft1831 Churchwood Dr, Cincinnati, OH 45238For SaleMLS ID #1897785, Kimberly D. Beyer, RE/MAX United Associates. Cincy MLS
- $249,0003 bd1 ba1.3k sqft3753 Hermes Dr, Cincinnati, OH 45247For SaleMLS ID #1896480, Sarah Nare, The Six Realty, LLC. Cincy MLS
- $239,5003 bd2 ba1.8k sqft8445 Flamingo Ln, Cincinnati, OH 45239For SaleMLS ID #1895656, Julie B. Canning, Comey & Shepherd. Cincy MLS
- $219,9003 bd1 ba1.7k sqft5065 Western Hills Ave, Cincinnati, OH 45238For SaleMLS ID #1895375, Kevin P Kelly, Coldwell Banker Realty. Cincy MLS
- $336,0003 bd3 ba1.9k sqft6317 W Fork Rd, Cincinnati, OH 45247For SaleMLS ID #1899971, Stefanie A Creech, Comey & Shepherd. Cincy MLS
- $200,0002 bd2 ba1.2k sqft4012 Lovell Ave, Cincinnati, OH 45211For SaleMLS ID #1899469, Kurt J Lamping, Sibcy Cline, Inc.. Cincy MLS
- $274,9004 bd2 ba1.1k sqft7516 Cella Dr, Cincinnati, OH 45239For SaleMLS ID #1899840, Mark Schupp, Sibcy Cline, Inc.. Cincy MLS
- $210,0004 bd1 ba1.5k sqft5287 Highview Dr, Cincinnati, OH 45238For SaleMLS ID #1893648, Tricia M. Hudson, Howard Hanna Real Estate Servi. Cincy MLS
- $239,0004 bd3 ba1.7k sqft1623 Norcol Ln, Cincinnati, OH 45231For SaleMLS ID #1893232, Melissa Collins, Plum Tree Realty. Cincy MLS
- $249,0002 bd2 ba1.8k sqft3321 Hanna Ave, Cincinnati, OH 45211For SaleMLS ID #1891719, Ethan R Bishop, Keller Williams Seven Hills Re. Cincy MLS
- $225,0003 bd2 ba1.3k sqft1703 Centerridge Ave, Cincinnati, OH 45231For SaleMLS ID #1897620, Joycelyn Leathers, Huff Realty. Cincy MLS
- $277,0003 bd2 ba1.4k sqft552 Anderson Ferry Rd, Cincinnati, OH 45238For SaleMLS ID #1889327, Anne V Bedinghaus, Coldwell Banker Realty. Cincy MLS
