Beautifully updated 2/3 bedrooms two full bath ranch home. All updated within last 6 months. Kitchen with new cabinets, countertop, and appliances. Hardwood floors refinished. New carpet and LVP throughout the rest of the house. Both full baths have been fully remodeled. Updated lighting throughout. Crown molding added. Multiple new windows added. New built-in mud/entry room. Freshly painted third bedroom, laundry room and full bath added in lower level. Attached family room/man cave off the back of the house with heat and A/C.! One car oversized garage plus a carport. The furnace and water heater were replaced in 2020. Roof 8 years young. Immediate occupancy.
For sale
$249,900
5839 N Glen Rd, Cincinnati, OH 45248
3beds
874sqft
Single Family Residence
Built in 1950
7,143 Square Feet Lot
$242,700 Zestimate®
$286/sqft
$-- HOA
What's special
Crown molding addedMultiple new windows addedHardwood floors refinishedUpdated lighting throughout
- 7 days
- 438
- 29
Likely to sell faster than
Zillow last checked:
Listing updated:
Listed by:
Kurt J Lamping 513-602-2100,
Sibcy Cline, Inc. 513-662-8800
Source: Cincy MLS,MLS#: 1899492 Originating MLS: Cincinnati Area Multiple Listing Service
Facts & features
Interior
Bedrooms & bathrooms
- Bedrooms: 3
- Bathrooms: 2
- Full bathrooms: 2
Primary bedroom
- Features: Wood Floor
- Level: First
- Area: 110
- Dimensions: 11 x 10
Bedroom 2
- Level: First
- Area: 110
- Dimensions: 11 x 10
Bedroom 3
- Level: Lower
- Area: 110
- Dimensions: 11 x 10
Bedroom 4
- Area: 0
- Dimensions: 0 x 0
Bedroom 5
- Area: 0
- Dimensions: 0 x 0
Primary bathroom
- Features: Tile Floor, Tub w/Shower
Bathroom 1
- Features: Full
- Level: First
Bathroom 2
- Features: Full
- Level: Lower
Dining room
- Features: Window Treatment, Wood Floor
- Level: First
- Area: 120
- Dimensions: 12 x 10
Family room
- Features: Panel Walls, Concrete Floor, Fireplace, Walkout
- Area: 323
- Dimensions: 19 x 17
Kitchen
- Features: Solid Surface Ctr, Tile Floor
- Area: 84
- Dimensions: 12 x 7
Living room
- Features: Wood Floor
- Area: 187
- Dimensions: 17 x 11
Office
- Area: 0
- Dimensions: 0 x 0
Heating
- Forced Air, Gas
Cooling
- Central Air
Appliances
- Included: Microwave, Oven/Range, Dishwasher, Refrigerator, Disposal, Gas Water Heater
Features
- Doors: Multi Panel Doors
- Windows: Insulated Windows
- Basement: Full,LVF Luxury Vinyl Floor,Storage Room,Concrete,Partially Finished,Wall to Wall Carpet
- Attic: Storage
- Number of fireplaces: 1
- Fireplace features: Blower Fan, Stone, Electric, Family Room
Interior area
- Total structure area: 874
- Total interior livable area: 874 sqft
Property
Parking
- Total spaces: 2
- Parking features: On Street, Driveway, Garage Door Opener
- Attached garage spaces: 1
- Carport spaces: 1
- Covered spaces: 2
- Has uncovered spaces: Yes
Features
- Levels: One
- Stories: 1
- Has view: Yes
- View description: Trees/Woods
Lot
- Size: 7,143 Square Feet
- Dimensions: 50 x 140
- Features: Less than .5 Acre
Details
- Parcel number: 5500172006800
- Zoning description: Residential
Construction
Type & style
- Home type: SingleFamily
- Architectural style: Ranch
- Property subtype: Single Family Residence
Materials
- Aluminum Siding
- Foundation: Block
- Roof: Shingle
Condition
- New construction: No
- Year built: 1950
Utilities & green energy
- Gas: At Street
- Sewer: Public Sewer
- Water: Public
Community & HOA
HOA
- Has HOA: No
Location
- Region: Cincinnati
Financial & listing details
- Price per square foot: $286/sqft
- Tax assessed value: $122,410
- Annual tax amount: $1,826
- Date on market: 11/6/2026
- Listing terms: No Special Financing
Estimated market value
$242,700
$231,000 - $255,000
$1,533/mo
Price history
| Date | Event | Price |
|---|---|---|
| 11/6/2026 | Listed for sale | $249,900+108.3%$286/sqft |
Source:  Cincy MLS #1899492 Report a problem | ||
| 2/27/2026 | Sold | $120,000-7.7%$137/sqft |
Source: Cincy MLS #1868369 Report a problem | ||
| 2/18/2026 | Pending sale | $130,000$149/sqft |
Source: Cincy MLS #1868369 Report a problem | ||
| 2/13/2026 | Listed for sale | $130,000$149/sqft |
Source: Cincy MLS #1868369 Report a problem | ||
Public tax history
| Year | Property taxes | Tax assessment |
|---|---|---|
| 2025 | $1,827 +2.1% | $42,844 |
| 2024 | $1,790 -0.8% | $42,844 |
| 2023 | $1,805 +19.9% | $42,844 +32.7% |
| 2022 | $1,505 +9.3% | $32,295 |
| 2021 | $1,377 | $32,295 +0% |
| 2020 | $1,377 +6.5% | $32,294 +12% |
| 2019 | $1,294 +7.2% | $28,833 |
| 2018 | $1,207 | $28,833 0% |
| 2017 | $1,207 +3% | $28,834 +3.1% |
| 2016 | $1,171 | $27,973 |
| 2015 | $1,171 +6.5% | $27,973 |
| 2014 | $1,100 -0.3% | $27,973 -1% |
| 2013 | $1,103 +1.9% | $28,256 |
| 2012 | $1,083 +9.8% | $28,256 |
| 2011 | $986 -8.4% | $28,256 -12.7% |
| 2010 | $1,077 +3% | $32,379 |
| 2009 | $1,046 +2.5% | $32,379 |
| 2008 | $1,020 +1.9% | $32,379 -2% |
| 2007 | $1,001 -20.1% | $33,040 |
| 2006 | $1,252 -0.5% | $33,040 |
| 2005 | $1,259 +10.8% | $33,040 +17.6% |
| 2003 | $1,136 -0.8% | $28,105 |
| 2002 | $1,145 +3.8% | $28,105 +9.5% |
| 2001 | $1,104 +2.6% | $25,655 |
| 2000 | $1,076 | $25,655 |
Find assessor info on the county website
Monthly payment
Est. payment
Payment breakdown
Explore the cost of this home by adjusting the details. Changes won't be saved.Climate risks
Neighborhood: 45248

Similar homes
- $229,9003 bd1 ba1.2k sqft3825 Virginia Ct, Cincinnati, OH 45248For Sale
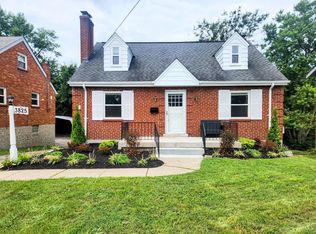
 MLS ID #1877322, Christopher Ferneding, eXp Realty. Cincy MLS
- $209,9002 bd1 ba800 sqft3522 Eyrich Rd, Cincinnati, OH 45248For Sale
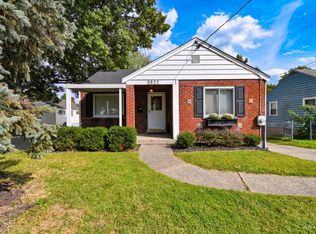 MLS ID #1896411, Ronald A Bisher, Coldwell Banker Realty. Cincy MLS
- $235,0003 bd2 ba1k sqft5323 Rawhide Ct, Cincinnati, OH 45238For Sale
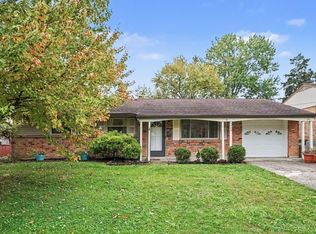 MLS ID #1897647, Holly Reynolds, Horan Rosenhagen Real Estate. Cincy MLS
- $--3 bd1 ba1.1k sqft5392 Pembina Dr, Cincinnati, OH 45238Auction
 Auction.com 2
- $224,9002 bd1 ba836 sqft6305 Mullen Rd, Cincinnati, OH 45247For SaleMLS ID #1899303, Sandy Sieve, Sibcy Cline, Inc.. Cincy MLS
- $274,9004 bd2 ba1.1k sqft7516 Cella Dr, Cincinnati, OH 45239For SaleMLS ID #1899840, Mark Schupp, Sibcy Cline, Inc.. Cincy MLS
- $224,9003 bd2 ba1.2k sqft3302 Wardall Ave, Cincinnati, OH 45211For SaleMLS ID #1895629, Cindy J Shetterly, Keller Williams Distinctive RE. Cincy MLS
- $249,9003 bd2 ba1k sqft11935 Mill Rd, Cincinnati, OH 45240For SaleMLS ID #1893879, Flor D McNally, Keller Williams Advisors. Cincy MLS
- $200,0002 bd2 ba1.2k sqft4012 Lovell Ave, Cincinnati, OH 45211For SaleMLS ID #1899469, Kurt J Lamping, Sibcy Cline, Inc.. Cincy MLS
- $245,0003 bd2 ba1.3k sqft10152 Chester Rd, Cincinnati, OH 45215For SaleMLS ID #1899442, Kim Lenzo, Coldwell Banker Realty. Cincy MLS
- $219,9003 bd2 ba1.2k sqft3236 Vittmer Ave, Cincinnati, OH 45238For SaleMLS ID #1894703, Jeremiah Martin, eXp Realty. Cincy MLS
- $180,0003 bd1 ba924 sqft2935 Veazey Ave, Cincinnati, OH 45238For SaleMLS ID #1899340, Lorra Ripperger, Sibcy Cline, Inc.. Cincy MLS
- $235,0003 bd2 ba1k sqft2956 Henshaw Ave, Cincinnati, OH 45225For SaleMLS ID #1877040, Nat Comisar, Sibcy Cline, Inc.. Cincy MLS
- $250,0003 bd1 ba1k sqft8812 Pine Rd, Cincinnati, OH 45242For SaleMLS ID #1897106, Ibrahim M. Farhan, RE/MAX Preferred Group. Cincy MLS
- $299,0004 bd3 ba993 sqft539 E State Rd, Cleves, OH 45002For SaleMLS ID #1899637, Karl A. Hering, Coldwell Banker Realty. Cincy MLS
- $240,0002 bd1 ba1.2k sqft1491 Reid Ave, Cincinnati, OH 45224For SaleMLS ID #1898684, Victoria M Mills, Coldwell Banker Realty. Cincy MLS
- $209,9003 bd2 ba910 sqft5218 Riverwatch Dr, Cincinnati, OH 45238For SaleMLS ID #1893685, Mamadou L Sidibe, Huff Realty. Cincy MLS
- $180,0003 bd1 ba1.1k sqft5925 Glenway Ave, Cincinnati, OH 45238For SaleMLS ID #1896047, Patrick Guetle, Cincinnati Boardwalk, Inc.. Cincy MLS
