
Total rehab. Charming house with private fenced in yard. Ready to move in!
For sale
Price cut: $10K (6/1)
$235,000
2956 Henshaw Ave, Cincinnati, OH 45225
3beds
1,064sqft
:
Get pre-qualified$1,746/mo
Single Family Residence
Built in 1924
3,179 Square Feet Lot
$-- Zestimate®
$221/sqft
$-- HOA
What's special
Charming housePrivate fenced in yard
- 89 days |
- 138 |
- 6 |
Zillow last checked:
Listing updated:
Listed by:
Nat Comisar 513-378-5801,
Sibcy Cline, Inc. 513-793-2121
Source: Cincy MLS,MLS#: 1877040 Originating MLS: Cincinnati Area Multiple Listing Service
Originating MLS: Cincinnati Area Multiple Listing Service
Facts & features
Interior
Bedrooms & bathrooms
- Bedrooms: 3
- Bathrooms: 2
- Full bathrooms: 1
- 1/2 bathrooms: 1
Primary bedroom
- Features: Wood Floor
- Level: Second
- Area: 132
- Dimensions: 12 x 11
Bedroom 2
- Level: Second
- Area: 132
- Dimensions: 12 x 11
Bedroom 3
- Level: Second
- Area: 80
- Dimensions: 10 x 8
Bedroom 4
- Area: 0
- Dimensions: 0 x 0
Bedroom 5
- Area: 0
- Dimensions: 0 x 0
Primary bathroom
- Features: Tile Floor, Tub w/Shower
Bathroom 1
- Features: Full
- Level: Second
Bathroom 2
- Features: Partial
- Level: Lower
Dining room
- Features: Laminate Floor, Walkout, Window Treatment
- Level: First
- Area: 154
- Dimensions: 14 x 11
Family room
- Area: 0
- Dimensions: 0 x 0
Kitchen
- Features: Walkout, Wood Cabinets, Laminate Floor
- Area: 108
- Dimensions: 9 x 12
Living room
- Features: Laminate Floor
- Area: 198
- Dimensions: 18 x 11
Office
- Area: 0
- Dimensions: 0 x 0
Heating
- Forced Air, Gas
Cooling
- Central Air
Appliances
- Included: Microwave, Oven/Range, Refrigerator, Gas Water Heater
Features
- Doors: Multi Panel Doors
- Windows: Vinyl, Insulated Windows
- Basement: Full,Concrete,Unfinished,Glass Blk Wind
- Number of fireplaces: 1
- Fireplace features: Ceramic, Gas
Interior area
- Total structure area: 1,064
- Total interior livable area: 1,064 sqft
Property
Parking
- Parking features: On Street
- Has uncovered spaces: Yes
Features
- Levels: Two
- Stories: 2
- Patio & porch: Deck, Porch
- Fencing: Wood
Lot
- Size: 3,179 Square Feet
- Dimensions: 33 x 100
- Features: Less than .5 Acre
Details
- Parcel number: 1890022007200
- Zoning description: Residential
Construction
Type & style
- Home type: SingleFamily
- Architectural style: Traditional
- Property subtype: Single Family Residence
Materials
- Vinyl Siding
- Foundation: Block
- Roof: Shingle
Condition
- New construction: No
- Year built: 1924
Utilities & green energy
- Electric: 220 Volts
- Gas: Natural
- Sewer: Public Sewer
- Water: Public
Community & HOA
HOA
- Has HOA: No
Location
- Region: Cincinnati
Financial & listing details
- Price per square foot: $221/sqft
- Tax assessed value: $57,790
- Annual tax amount: $1,290
- Date on market: 5/1/2026
- Listing terms: No Special Financing
Estimated market value
Not available
Estimated sales range
Not available
Not available
Price history
| Date | Event | Price |
|---|---|---|
| 6/1/2026 | Price change | $235,000-4.1%$221/sqft |
Source:  Cincy MLS #1877040 Report a problem Cincy MLS #1877040 Report a problem | ||
| 5/1/2026 | Listed for sale | $245,000$230/sqft |
Source: Cincy MLS #1877040 Report a problem | ||
Public tax history
| Year | Property taxes | Tax assessment |
|---|---|---|
| 2024 | $1,288 -0.1% | $20,227 |
| 2023 | $1,290 +112.9% | $20,227 +138.8% |
| 2022 | $606 +1.9% | $8,470 |
| 2021 | $595 | $8,470 |
| 2020 | $595 -6.3% | $8,470 +3% |
| 2019 | $635 +3.9% | $8,225 |
| 2018 | $611 | $8,225 0% |
| 2017 | $611 +4.9% | $8,226 -3.9% |
| 2016 | $583 | $8,558 |
| 2015 | $583 -8.6% | $8,558 |
| 2014 | $637 +6.7% | $8,558 -5% |
| 2013 | $597 +1.8% | $9,010 |
| 2012 | $587 +3.1% | $9,010 |
| 2011 | $569 -6.5% | $9,010 -12% |
| 2010 | $609 +3.8% | $10,238 |
| 2009 | $587 +1.8% | $10,238 |
| 2008 | $576 +3% | $10,238 -10% |
| 2007 | $559 +1.1% | $11,375 |
| 2006 | $553 -0.8% | $11,375 |
| 2005 | $558 +27.1% | $11,375 +38.9% |
| 2003 | $439 +6.6% | $8,190 |
| 2002 | $412 -1.4% | $8,190 +4.9% |
| 2001 | $417 +3.5% | $7,805 |
| 2000 | $403 | $7,805 |
Find assessor info on the county website
Monthly payment
Est. payment
Payment breakdown
Explore the cost of this home by adjusting the details. Changes won't be saved.Climate risks
Neighborhood: Camp Washington
Nearby schools
GreatSchools rating
- 3/10Ethel M. Taylor AcademyGrades: PK-6Distance: 1.2 mi
- 3/10Hughes STEM High SchoolGrades: 7-12Distance: 0.9 mi
- 3/10Robert A. Taft Information Technology High SchoolGrades: 7-12Distance: 2 mi
- $132,3002 bd1 ba1.6k sqft2954 Henshaw Ave, Cincinnati, OH 45225Off Market
- $234,800-- bd2 ba1.6k sqft2950 Henshaw Ave, Cincinnati, OH 45225Off Market
- $156,0003 bd1 ba1.2k sqft2960 Henshaw Ave, Cincinnati, OH 45225Off Market
- $224,9003 bd2 ba1.6k sqft2962 Henshaw Ave, Cincinnati, OH 45225For Sale
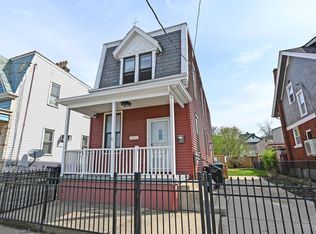
- $181,0004 bd2 ba1.9k sqft2955 Sidney Ave, Cincinnati, OH 45225Off Market
- $198,3003 bd2 ba2.8k sqft2961 Sidney Ave, Cincinnati, OH 45225Off Market
- $--3 bd2 ba1.6k sqft2961 Sidney Ave UNIT 2, Cincinnati, OH 45225Off Market
- $235,0002 bd3 ba1.6k sqft2953 Sidney Ave, Cincinnati, OH 45225Sold
A local agent can set up tours, give advice and negotiate with sellers.
Similar homes
- $239,9002 bd2 ba1.1k sqft2105 W Clifton Ave, Cincinnati, OH 45219For Sale
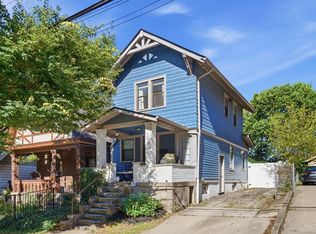
 MLS ID #1884464, Kelly A Gibbs, Comey & Shepherd. Cincy MLS
 - $219,9003 bd2 ba1.4k sqft1619 Powers St, Cincinnati, OH 45223For Sale
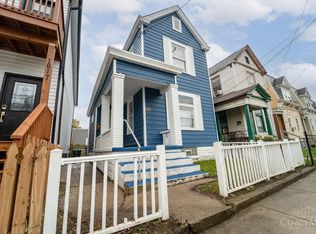 MLS ID #1885443, Jerry Isham, Movement Realty. Cincy MLS
 - $222,9003 bd2 ba1.5k sqft3065 Aquadale Ln, Cincinnati, OH 45211For Sale
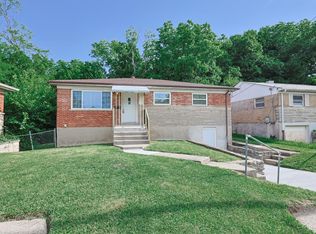 MLS ID #1882751, Nina A Cook, Sibcy Cline, Inc.. Cincy MLS
 - $215,0003 bd3 ba1k sqft3606 Homelawn Ave, Cincinnati, OH 45211For Sale
 MLS ID #1887748, Matthew D. Stultz, Plum Tree Realty. Cincy MLS
 - $239,0004 bd1 ba1.3k sqft7734 Bitteroot Ln, Cincinnati, OH 45224For SaleMLS ID #1886174, James Weaver, Sibcy Cline, Inc.. Cincy MLS
- $220,0003 bd1 ba1.3k sqft2455 Nova Ave, Cincinnati, OH 45238For SaleMLS ID #1884895, Lisa S Williams, Keller Williams Seven Hills Re. Cincy MLS
- $245,0003 bd3 ba1.5k sqft4327 Hays Ave, Cincinnati, OH 45223For SaleMLS ID #1872347, Jen Brooke, Comey & Shepherd. Cincy MLS
- $239,0003 bd2 ba1.1k sqft5228 Woodlake Dr, Cincinnati, OH 45238For SaleMLS ID #1880832, Scott Windsor, Align Right Realty Infinity. Cincy MLS
- $250,0003 bd2 ba1.5k sqft226 Congress Ave, Cincinnati, OH 45226For SaleMLS ID #1876740, Tanya Roesel, Comey & Shepherd. Cincy MLS
- $270,0003 bd2 ba1.4k sqft5745 Westgrove Dr, Cincinnati, OH 45248For SaleMLS ID #1876408, Tyler Dietz, Keller Williams Seven Hills Re. Cincy MLS
- $215,0003 bd1 ba1.3k sqft3439 McFadden Ave, Cincinnati, OH 45211For SaleMLS ID #1874867, Jesse J Gonzales, Coldwell Banker Realty. Cincy MLS
- $239,9003 bd2 ba1.2k sqft3722 Neiheisel Ave, Cincinnati, OH 45248For SaleMLS ID #1885950, Brian Kelly, e-Merge Real Estate Victory. Cincy MLS
- $210,0003 bd2 ba780 sqft4072 W Fork Rd, Cincinnati, OH 45247For SaleMLS ID #1887998, Robin Jones, eXp Realty. Cincy MLS
- $264,9003 bd2 ba1.5k sqft1986 Fairfax Ave, Cincinnati, OH 45207For SaleMLS ID #1881038, Rick J Finn, Coldwell Banker Realty. Cincy MLS
- $244,9003 bd2 ba972 sqft5375 Pembina Dr, Cincinnati, OH 45238For SaleMLS ID #1883387, Kurt J Lamping, Sibcy Cline, Inc.. Cincy MLS
- $259,9003 bd2 ba1.4k sqft3260 Harry Lee Ln, Cincinnati, OH 45239For SaleMLS ID #1885147, Jason Smith, Plum Tree Realty. Cincy MLS
- $254,0003 bd1 ba1.2k sqft5659 Bramble Ave, Cincinnati, OH 45227For SaleMLS ID #1881240, Robert C Speckert, eXp Realty. Cincy MLS
- $190,0003 bd1 ba1.3k sqft1331 Beech Ave, Cincinnati, OH 45205For SaleMLS ID #1885719, Logan Binkley, Ken Perry Realty, Inc.. Cincy MLS
- $189,0002 bd2 ba1.1k sqft1953 Cordova Ave, Cincinnati, OH 45239For SaleMLS ID #1887905, Brittney Lovdal, Keller Williams Advisors. Cincy MLS
- $219,9002 bd2 ba1.1k sqft2717 Lawndale Ave, Cincinnati, OH 45212For SaleMLS ID #1876570, Brian J Jackson, Keller Williams Seven Hills Re. Cincy MLS
