Welcome home to this inviting 3-bedroom, 1.5-bath ranch tucked away on a quiet cul-de-sac! Bright and open living spaces create a warm, welcoming atmosphere, with a large picture window in the great room filling the home with natural light. The spacious family room offers plenty of room to relax and gather, while abundant storage and a full basement provide flexibility for your needs. Step outside to enjoy the huge fenced backyard, complete with a garden and mature trees that offer privacy and shade. Located in a quiet, friendly neighborhood with sidewalks and a neighborhood swim club, this home is conveniently close to shopping, restaurants, parks and playgrounds, with easy highway access for commuting. A wonderful place to put down roots and enjoy all that the neighborhood has to offer!
For sale
$270,000
5745 Westgrove Dr, Cincinnati, OH 45248
3beds
1,437sqft
:
Get pre-qualified$1,971/mo
Single Family Residence
Built in 1959
0.29 Acres Lot
$-- Zestimate®
$188/sqft
$-- HOA
What's special
Quiet cul-de-sacHuge fenced backyardAbundant storage
- 16 days |
- 950 |
- 50 |
Likely to sell faster than
Zillow last checked:
Listing updated:
Listed by:
Tyler Dietz 513-267-5560,
Keller Williams Seven Hills Re 513-371-5070,
Peter D Chabris,
Keller Williams Seven Hills Re
Source: Cincy MLS,MLS#: 1876408 Originating MLS: Cincinnati Area Multiple Listing Service
Originating MLS: Cincinnati Area Multiple Listing Service
Facts & features
Interior
Bedrooms & bathrooms
- Bedrooms: 3
- Bathrooms: 2
- Full bathrooms: 1
- 1/2 bathrooms: 1
Primary bedroom
- Features: Wall-to-Wall Carpet
- Level: First
- Area: 117
- Dimensions: 13 x 9
Bedroom 2
- Level: First
- Area: 117
- Dimensions: 13 x 9
Bedroom 3
- Level: First
- Area: 110
- Dimensions: 11 x 10
Bedroom 4
- Area: 0
- Dimensions: 0 x 0
Bedroom 5
- Area: 0
- Dimensions: 0 x 0
Primary bathroom
- Features: Tile Floor, Tub w/Shower
Bathroom 1
- Features: Full
- Level: First
Bathroom 2
- Features: Partial
- Level: First
Dining room
- Area: 0
- Dimensions: 0 x 0
Family room
- Features: Walkout, Wall-to-Wall Carpet, Other
- Area: 270
- Dimensions: 18 x 15
Great room
- Features: Wall-to-Wall Carpet
- Level: First
- Area: 255
- Dimensions: 17 x 15
Kitchen
- Features: Eat-in Kitchen, Vinyl Floor, Walkout, Wood Cabinets, Other
- Area: 144
- Dimensions: 16 x 9
Living room
- Area: 0
- Dimensions: 0 x 0
Office
- Area: 0
- Dimensions: 0 x 0
Heating
- Baseboard, Forced Air, Gas
Cooling
- Ceiling Fan(s), Central Air
Appliances
- Included: Dishwasher, Dryer, Microwave, Oven/Range, Refrigerator, Washer, Gas Water Heater
Features
- Windows: Vinyl
- Basement: Full,Concrete,Unfinished,Walk-Out Access,Glass Blk Wind
Interior area
- Total structure area: 1,437
- Total interior livable area: 1,437 sqft
Property
Parking
- Total spaces: 1
- Parking features: Driveway
- Attached garage spaces: 1
- Has uncovered spaces: Yes
Features
- Levels: One
- Stories: 1
- Patio & porch: Patio
- Fencing: Metal,Wood
Lot
- Size: 0.29 Acres
- Features: Less than .5 Acre
Details
- Parcel number: 5500162035400
- Zoning description: Residential
- Other equipment: Sump Pump
Construction
Type & style
- Home type: SingleFamily
- Architectural style: Ranch
- Property subtype: Single Family Residence
Materials
- Brick
- Foundation: Concrete Perimeter
- Roof: Shingle
Condition
- New construction: No
- Year built: 1959
Utilities & green energy
- Gas: Natural
- Sewer: Public Sewer
- Water: Public
Community & HOA
HOA
- Has HOA: No
Location
- Region: Cincinnati
Financial & listing details
- Price per square foot: $188/sqft
- Tax assessed value: $220,000
- Annual tax amount: $4,012
- Date on market: 7/25/2026
- Listing terms: No Special Financing
Estimated market value
Not available
Estimated sales range
Not available
Not available
Price history
| Date | Event | Price |
|---|---|---|
| 7/25/2026 | Listed for sale | $270,000+8%$188/sqft |
Source:  Cincy MLS #1876408 Report a problem Cincy MLS #1876408 Report a problem | ||
| 7/16/2024 | Sold | $250,000+4.2%$174/sqft |
Source: Cincy MLS #1807473 Report a problem | ||
| 6/10/2024 | Pending sale | $239,900$167/sqft |
Source: Cincy MLS #1807473 Report a problem | ||
| 6/8/2024 | Listed for sale | $239,900+9%$167/sqft |
Source: Cincy MLS #1807473 Report a problem | ||
| 4/7/2022 | Sold | $220,000+15.9%$153/sqft |
Source: Cincy MLS #1731036 Report a problem | ||
| 3/7/2022 | Pending sale | $189,900$132/sqft |
Source: Cincy MLS #1731036 Report a problem | ||
| 3/7/2022 | Listed for sale | $189,900$132/sqft |
Source: Cincy MLS #1731036 Report a problem | ||
Public tax history
| Year | Property taxes | Tax assessment |
|---|---|---|
| 2024 | $3,912 -0.1% | $77,000 |
| 2023 | $3,916 +95.4% | $77,000 +82.7% |
| 2022 | $2,005 +9.8% | $42,137 |
| 2021 | $1,826 | $42,137 +0% |
| 2020 | $1,826 +5.4% | $42,136 +12% |
| 2019 | $1,732 +6.5% | $37,622 |
| 2018 | $1,626 | $37,622 |
| 2017 | $1,626 +4.5% | $37,622 +4.3% |
| 2016 | $1,556 | $36,082 |
| 2015 | $1,556 -0.2% | $36,082 |
| 2014 | $1,559 +5.6% | $36,082 -1% |
| 2013 | $1,477 +9.5% | $36,446 |
| 2012 | $1,349 -22.6% | $36,446 |
| 2011 | $1,742 -10.1% | $36,446 -14.7% |
| 2010 | $1,937 +2.2% | $42,739 |
| 2009 | $1,896 +2.4% | $42,739 |
| 2008 | $1,851 +2.2% | $42,739 -2% |
| 2007 | $1,812 +9.7% | $43,610 |
| 2006 | $1,653 -0.5% | $43,610 |
| 2005 | $1,662 +18.7% | $43,610 +26% |
| 2003 | $1,399 -0.8% | $34,615 |
| 2002 | $1,411 +3.7% | $34,615 +9.5% |
| 2001 | $1,360 +2.6% | $31,605 |
| 2000 | $1,325 | $31,605 |
Find assessor info on the county website
Monthly payment
Est. payment
Payment breakdown
Explore the cost of this home by adjusting the details. Changes won't be saved.Climate risks
Neighborhood: 45248
Nearby schools
GreatSchools rating
- 7/10Oakdale Elementary SchoolGrades: K-5Distance: 0.9 mi
- 9/10Bridgetown Middle SchoolGrades: 6-8Distance: 1 mi
- 5/10Oak Hills High SchoolGrades: 9-12Distance: 0.5 mi
- $220,9003 bd1 ba1.3k sqft5749 Westgrove Dr, Cincinnati, OH 45248Off Market
- $214,8003 bd1 ba1k sqft5739 Westgrove Dr, Cincinnati, OH 45248Off Market
- $205,8002 bd1 ba1k sqft5732 Windview Dr, Cincinnati, OH 45248Off Market
- $270,0003 bd3 ba1.7k sqft5728 Windview Dr, Cincinnati, OH 45248Sold
- $222,2003 bd1 ba1k sqft5722 Windview Dr, Cincinnati, OH 45248Off Market
- $260,0003 bd3 ba1.7k sqft5738 Windview Dr, Cincinnati, OH 45248Pending
- $247,2003 bd2 ba1.4k sqft5733 Westgrove Dr, Cincinnati, OH 45248Off Market
- $233,6003 bd1 ba1.1k sqft5784 Windview Dr, Cincinnati, OH 45248Off Market
A local agent can set up tours, give advice and negotiate with sellers.
A local lender can help you make sure your offer is ready when you are.
Similar homes
- $240,0004 bd2 ba1.5k sqft3392 Harmony Ln, Cincinnati, OH 45248For Sale

 MLS ID #1889448, Mary Droder, Coldwell Banker Realty. Cincy MLS
 - $350,0003 bd2 ba1.1k sqft6135 Mernic Dr, Cincinnati, OH 45248For Sale
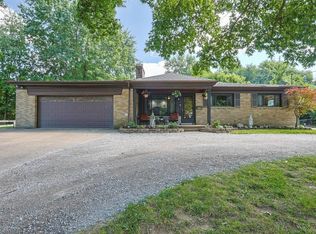 MLS ID #1889587, Nicole M. Re, Sibcy Cline, Inc.. Cincy MLS
 - $255,0003 bd3 ba1.8k sqft2883 W Tower Ave, Cincinnati, OH 45238For Sale
 MLS ID #1889318, Jody L Barkley, Comey & Shepherd. Cincy MLS
 - $269,9003 bd3 ba1.7k sqft260 Pedretti Ave, Cincinnati, OH 45238For Sale
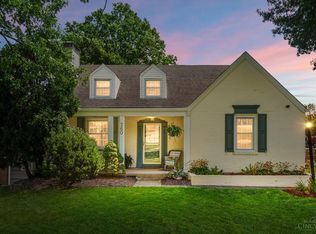 MLS ID #1889637, Patrick J Cagney, Coldwell Banker Realty. Cincy MLS
 - $260,0003 bd2 ba1.7k sqft1965 Sylved Ln, Cincinnati, OH 45238For SaleMLS ID #1880388, Sherilyn P. Reynolds, Lohmiller Real Estate. Cincy MLS
- $275,0004 bd3 ba2k sqft5792 Gaines Rd, Cincinnati, OH 45247For SaleMLS ID #1885082, Jahmar R Daniels, Keller Williams Seven Hills Re. Cincy MLS
- $270,0003 bd2 ba1.7k sqft11860 Belgreen Ln, Cincinnati, OH 45240For SaleMLS ID #1879943, Davide Potestio, NavX Realty, LLC. Cincy MLS
- $264,9004 bd3 ba1.8k sqft3270 Renfro Ave, Cincinnati, OH 45211For SaleMLS ID #1884710, Tyler A. Smith, RE/MAX United Associates. Cincy MLS
- $227,0002 bd3 ba1.2k sqft5915 Leeside Trl, Cincinnati, OH 45248For SaleMLS ID #1885590, Josh Schneider, RE/MAX Preferred Group. Cincy MLS
- $220,0003 bd2 ba1.7k sqft2855 Allview Cir, Cincinnati, OH 45238For SaleMLS ID #1887929, Joshua K. Wheaton, Sibcy Cline, Inc.. Cincy MLS
- $219,9004 bd2 ba1.6k sqft3032 Crestmoor Ln, Cincinnati, OH 45238For SaleMLS ID #1888558, Becky L Hoerst, Keller Williams Seven Hills Re. Cincy MLS
- $255,0003 bd2 ba1.8k sqft4615 Mayhew Ave, Delhi, OH 45238For SaleMLS ID #1876234, Anthony Vanjohnson, eXp Realty. Cincy MLS
- $399,9003 bd3 ba1.7k sqft6331 Starridge Ct, Cincinnati, OH 45248For SaleMLS ID #1887575, Ashley Rentrop, Plum Tree Realty. Cincy MLS
- $259,9003 bd1 ba1.1k sqft4935 Denison Dr, Fairfield, OH 45014For SaleMLS ID #1889562, Mackinnley Noes, ERA REAL Solutions Realty. LLC. Cincy MLS
- $149,9002 bd2 ba1.1k sqft5654 Bridgetown Rd Unit 28, Cincinnati, OH 45248For SaleMLS ID #1887489, Cody King, Coldwell Banker Realty. Cincy MLS
- $229,9003 bd2 ba1.5k sqft4469 Delhi Rd, Cincinnati, OH 45238For SaleMLS ID #1888722, Natalie N. Decker, Coldwell Banker Realty. Cincy MLS
- $155,0002 bd2 ba1k sqft5342 Werk Rd #A-7, Cincinnati, OH 45248For SaleMLS ID #1883504, Julie Rose, Coldwell Banker Realty. Cincy MLS
- $289,9004 bd3 ba1.6k sqft3058 Penrose Pl, Cincinnati, OH 45211For SaleMLS ID #1877295, Robert Courts, eXp Realty. Cincy MLS
- $210,0002 bd2 ba1.1k sqft5248 S Eaglesnest Dr, Cincinnati, OH 45248PendingMLS ID #1885321, Michelle M Vondrell, Comey & Shepherd. Cincy MLS
- $255,0003 bd3 ba1.6k sqft5651 Colerain Ave, Cincinnati, OH 45239For SaleMLS ID #1881477, Harold Brown, Coldwell Banker Realty. Cincy MLS
