OPEN THURSDAY 7/23/26 FROM 6:00PM - 7:00PM Welcome to 5654 Bridgetown Rd! This well-maintained 2-bedroom, 2-full bath condo is in the heart of the West Side and located in Oak Hills School District. Cathedral ceilings and updated lighting give the space an open, bright feel. The spacious eat-in kitchen features updated fixtures, stainless steel appliances, a huge pantry, and plenty of cabinet space. LVP flooring runs through the kitchen, dining area, and hallway. The primary suite offers a walk-in closet and private bath. You'll also appreciate the convenience of in-unit laundry, a private balcony overlooking the backyard, and tons of guest parking. Low-maintenance living in a location that's close to everything the West Side has to offer!
For sale
Price cut: $10K (7/29)
$149,900
5654 Bridgetown Rd Unit 28, Cincinnati, OH 45248
2beds
1,160sqft
:
Get pre-qualified$1,444/mo
Condominium, Townhouse
Built in 1990
0.54 Acres Lot
$-- Zestimate®
$129/sqft
$300/mo HOA
What's special
Open bright feelPrimary suiteTons of guest parkingCathedral ceilingsIn-unit laundryStainless steel appliancesUpdated fixtures
- 21 days |
- 652 |
- 34 |
Likely to sell faster than
Zillow last checked:
Listing updated:
Listed by:
Cody King 513-532-1933,
Coldwell Banker Realty 513-922-9400
Source: Cincy MLS,MLS#: 1887489 Originating MLS: Cincinnati Area Multiple Listing Service
Originating MLS: Cincinnati Area Multiple Listing Service
Facts & features
Interior
Bedrooms & bathrooms
- Bedrooms: 2
- Bathrooms: 2
- Full bathrooms: 2
Primary bedroom
- Features: Bath Adjoins, Walk-In Closet(s), Dressing Area
- Level: First
- Area: 168
- Dimensions: 14 x 12
Bedroom 2
- Level: First
- Area: 156
- Dimensions: 13 x 12
Bedroom 3
- Area: 0
- Dimensions: 0 x 0
Bedroom 4
- Area: 0
- Dimensions: 0 x 0
Bedroom 5
- Area: 0
- Dimensions: 0 x 0
Primary bathroom
- Features: Tub w/Shower
Bathroom 1
- Features: Full
- Level: First
Bathroom 2
- Features: Full
- Level: First
Dining room
- Features: Laminate Floor, Chandelier
- Level: First
- Area: 120
- Dimensions: 12 x 10
Family room
- Area: 0
- Dimensions: 0 x 0
Kitchen
- Features: Solid Surface Ctr
- Area: 150
- Dimensions: 15 x 10
Living room
- Features: Walkout, Wall-to-Wall Carpet
- Area: 240
- Dimensions: 20 x 12
Office
- Area: 0
- Dimensions: 0 x 0
Heating
- Forced Air, Gas
Cooling
- Central Air
Appliances
- Included: Dishwasher, Dryer, Microwave, Oven/Range, Refrigerator, Washer, Gas Water Heater
- Laundry: In Unit
Features
- High Ceilings, Cathedral Ceiling(s), Vaulted Ceiling(s)
- Windows: Vinyl
- Basement: None
Interior area
- Total structure area: 1,160
- Total interior livable area: 1,160 sqft
Property
Parking
- Parking features: Concrete
Features
- Levels: One
- Stories: 1
- Exterior features: Balcony
Lot
- Size: 0.54 Acres
- Features: Cul-De-Sac, .5 to .9 Acres
Details
- Parcel number: 5500170053300
- Zoning description: Residential
Construction
Type & style
- Home type: Townhouse
- Architectural style: Other
- Property subtype: Condominium, Townhouse
Materials
- Brick, Vinyl Siding
- Foundation: Concrete Perimeter
- Roof: Shingle
Condition
- New construction: No
- Year built: 1990
Utilities & green energy
- Gas: Natural
- Sewer: Public Sewer
- Water: Public
Community & HOA
HOA
- Has HOA: Yes
- Services included: Trash, Water, Community Landscaping
- HOA fee: $300 monthly
Location
- Region: Cincinnati
Financial & listing details
- Price per square foot: $129/sqft
- Tax assessed value: $114,150
- Annual tax amount: $2,080
- Date on market: 7/21/2026
- Listing terms: No Special Financing
Estimated market value
Not available
Estimated sales range
Not available
Not available
Price history
| Date | Event | Price |
|---|---|---|
| 7/29/2026 | Price change | $149,900-6.3%$129/sqft |
Source:  Cincy MLS #1887489 Report a problem Cincy MLS #1887489 Report a problem | ||
| 7/21/2026 | Listed for sale | $159,900+19.3%$138/sqft |
Source: Cincy MLS #1887489 Report a problem | ||
| 12/17/2024 | Sold | $134,000-4.2%$116/sqft |
Source: Cincy MLS #1823444 Report a problem | ||
| 11/18/2024 | Pending sale | $139,900$121/sqft |
Source: Cincy MLS #1823444 Report a problem | ||
| 11/15/2024 | Price change | $139,900-3.2%$121/sqft |
Source: Cincy MLS #1823444 Report a problem | ||
| 11/4/2024 | Listed for sale | $144,500+103.5%$125/sqft |
Source: Cincy MLS #1823444 Report a problem | ||
| 2/14/2020 | Sold | $71,000-9%$61/sqft |
Source: Cincy MLS #1647914 Report a problem | ||
| 1/23/2020 | Pending sale | $78,000$67/sqft |
Source: Sibcy Cline Realtors #1647914 Report a problem | ||
| 1/14/2020 | Price change | $78,000-5.5%$67/sqft |
Source: Sibcy Cline Realtors #1647914 Report a problem | ||
| 1/6/2020 | Listed for sale | $82,500+65%$71/sqft |
Source: Sibcy Cline Realtors #1647914 Report a problem | ||
| 6/24/2014 | Sold | $50,000$43/sqft |
Source: Public Record Report a problem | ||
Public tax history
| Year | Property taxes | Tax assessment |
|---|---|---|
| 2024 | $2,029 -0.1% | $39,953 |
| 2023 | $2,031 +36.1% | $39,953 +60.8% |
| 2022 | $1,492 +9.9% | $24,850 |
| 2021 | $1,357 | $24,850 |
| 2020 | $1,357 -3.3% | $24,850 +6.1% |
| 2019 | $1,404 +6.1% | $23,415 |
| 2018 | $1,323 | $23,415 |
| 2017 | $1,323 +32.2% | $23,415 +33.8% |
| 2016 | $1,001 | $17,500 |
| 2015 | $1,001 +101.8% | $17,500 |
| 2014 | $496 -44.9% | $17,500 -32% |
| 2013 | $900 +9.5% | $25,725 |
| 2012 | $822 +3.1% | $25,725 |
| 2011 | $798 -27% | $25,725 -21.9% |
| 2010 | $1,092 +3.1% | $32,928 |
| 2009 | $1,059 +2.5% | $32,928 |
| 2008 | $1,033 -1.4% | $32,928 -4% |
| 2007 | $1,047 -19.4% | $34,300 |
| 2006 | $1,300 -0.5% | $34,300 |
| 2005 | $1,307 +1% | $34,300 +7.1% |
| 2003 | $1,295 -0.8% | $32,025 |
| 2002 | $1,305 -2.9% | $32,025 +2.5% |
| 2001 | $1,345 +2.6% | $31,255 |
| 2000 | $1,310 | $31,255 |
Find assessor info on the county website
Monthly payment
Est. payment
Payment breakdown
Explore the cost of this home by adjusting the details. Changes won't be saved.Climate risks
Neighborhood: 45248
Nearby schools
GreatSchools rating
- 7/10Oakdale Elementary SchoolGrades: K-5Distance: 0.1 mi
- 9/10Bridgetown Middle SchoolGrades: 6-8Distance: 0.4 mi
- 5/10Oak Hills High SchoolGrades: 9-12Distance: 1.2 mi
- $186,8002 bd2 ba1.1k sqft5652 Bridgetown Rd UNIT 21, Cincinnati, OH 45248Off Market
- $180,0002 bd2 ba1.1k sqft5652 Bridgetown Rd UNIT 22, Cincinnati, OH 45248Off Market
- $150,1002 bd2 ba1.1k sqft5652 Bridgetown Rd UNIT 23, Cincinnati, OH 45248Off Market
- $150,6002 bd2 ba1.1k sqft5652 Bridgetown Rd UNIT 24, Cincinnati, OH 45248Off Market
- $193,0002 bd2 ba1.1k sqft5654 Bridgetown Rd UNIT 25, Cincinnati, OH 45248Sold
- $168,3002 bd2 ba1.1k sqft5654 Bridgetown Rd UNIT 26, Cincinnati, OH 45248Off Market
- $154,4002 bd2 ba1.1k sqft5654 Bridgetown Rd UNIT 27, Cincinnati, OH 45248Off Market
- $197,8002 bd3 ba1.1k sqft5656 Bridgetown Rd UNIT 29, Cincinnati, OH 45248Off Market
A local agent can set up tours, give advice and negotiate with sellers.
A local lender can help you make sure your offer is ready when you are.
Similar homes
- $155,0002 bd2 ba1k sqft5342 Werk Rd #A-7, Cincinnati, OH 45248For Sale

 MLS ID #1883504, Julie Rose, Coldwell Banker Realty. Cincy MLS
 - $150,0002 bd2 ba1.1k sqft5352 Werk Rd Unit 3, Cincinnati, OH 45248For Sale
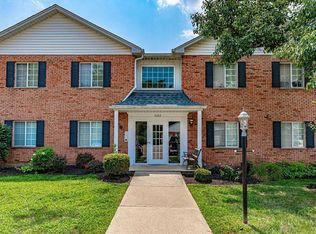 MLS ID #1888350, Anne V Bedinghaus, Coldwell Banker Realty. Cincy MLS
 - $150,0002 bd2 ba1k sqft4484 Mayhew Ave Unit 4, Cincinnati, OH 45238For Sale
 MLS ID #1889592, Darrell Barrett, Sibcy Cline, Inc.. Cincy MLS
 - $149,9002 bd2 ba1k sqft3181 Preserve Ln APT 1D, Cincinnati, OH 45239For Sale
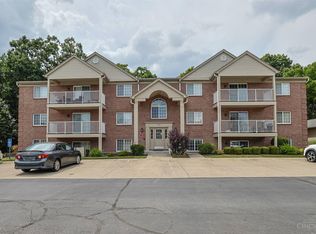 MLS ID #1889138, Melissa Webster, Sibcy Cline, Inc.. Cincy MLS
 - $150,0002 bd2 ba1.1k sqft3547 Jessup Rd Unit 3C, Cincinnati, OH 45239For SaleMLS ID #1888104, Sydney Meyer, Sibcy Cline, Inc.. Cincy MLS
- $145,0002 bd2 ba1k sqft3151 Preserve Ln APT 3A, Colerain Twp, OH 45239For SaleMLS ID #1880379, Kyle Sticklen, Sibcy Cline, Inc.. Cincy MLS
- $129,9002 bd2 ba1k sqft3171 Preserve Ln APT 3A, Cincinnati, OH 45239For SaleMLS ID #1888935, Flor D McNally, Keller Williams Advisors. Cincy MLS
- $149,0002 bd2 ba1.2k sqft8753 Carrousel Park Cir Unit 99, Cincinnati, OH 45251For SaleMLS ID #1885098, Benjamin Wourms, Glasshouse Realty Group. Cincy MLS
- $169,9903 bd3 ba1.5k sqft9464 Haddington Ct, Cincinnati, OH 45251For SaleMLS ID #1889036, Brian L. Thomas, Coldwell Banker Heritage. Cincy MLS
- $155,0002 bd2 ba1.1k sqft9800 Regatta Dr Unit 101, Cincinnati, OH 45252For SaleMLS ID #1884242, Emma L. Berger, Sibcy Cline, Inc.. Cincy MLS
- $129,9002 bd2 ba1k sqft5769 Cheviot Rd APT 2D, Cincinnati, OH 45247For SaleMLS ID #1882584, Eric Lowry, eXp Realty. Cincy MLS
- $129,9002 bd2 ba1k sqft5769 Cheviot Road, Green Twp, OH 45247For SaleMLS ID #1882584, Eric Lowry. eXp Realty
- $130,0002 bd2 ba1k sqft3171 Preserve Ln APT 1C, Cincinnati, OH 45239For SaleMLS ID #1886533, Brandy S McCaster, Keller Williams Seven Hills Re. Cincy MLS
- $159,0002 bd2 ba1k sqft11753 Rose Ln #2, Cincinnati, OH 45246For SaleMLS ID #1884625, Nicholas Motz, eXp Realty. Cincy MLS
- $139,5002 bd2 ba954 sqft1544 W Galbraith Road, North College Hill, OH 45231For SaleMLS ID #1888885, Christopher Ferneding. eXp Realty
- $139,5002 bd2 ba954 sqft1544 W Galbraith Rd Unit 412, North College Hill, OH 45231For SaleMLS ID #1888885, Christopher Ferneding, eXp Realty. Cincy MLS
- $103,0002 bd2 ba840 sqft6780 Harrison Ave Unit 84, Cincinnati, OH 45247For SaleMLS ID #1888786, Jeffrey E Schupp, Sibcy Cline, Inc.. Cincy MLS
- $159,9002 bd2 ba1.1k sqft4281 Defender Drive, Colerain Twp, OH 45252For SaleMLS ID #1874932, Ashley M. Mueller. eXp Realty
- $215,0002 bd2 ba1.5k sqft6288 Eagles Lake Dr, Cincinnati, OH 45248For SaleMLS ID #1889786, Karen B Powers, Coldwell Banker Realty. Cincy MLS
- $159,9002 bd2 ba1.1k sqft4281 Defender Dr Unit 104, Colerain Twp, OH 45252For SaleMLS ID #1874932, Ashley M. Mueller, eXp Realty. Cincy MLS
