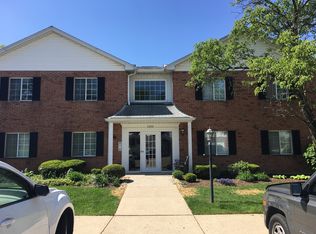
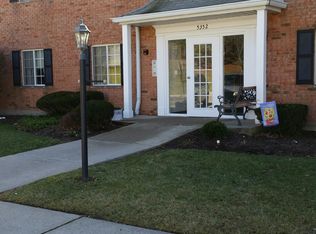
Welcome home to this second-floor condo with an open floor plan, cathedral ceilings and luxury vinyl plank flooring throughout. The Great Room features a cozy fireplace and walkout to a private balcony with wooded views. The Kitchen offers a counter bar, spacious walk-in pantry and adjoins the Dining Room. The Primary Suite includes a walk-in closet and adjoining bath. In-unit laundry adds convenience. Detached one-car garage. Move-in ready with low-maintenance living!
For sale
Price cut: $5K (9/4)
$145,000
5352 Werk Rd Unit 3, Cincinnati, OH 45248
2beds
1,160sqft
Condominium
Built in 1988
-- sqft lot
$-- Zestimate®
$125/sqft
$220/mo HOA
What's special
Detached one-car garageOpen floor planAdjoining bathPrimary suiteCathedral ceilingsIn-unit laundryCounter bar
- 56 days
- 334
- 16
Zillow last checked:
Listing updated:
Listed by:
Anne V Bedinghaus 513-235-1358,
Coldwell Banker Realty 513-922-9400
Source: Cincy MLS,MLS#: 1888350 Originating MLS: Cincinnati Area Multiple Listing Service
Originating MLS: Cincinnati Area Multiple Listing Service
Facts & features
Interior
Bedrooms & bathrooms
- Bedrooms: 2
- Bathrooms: 2
- Full bathrooms: 2
Primary bedroom
- Features: Bath Adjoins, Walk-In Closet(s)
- Level: Second
- Area: 168
- Dimensions: 14 x 12
Bedroom 2
- Level: Second
- Area: 156
- Dimensions: 13 x 12
Bedroom 3
- Area: 0
- Dimensions: 0 x 0
Bedroom 4
- Area: 0
- Dimensions: 0 x 0
Bedroom 5
- Area: 0
- Dimensions: 0 x 0
Primary bathroom
- Features: Shower, Tile Floor
Bathroom 1
- Features: Full
- Level: Second
Bathroom 2
- Features: Full
- Level: Second
Dining room
- Level: Second
- Area: 130
- Dimensions: 13 x 10
Family room
- Area: 0
- Dimensions: 0 x 0
Great room
- Features: Walkout, Fireplace
- Level: Second
- Area: 240
- Dimensions: 20 x 12
Kitchen
- Features: Pantry, Counter Bar, Eat-in Kitchen, Vinyl Floor
- Area: 150
- Dimensions: 15 x 10
Living room
- Area: 0
- Dimensions: 0 x 0
Office
- Area: 0
- Dimensions: 0 x 0
Heating
- Electric, Forced Air
Cooling
- Central Air
Appliances
- Included: Dishwasher, Dryer, Oven/Range, Refrigerator, Washer, Electric Water Heater
- Laundry: In Unit
Features
- High Ceilings, Cathedral Ceiling(s), Ceiling Fan(s)
- Windows: Aluminum Frames
- Basement: None
- Number of fireplaces: 1
- Fireplace features: Ceramic, Gas, Wood Burning, Great Room
Interior area
- Total structure area: 1,160
- Total interior livable area: 1,160 sqft
Property
Parking
- Total spaces: 1
- Parking features: Garage
- Garage spaces: 1
Features
- Levels: One
- Stories: 1
- Exterior features: Balcony
- Has view: Yes
- View description: Trees/Woods
Details
- Parcel number: 5500132033400
- Zoning description: Residential
Construction
Type & style
- Home type: Condo
- Architectural style: Traditional
- Property subtype: Condominium
Materials
- Brick
- Foundation: Slab
- Roof: Shingle
Condition
- New construction: No
- Year built: 1988
Utilities & green energy
- Gas: None
- Sewer: Public Sewer
- Water: Public
Community & HOA
HOA
- Has HOA: Yes
- Services included: Insurance, Trash, Water, Community Landscaping
- HOA fee: $220 monthly
- HOA name: Derrick Wolf
Location
- Region: Cincinnati
Financial & listing details
- Price per square foot: $125/sqft
- Annual tax amount: $1,992
- Date on market: 7/29/2026
- Listing terms: No Special Financing
Estimated market value
Not available
Estimated sales range
Not available
Not available
Price history
| Date | Event | Price |
|---|---|---|
| 9/4/2026 | Price change | $145,000-3.3%$125/sqft |
Source:  Cincy MLS #1888350 Report a problem Cincy MLS #1888350 Report a problem | ||
| 7/29/2026 | Listed for sale | $150,000+6.4%$129/sqft |
Source: Cincy MLS #1888350 Report a problem | ||
| 6/2/2025 | Sold | $141,000-5.3%$122/sqft |
Source: Cincy MLS #1841272 Report a problem | ||
| 5/21/2025 | Pending sale | $148,900$128/sqft |
Source: Cincy MLS #1841272 Report a problem | ||
| 5/19/2025 | Price change | $148,900-0.7%$128/sqft |
Source: Cincy MLS #1841272 Report a problem | ||
| 5/12/2025 | Price change | $150,000-3.2%$129/sqft |
Source: Cincy MLS #1839221 Report a problem | ||
| 5/1/2025 | Price change | $155,000-3.1%$134/sqft |
Source: Cincy MLS #1839221 Report a problem | ||
| 4/24/2025 | Price change | $160,000-3%$138/sqft |
Source: Cincy MLS #1837560 Report a problem | ||
| 4/17/2025 | Listed for sale | $165,000+88.6%$142/sqft |
Source: Cincy MLS #1837560 Report a problem | ||
| 3/10/2003 | Sold | $87,500$75/sqft |
Source: Public Record Report a problem | ||
Public tax history
| Year | Property taxes | Tax assessment |
|---|---|---|
| 2024 | $1,952 -2.1% | $48,409 |
| 2023 | $1,993 +145.1% | $48,409 +117.4% |
| 2022 | $813 +9.6% | $22,264 |
| 2021 | $742 | $22,264 |
| 2020 | $742 +46.7% | $22,264 +30% |
| 2019 | $505 +7% | $17,126 |
| 2018 | $472 | $17,126 |
| 2017 | $472 -14.9% | $17,126 -7.6% |
| 2016 | $555 | $18,533 |
| 2015 | $555 -0.3% | $18,533 |
| 2014 | $557 -51.7% | $18,533 -39% |
| 2013 | $1,151 +9.5% | $30,380 |
| 2012 | $1,051 +2.6% | $30,380 |
| 2011 | $1,025 +3.5% | $30,380 -0.8% |
| 2010 | $990 +2.9% | $30,625 |
| 2009 | $962 +2.5% | $30,625 |
| 2008 | $939 +4.3% | $30,625 |
| 2007 | $900 -22.7% | $30,625 |
| 2006 | $1,165 -0.6% | $30,625 |
| 2005 | $1,171 -13% | $30,625 -1.7% |
| 2003 | $1,347 -0.8% | $31,150 |
| 2002 | $1,358 -2.1% | $31,150 +3.5% |
| 2001 | $1,386 +2% | $30,100 |
| 2000 | $1,359 | $30,100 |
Find assessor info on the county website
Monthly payment
Est. payment
Payment breakdown
Explore the cost of this home by adjusting the details. Changes won't be saved.Climate risks
Neighborhood: 45248
Similar homes
- $179,9002 bd2 ba1.2k sqft4350 Regency Ridge Court, Green Twp, OH 45248For Sale
 MLS ID #1894566, Diane R. Serraino. eXp Realty
 - $179,9002 bd2 ba1.2k sqft4350 Regency Ridge Ct APT 304, Cincinnati, OH 45248For Sale
 MLS ID #1894566, Diane R. Serraino, eXp Realty. Cincy MLS
 - $154,9002 bd2 ba1.1k sqft9800 Regatta Dr Unit 101, Cincinnati, OH 45252For Sale
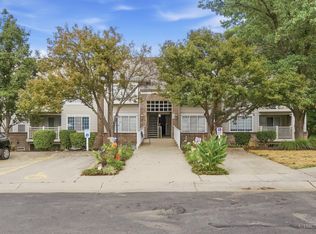 MLS ID #1894575, Emma L. Berger, Keller Williams Advisors. Cincy MLS
 - $190,0002 bd2 ba1.2k sqft4941 N Arbor Woods Ct APT 203, Cincinnati, OH 45248For Sale
 MLS ID #1890379, Timothy J. Wilson, Coldwell Banker Realty. Cincy MLS
 - $158,0002 bd2 ba1k sqft3414 N Bend Rd APT 8, Cincinnati, OH 45239For SaleMLS ID #1886101, Dylan Koch, Plum Tree Realty. Cincy MLS
- $144,0002 bd2 ba1.2k sqft8753 Carrousel Park Cir Unit 99, Cincinnati, OH 45251For SaleMLS ID #1885098, Benjamin Wourms, Glasshouse Realty Group. Cincy MLS
- $148,5002 bd2 ba1k sqft11753 Rose Ln, Cincinnati, OH 45246For SaleMLS ID #1894905, Nicholas Motz, eXp Realty. Cincy MLS
- $134,5002 bd2 ba954 sqft1544 W Galbraith Rd Unit 412, North College Hill, OH 45231For SaleMLS ID #1888885, Christopher Ferneding, eXp Realty. Cincy MLS
- $125,0002 bd2 ba1.1k sqft7903 Tall Timbers Dr, North Bend, OH 45052For SaleMLS ID #1891743, Alex L Tamanko, Comey & Shepherd. Cincy MLS
- $189,0002 bd2 ba1.2k sqft821 Neeb Rd APT 4, Cincinnati, OH 45233For SaleMLS ID #1892636, Tom Deutsch Jr., Coldwell Banker Realty. Cincy MLS
- $210,0002 bd2 ba1.2k sqft4921 N Arbor Woods Ct APT 308, Cincinnati, OH 45248For SaleMLS ID #1892884, Lori L. OBrien, Sibcy Cline, Inc.. Cincy MLS
- $156,9002 bd2 ba991 sqft9319 Winton Rd APT 2, Cincinnati, OH 45231For SaleMLS ID #1886496, Angela M Walker, Real of Ohio. Cincy MLS
- $169,9002 bd2 ba1.2k sqft8773 Carrousel Park Cir Unit 155, Cincinnati, OH 45251For SaleMLS ID #1877968, Ron D Minges, Sibcy Cline, Inc.. Cincy MLS
- $169,0002 bd2 ba1.1k sqft4220 Endeavor Dr Unit 101, Cincinnati, OH 45252For Sale
 MLS ID #965206, John M Bissman, Keller Williams Advisors Rlty. DABR MLS
 - $169,9002 bd2 ba1.2k sqft8824 Carrousel Park Cir Unit 59, Cincinnati, OH 45251For SaleMLS ID #1893530, Lawrence E Beebe, Comey & Shepherd. Cincy MLS
- $155,9003 bd2 ba1.4k sqft3394 Amberway Ct, Cincinnati, OH 45251For SaleMLS ID #1892297, Leigh Breen, Coldwell Banker Realty. Cincy MLS
- $169,9002 bd2 ba1.2k sqft9940 Regatta Dr Unit 302, Cincinnati, OH 45252For SaleMLS ID #965124, Michael Stylski, Comey & Shepherd REALTORS. DABR MLS
- $159,9002 bd2 ba1.5k sqft3918 Delmar Ave, Cincinnati, OH 45211For SaleMLS ID #1891417, Roy D Webb, Realtown Realty LLC. Cincy MLS
