This End unit townhome offers comfort, space, and a cozy place to call home. Lovingly maintained by the same owner for 25 years, this inviting condo is the perfect place to welcome the fall season. Offering 3 bedrooms, 1.5 baths, and a finished lower level with a spacious family room and versatile flex space or potential 4th bedroom. There's plenty of room to gather, relax, and make memories. Enjoy crisp autumn evenings on your private patio, complete with a storage shed and end-unit privacy. Community amenities including a private pool, playground, and clubhouse are just steps away. Conveniently located near shopping, dining, and expressways, this move-in ready gem offers everything you need to be settled in before the holidays. **Seller offering a home warranty for the first year & added peace of mind**
For sale
Price cut: $4K (10/12)
$151,900
3394 Amberway Ct, Cincinnati, OH 45251
3beds
1,496sqft
Condominium, Townhouse
Built in 1972
3.68 Acres Lot
$-- Zestimate®
$102/sqft
$376/mo HOA
What's special
End unit townhomePrivate patioStorage shedSpacious family roomVersatile flex spaceFinished lower levelEnd-unit privacy
- 50 days
- 593
- 31
Zillow last checked:
Listing updated:
Listed by:
Leigh Breen 513-849-3622,
Coldwell Banker Realty 513-777-7900
Source: Cincy MLS,MLS#: 1892297 Originating MLS: Cincinnati Area Multiple Listing Service
Originating MLS: Cincinnati Area Multiple Listing Service
Facts & features
Interior
Bedrooms & bathrooms
- Bedrooms: 3
- Bathrooms: 2
- Full bathrooms: 1
- 1/2 bathrooms: 1
Primary bedroom
- Level: Second
- Area: 168
- Dimensions: 14 x 12
Bedroom 2
- Level: Second
- Area: 130
- Dimensions: 13 x 10
Bedroom 3
- Level: Second
- Area: 90
- Dimensions: 10 x 9
Bedroom 4
- Area: 0
- Dimensions: 0 x 0
Bedroom 5
- Area: 0
- Dimensions: 0 x 0
Primary bathroom
- Features: Double Vanity, Tile Floor, Tub w/Shower
Bathroom 1
- Features: Full
- Level: Second
Bathroom 2
- Features: Partial
- Level: First
Dining room
- Area: 0
- Dimensions: 0 x 0
Family room
- Features: Built-ins/Bookcases, Concrete Floor
- Area: 209
- Dimensions: 19 x 11
Kitchen
- Features: Pantry, Eat-in Kitchen, Solid Surface Ctr, Laminate Floor, Wood Cabinets
- Area: 135
- Dimensions: 15 x 9
Living room
- Features: Walkout, Wall-to-Wall Carpet
- Area: 228
- Dimensions: 19 x 12
Office
- Area: 0
- Dimensions: 0 x 0
Heating
- Forced Air, Gas
Cooling
- Central Air
Appliances
- Included: Microwave, Oven/Range, Dishwasher, Refrigerator, Dryer, Washer, Disposal, Electric Water Heater
Features
- Basement: Full,Concrete,Finished
Interior area
- Total structure area: 1,496
- Total interior livable area: 1,496 sqft
Property
Parking
- Total spaces: 2
- Parking features: 2 Assigned
Features
- Levels: Two
- Stories: 2
- Has private pool: Yes
- Pool features: In Ground
- Fencing: Wood
Lot
- Size: 3.68 Acres
- Features: Less than .5 Acre
Details
- Additional structures: Shed(s)
- Parcel number: 5100102032800
- Zoning description: Residential
Construction
Type & style
- Home type: Townhouse
- Architectural style: Traditional
- Property subtype: Condominium, Townhouse
Materials
- Brick, Vinyl Siding
- Foundation: Concrete Perimeter
- Roof: Shingle
Condition
- New construction: No
- Year built: 1972
Utilities & green energy
- Gas: Natural
- Sewer: Public Sewer
- Water: Public
Community & HOA
Community
- Subdivision: Colerain Twp
HOA
- Has HOA: Yes
- Services included: Sewer, Trash, Water, Clubhouse, Pool
- HOA fee: $376 monthly
- HOA name: Mgmt Plus
Location
- Region: Cincinnati
Financial & listing details
- Price per square foot: $102/sqft
- Tax assessed value: $120,800
- Annual tax amount: $2,374
- Date on market: 8/31/2026
- Listing terms: No Special Financing
- Road surface type: Paved
Estimated market value
Not available
Estimated sales range
Not available
Not available
Price history
| Date | Event | Price |
|---|---|---|
| 10/12/2026 | Price change | $151,900-2.6%$102/sqft |
Source:  Cincy MLS #1892297 Report a problem Cincy MLS #1892297 Report a problem | ||
| 8/31/2026 | Listed for sale | $155,900+111%$104/sqft |
Source: Cincy MLS #1892297 Report a problem | ||
| 5/2/2001 | Sold | $73,900+20.2%$49/sqft |
Source: Cincy MLS #740696 Report a problem | ||
| 7/3/1996 | Sold | $61,500$41/sqft |
Source: Public Record Report a problem | ||
Public tax history
| Year | Property taxes | Tax assessment |
|---|---|---|
| 2025 | $2,435 +7.9% | $42,280 |
| 2024 | $2,257 -0.6% | $42,280 |
| 2023 | $2,271 +30.2% | $42,280 +59.7% |
| 2022 | $1,744 -0.2% | $26,467 |
| 2021 | $1,747 | $26,467 |
| 2020 | $1,747 +27.9% | $26,467 +23% |
| 2019 | $1,366 +5.6% | $21,518 |
| 2018 | $1,294 | $21,518 |
| 2017 | $1,294 +20.5% | $21,518 +23.5% |
| 2016 | $1,074 | $17,424 |
| 2015 | $1,074 -0.2% | $17,424 |
| 2014 | $1,075 -29.4% | $17,424 -33% |
| 2013 | $1,524 -0.2% | $26,002 |
| 2012 | $1,527 +10.7% | $26,002 |
| 2011 | $1,380 -4.8% | $26,002 -9.5% |
| 2010 | $1,450 +5.7% | $28,728 |
| 2009 | $1,372 +2.3% | $28,728 |
| 2008 | $1,341 +1.3% | $28,728 -4% |
| 2007 | $1,323 +11.4% | $29,925 |
| 2006 | $1,188 -0.1% | $29,925 |
| 2005 | $1,189 +2.5% | $29,925 +13.7% |
| 2003 | $1,160 -0.7% | $26,320 |
| 2002 | $1,169 +17.8% | $26,320 +21.9% |
| 2001 | $992 -4.1% | $21,595 |
| 2000 | $1,034 | $21,595 |
Find assessor info on the county website
Monthly payment
Est. payment
Payment breakdown
Explore the cost of this home by adjusting the details. Changes won't be saved.Climate risks
Neighborhood: Northbrook


Similar homes
- $155,0002 bd2 ba1.2k sqft3345 Lindsay Lane, Colerain Twp, OH 45251For Sale
 MLS ID #1897904, Kevin E Hildebrand. eXp Realty
 - $154,9002 bd2 ba1.1k sqft9800 Regatta Dr Unit 101, Cincinnati, OH 45252For Sale
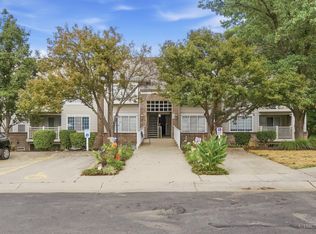
 MLS ID #1894575, Emma L. Berger, Keller Williams Advisors. Cincy MLS
 - $169,9002 bd2 ba1.2k sqft8773 Carrousel Park Cir Unit 155, Cincinnati, OH 45251For Sale
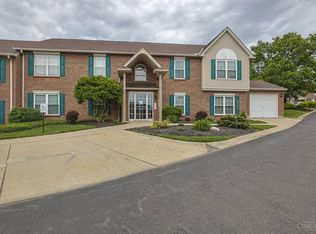 MLS ID #1877968, Ron D Minges, Sibcy Cline, Inc.. Cincy MLS
 - $144,0002 bd2 ba1.2k sqft8753 Carrousel Park Cir Unit 99, Cincinnati, OH 45251For Sale
 MLS ID #1885098, Benjamin Wourms, Glasshouse Realty Group. Cincy MLS
 - $134,9002 bd2 ba1.1k sqft3211 Heritage Square Dr Unit 5, Cincinnati, OH 45251For SaleMLS ID #1896063, Becky L Hoerst, Keller Williams Seven Hills Re. Cincy MLS
- $156,9002 bd2 ba991 sqft9319 Winton Rd APT 2, Cincinnati, OH 45231For SaleMLS ID #1886496, Angela M Walker, Real of Ohio. Cincy MLS
- $185,0003 bd1 ba925 sqft9783 Marino Dr, Cincinnati, OH 45251For SaleMLS ID #1896510, Kim R. Schieldknecht, Transaction Alliance LLC. Cincy MLS
- $169,9002 bd2 ba1.2k sqft9940 Regatta Dr Unit 302, Cincinnati, OH 45252For Sale
 MLS ID #965124, Michael Stylski, Comey & Shepherd REALTORS. DABR MLS
 - $139,0002 bd2 ba1k sqft11753 Rose Ln, Cincinnati, OH 45246For SaleMLS ID #1894905, Nicholas Motz, eXp Realty. Cincy MLS
- $111,0002 bd2 ba880 sqft7231 Creekview Dr APT 9, Cincinnati, OH 45247For SaleMLS ID #1874509, Maria Simpson, Private Real Estate Collection. Cincy MLS
- $184,9003 bd1 ba992 sqft10092 Windswept Ln, Cincinnati, OH 45251For SaleMLS ID #1873637, William S Huff, eXp Realty. Cincy MLS
- $169,9002 bd2 ba1.2k sqft4350 Regency Ridge Ct APT 304, Cincinnati, OH 45248For SaleMLS ID #1894566, Diane R. Serraino, eXp Realty. Cincy MLS
- $219,9004 bd1 ba1.2k sqft9313 Montoro Dr, Cincinnati, OH 45231For SaleMLS ID #1896464, Susan Rose, Sibcy Cline, Inc.. Cincy MLS
- $164,9003 bd2 ba1.9k sqft737 Hawthorne Ave, Cincinnati, OH 45205For SaleMLS ID #1891422, Michella A. Eldridge, Howard Hanna Real Estate Serv. Cincy MLS
- $200,0003 bd2 ba1.2k sqft866 Crowden Dr, Cincinnati, OH 45224For SaleMLS ID #1892270, Chafawn S. Sims, Keller Williams Seven Hills Re. Cincy MLS
- $214,0003 bd2 ba1.2k sqft3458 February Dr, Cincinnati, OH 45239For SaleMLS ID #1886728, Leslie Edwards, Keller Williams Seven Hills Re. Cincy MLS
- $199,9002 bd2 ba1.4k sqft124 Chapel Hill Dr, Fairfield, OH 45014For SaleMLS ID #1897506, Dawne B. Chapman, Coldwell Banker Realty. Cincy MLS
