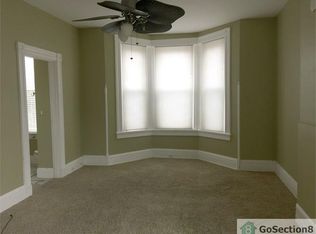
Spacious and full of potential, this charming home offers 3 bedrooms with an expansive unfinished attic that provides an excellent opportunity for additional bedrooms, a home office, playroom, hobby space, or extra storage. The attic's generous size allows for endless possibilities to customize the space to fit your family's needs. The home also features 1 full bathroom and a convenient half bath in the basement. With plenty of room for a growing family, classic charm throughout, and the convenience of city living, this beautiful home is an incredible value at under $200,000. Don't miss your chance to own a home with so much potential. Schedule your showing and come check it out today!
For sale
Price cut: $10K (10/2)
$164,900
737 Hawthorne Ave, Cincinnati, OH 45205
3beds
1,975sqft
Single Family Residence
Built in 1913
7,927 Square Feet Lot
$-- Zestimate®
$83/sqft
$-- HOA
What's special
Classic charm throughout
- 57 days
- 527
- 59
Zillow last checked:
Listing updated:
Listed by:
Michella A. Eldridge 513-907-7387,
Howard Hanna Real Estate Serv 513-587-5420,
Jon H Stamper 513-805-5502,
Howard Hanna Real Estate Serv
Source: Cincy MLS,MLS#: 1891422 Originating MLS: Cincinnati Area Multiple Listing Service
Originating MLS: Cincinnati Area Multiple Listing Service
Facts & features
Interior
Bedrooms & bathrooms
- Bedrooms: 3
- Bathrooms: 2
- Full bathrooms: 1
- 1/2 bathrooms: 1
Primary bedroom
- Features: Wood Floor
- Level: Second
- Area: 168
- Dimensions: 12 x 14
Bedroom 2
- Level: Second
- Area: 156
- Dimensions: 12 x 13
Bedroom 3
- Level: Second
- Area: 108
- Dimensions: 12 x 9
Bedroom 4
- Area: 0
- Dimensions: 0 x 0
Bedroom 5
- Area: 0
- Dimensions: 0 x 0
Primary bathroom
- Features: Tile Floor, Tub w/Shower
Bathroom 1
- Features: Full
- Level: First
Bathroom 2
- Features: Partial
- Level: Basement
Dining room
- Features: Wood Floor
- Level: First
- Area: 192
- Dimensions: 12 x 16
Family room
- Area: 0
- Dimensions: 0 x 0
Kitchen
- Features: Tile Floor, Wood Cabinets
- Area: 110
- Dimensions: 11 x 10
Living room
- Features: Fireplace, Wood Floor
- Area: 216
- Dimensions: 12 x 18
Office
- Area: 0
- Dimensions: 0 x 0
Heating
- Forced Air, Gas
Cooling
- Ceiling Fan(s), Window Unit(s)
Appliances
- Included: Gas Water Heater
Features
- Windows: Double Hung, Wood Frames
- Basement: Full,Unfinished,Walk-Out Access
- Number of fireplaces: 1
- Fireplace features: Brick, Living Room
Interior area
- Total structure area: 1,975
- Total interior livable area: 1,975 sqft
Property
Parking
- Total spaces: 1
- Parking features: Driveway
- Garage spaces: 1
- Has uncovered spaces: Yes
Accessibility
- Accessibility features: No Accessibility Features
Features
- Stories: 3
- Has view: Yes
- View description: City
Lot
- Size: 7,927 Square Feet
- Dimensions: 50 x 159.58
Details
- Parcel number: 1780025007000
- Zoning description: Residential
Construction
Type & style
- Home type: SingleFamily
- Architectural style: Traditional
- Property subtype: Single Family Residence
Materials
- Brick
- Foundation: Concrete Perimeter
- Roof: Shingle
Condition
- New construction: No
- Year built: 1913
Utilities & green energy
- Gas: Natural
- Sewer: Public Sewer
- Water: Public
Community & HOA
HOA
- Has HOA: No
Location
- Region: Cincinnati
Financial & listing details
- Price per square foot: $83/sqft
- Tax assessed value: $121,740
- Annual tax amount: $1,920
- Date on market: 8/25/2026
- Listing terms: No Special Financing
Estimated market value
Not available
Estimated sales range
Not available
Not available
Price history
| Date | Event | Price |
|---|---|---|
| 10/2/2026 | Price change | $164,900-5.7%$83/sqft |
Source:  Cincy MLS #1891422 Report a problem Cincy MLS #1891422 Report a problem | ||
| 9/16/2026 | Price change | $174,900-2.8%$89/sqft |
Source: Cincy MLS #1891422 Report a problem | ||
| 8/31/2026 | Price change | $179,900-5.3%$91/sqft |
Source: Cincy MLS #1891422 Report a problem | ||
| 8/25/2026 | Listed for sale | $189,900$96/sqft |
Source: Cincy MLS #1891422 Report a problem | ||
Public tax history
| Year | Property taxes | Tax assessment |
|---|---|---|
| 2025 | $2,010 +2.8% | $42,609 |
| 2024 | $1,955 -4.6% | $42,609 |
| 2023 | $2,048 +146.4% | -- |
| 2022 | $831 +1.1% | $20,829 |
| 2021 | $822 | $20,829 +0% |
| 2020 | $822 -44.4% | $20,828 +10% |
| 2019 | $1,479 +10.5% | $18,935 |
| 2018 | $1,339 | $18,935 0% |
| 2017 | $1,339 +28.4% | $18,936 +17.5% |
| 2016 | $1,043 | $16,118 |
| 2015 | $1,043 -0.7% | $16,118 |
| 2014 | $1,050 -4.6% | $16,118 -3% |
| 2013 | $1,101 +1.8% | $16,619 |
| 2012 | $1,082 +3.1% | $16,619 |
| 2011 | $1,049 -31.2% | $16,619 -35.4% |
| 2010 | $1,526 +3.8% | $25,715 |
| 2009 | $1,470 +1.8% | $25,715 |
| 2008 | $1,444 +10.8% | $25,715 -3.2% |
| 2007 | $1,303 +1.1% | $26,565 |
| 2006 | $1,288 -0.9% | $26,565 |
| 2005 | $1,300 -15.1% | $26,565 -7.7% |
| 2003 | $1,530 +6.7% | $28,770 |
| 2002 | $1,435 +0.2% | $28,770 +6.8% |
| 2001 | $1,431 +3.4% | $26,950 |
| 2000 | $1,384 | $26,950 |
Find assessor info on the county website
Monthly payment
Est. payment
Payment breakdown
Explore the cost of this home by adjusting the details. Changes won't be saved.Climate risks
Neighborhood: East Price Hill
Similar homes
- $160,0002 bd2 ba1.3k sqft738 Enright Ave, Cincinnati, OH 45205For Sale

 MLS ID #1881009, Jan M Binford, Coldwell Banker Realty. Cincy MLS
 - $219,9003 bd2 ba1.7k sqft564 Considine Ave, Cincinnati, OH 45205For Sale
 MLS ID #1885922, Molly Thoms, Coldwell Banker Realty. Cincy MLS
 - $199,9003 bd2 ba1.8k sqft4049 Saint Williams Ave, Cincinnati, OH 45205For Sale
 MLS ID #1893666, Gordon G Green, eXp Realty. Cincy MLS
 - $--3 bd1 ba1.1k sqft5392 Pembina Dr, Cincinnati, OH 45238AuctionAuction.com 2
- $165,0003 bd1 ba1.5k sqft3566 Vine St, Cincinnati, OH 45220For SaleMLS ID #1895929, Javaria Usmani, Plum Tree Realty. Cincy MLS
- $150,0003 bd2 ba1.6k sqft2916 Harrison Ave, Cincinnati, OH 45211For SaleMLS ID #1889615, Kathie L. Smith, Sibcy Cline, Inc.. Cincy MLS
- $209,9004 bd3 ba1.6k sqft3417 Glenway Ave, Cincinnati, OH 45205For SaleMLS ID #1887357, Anne S. Uchtman, eXp Realty. Cincy MLS
- $215,0003 bd2 ba1.3k sqft3505 Rosecliff Dr, Cincinnati, OH 45205For SaleMLS ID #1892256, Amanda J Pertuset, Coldwell Banker Realty. Cincy MLS
- $155,0003 bd1 ba1.1k sqft5011 W High St, Cincinnati, OH 45238For SaleMLS ID #1896699, Karen B Kearns, Comey & Shepherd. Cincy MLS
- $199,9003 bd3 ba1.9k sqft4370 Saint Lawrence Ave, Cincinnati, OH 45205For SaleMLS ID #1891962, Michele R Mamo, eXp Realty. Cincy MLS
- $124,9003 bd1 ba1.2k sqft4367 Cappel Dr, Cincinnati, OH 45205For SaleMLS ID #1884966, Deandra Bryant, Trelora Realty, Inc. Cincy MLS
- $164,9005 bd2 ba1.7k sqft1875 Knox St, Cincinnati, OH 45214For SaleMLS ID #1886977, Rollin Gosney, TG Real Estate. Cincy MLS
- $215,0003 bd3 ba2k sqft4526 Clearview Ave, Cincinnati, OH 45205For SaleMLS ID #1893241, Evan Johnson, Cutler Real Estate. Cincy MLS
- $144,9004 bd1 ba1.2k sqft4764 Dale Ave, Cincinnati, OH 45238For SaleMLS ID #1865488, Matthew Kalogeras, Trelora Realty, Inc. Cincy MLS
- $195,0004 bd2 ba2k sqft1027 Winfield Ave, Cincinnati, OH 45205For SaleMLS ID #1878460, Shelley R Helton, eXp Realty. Cincy MLS
- $154,9003 bd2 ba1.6k sqft1803 Lawn Ave, Cincinnati, OH 45237For SaleMLS ID #1886230, Deandra Bryant, Trelora Realty, Inc. Cincy MLS
- $170,0003 bd2 ba1.3k sqft518 Linden St, Cincinnati, OH 45216For Sale
 MLS ID #969045, Miranda K Biedenharn, Comey & Shepherd REALTORS. DABR MLS
 - $159,9002 bd2 ba1.5k sqft3918 Delmar Ave, Cincinnati, OH 45211For SaleMLS ID #1891417, Roy D Webb, Realtown Realty LLC. Cincy MLS
- $169,9002 bd1 ba1.2k sqft5719 Kiefer Ct, Cincinnati, OH 45224For SaleMLS ID #1891664, Stacey D. Froehlich, Coldwell Banker Realty, Anders. Cincy MLS
- $151,9003 bd2 ba1.4k sqft3394 Amberway Ct, Cincinnati, OH 45251For SaleMLS ID #1892297, Leigh Breen, Coldwell Banker Realty. Cincy MLS
