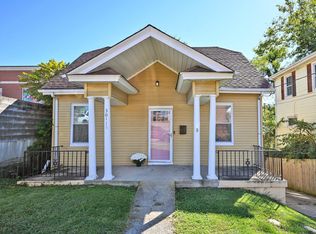
Step into a highly functional traditional layout at 1803 Lawn Avenue. Built in 1929, this standalone 1.5-story home offers an expansive 1,635-square-foot interior that expertly separates daily living from private quarters. The main level centers around a formal living room and dedicated formal dining space, moving smoothly into a rear kitchen featuring a direct walk-out to the backyard deck. The upper level optimizes the roofline footprint to provide three true bedrooms and a primary full bath, supplemented by a second full bathroom and a partially finished basement built on a classic, solid foundation. Complete with an attached 1-car garage and a deep driveway for hassle-free off-street parking, this property delivers the structural scale and architectural character modern buyers struggle to find in newer builds.
For sale
Price cut: $5K (10/1)
$154,900
1803 Lawn Ave, Cincinnati, OH 45237
3beds
1,635sqft
Single Family Residence
Built in 1929
3,615 Square Feet Lot
$-- Zestimate®
$95/sqft
$-- HOA
What's special
Three true bedroomsHighly functional traditional layoutDedicated formal dining spaceBackyard deck
- 82 days
- 2,384
- 333
Zillow last checked:
Listing updated:
Listed by:
Deandra Bryant 470-745-7877,
Trelora Realty, Inc 513-643-0266
Source: Cincy MLS,MLS#: 1886230 Originating MLS: Cincinnati Area Multiple Listing Service
Originating MLS: Cincinnati Area Multiple Listing Service
Facts & features
Interior
Bedrooms & bathrooms
- Bedrooms: 3
- Bathrooms: 2
- Full bathrooms: 2
Primary bedroom
- Level: Second
- Area: 192
- Dimensions: 16 x 12
Bedroom 2
- Level: First
- Area: 144
- Dimensions: 12 x 12
Bedroom 3
- Level: First
- Area: 120
- Dimensions: 12 x 10
Bedroom 4
- Area: 0
- Dimensions: 0 x 0
Bedroom 5
- Area: 0
- Dimensions: 0 x 0
Primary bathroom
- Features: Tub w/Shower
Bathroom 1
- Features: Full
- Level: First
Bathroom 2
- Features: Full
- Level: Second
Dining room
- Features: Wood Floor
- Level: First
- Area: 180
- Dimensions: 15 x 12
Family room
- Area: 0
- Dimensions: 0 x 0
Kitchen
- Area: 192
- Dimensions: 16 x 12
Living room
- Features: Wood Floor
- Area: 144
- Dimensions: 12 x 12
Office
- Area: 0
- Dimensions: 0 x 0
Heating
- Forced Air, Gas
Cooling
- Central Air
Appliances
- Included: Dishwasher, Oven/Range, Refrigerator, Water Heater (Other)
Features
- Windows: Vinyl
- Basement: Full,Partially Finished
Interior area
- Total structure area: 1,635
- Total interior livable area: 1,635 sqft
Property
Parking
- Total spaces: 1
- Parking features: On Street, Driveway
- Garage spaces: 1
- Has uncovered spaces: Yes
Accessibility
- Accessibility features: No Accessibility Features
Features
- Stories: 1
Lot
- Size: 3,615 Square Feet
- Dimensions: 42 x 85
Details
- Parcel number: 1310007034500
- Zoning description: Residential
Construction
Type & style
- Home type: SingleFamily
- Architectural style: A-Frame,Traditional
- Property subtype: Single Family Residence
Materials
- Vinyl Siding
- Foundation: Block
- Roof: Shingle
Condition
- New construction: No
- Year built: 1929
Utilities & green energy
- Gas: Natural
- Sewer: Public Sewer
- Water: Public
Community & HOA
Community
- Subdivision: Lawn Sub
HOA
- Has HOA: No
Location
- Region: Cincinnati
Financial & listing details
- Price per square foot: $95/sqft
- Tax assessed value: $40,910
- Annual tax amount: $2,502
- Date on market: 7/28/2026
- Listing terms: No Special Financing
Estimated market value
Not available
Estimated sales range
Not available
Not available
Price history
| Date | Event | Price |
|---|---|---|
| 10/1/2026 | Price change | $154,900-3.1%$95/sqft |
Source:  Cincy MLS #1886230 Report a problem Cincy MLS #1886230 Report a problem | ||
| 9/3/2026 | Price change | $159,900-5.9%$98/sqft |
Source: Cincy MLS #1886230 Report a problem | ||
| 7/28/2026 | Listed for sale | $169,900+140.2%$104/sqft |
Source: Cincy MLS #1886230 Report a problem | ||
| 6/13/2018 | Sold | $70,740+236.9%$43/sqft |
Source: Agent Provided Report a problem | ||
| 6/26/2012 | Listing removed | $895$1/sqft |
Source: R. F. Miller Properties, Inc. Report a problem | ||
| 6/13/2012 | Listed for rent | $895$1/sqft |
Source: R. F. Miller Properties, Inc. Report a problem | ||
| 2/26/2009 | Sold | $21,000-30%$13/sqft |
Source: Cincy MLS #1151395 Report a problem | ||
| 12/11/2008 | Listed for sale | $30,000$18/sqft |
Source: foreclosure.com Report a problem | ||
Public tax history
| Year | Property taxes | Tax assessment |
|---|---|---|
| 2025 | $2,588 +0.1% | $40,912 |
| 2024 | $2,585 -1.2% | $40,912 |
| 2023 | $2,616 +89.6% | $40,912 +112.8% |
| 2022 | $1,380 +0.7% | $19,226 |
| 2021 | $1,371 | $19,226 |
| 2020 | $1,371 -2.6% | $19,226 +7% |
| 2019 | $1,407 +0.8% | $17,969 |
| 2018 | $1,396 +5% | $17,969 |
| 2017 | $1,329 +196.3% | $17,969 +174.7% |
| 2016 | $448 | $6,542 |
| 2015 | $448 -5.4% | $6,542 |
| 2014 | $474 -11.7% | $6,542 -11% |
| 2013 | $537 +2.1% | $7,350 |
| 2012 | $526 +1.7% | $7,350 |
| 2011 | $517 +8.1% | $7,350 |
| 2010 | $478 +7% | $7,350 |
| 2009 | $447 -72.8% | $7,350 -74.7% |
| 2008 | $1,645 +14.3% | $29,015 |
| 2007 | $1,440 +1.1% | $29,015 |
| 2006 | $1,424 +0.6% | $29,015 |
| 2005 | $1,416 +26.7% | $29,015 +38.2% |
| 2003 | $1,118 +6.7% | $21,000 |
| 2002 | $1,048 +0.1% | $21,000 +6.6% |
| 2001 | $1,047 +3.5% | $19,705 |
| 2000 | $1,012 | $19,705 |
Find assessor info on the county website
Monthly payment
Est. payment
Payment breakdown
Explore the cost of this home by adjusting the details. Changes won't be saved.Climate risks
Neighborhood: Bond Hill
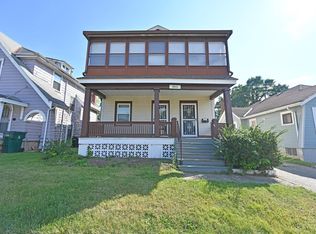

Similar homes
- $159,9003 bd2 ba1.4k sqft106 Township Ave, Cincinnati, OH 45216For Sale
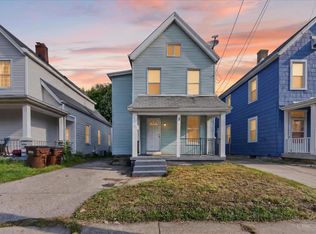
 MLS ID #1894207, Michael D Moore, eXp Realty. Cincy MLS
 - $174,9002 bd2 ba1.4k sqft5209 Rolston Ave, Cincinnati, OH 45212For Sale
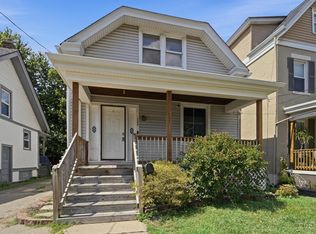 MLS ID #1893037, Brandon D Gonzalez, Glasshouse Realty Group. Cincy MLS
 - $159,9002 bd1 ba1.2k sqft723 Hand Ave, Cincinnati, OH 45232For Sale
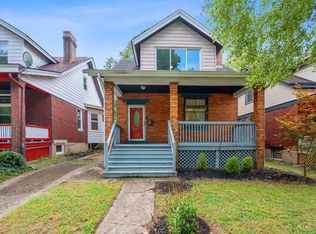 MLS ID #1893598, Misha L Houston, RE/MAX Preferred Group. Cincy MLS
 - $158,0003 bd1 ba1.1k sqft5011 W High St, Cincinnati, OH 45238For Sale
 MLS ID #1896699, Karen B Kearns, Comey & Shepherd. Cincy MLS
 - $160,0003 bd2 ba1.1k sqft1406 Beech Ave, Cincinnati, OH 45205For SaleMLS ID #1892933, Josh White, Coldwell Banker Realty. Cincy MLS
- $149,9003 bd1 ba1.3k sqft1263 W Galbraith Rd, Cincinnati, OH 45231For SaleMLS ID #1888527, Frederick A. Altieri, Trelora Realty, Inc. Cincy MLS
- $144,9002 bd1 ba1k sqft1744 Hopkins Ave, Cincinnati, OH 45212For SaleMLS ID #1891239, Michael Mcgee, Mainstay Brokerage LLC. Cincy MLS
- $154,9003 bd2 ba1.6k sqft4210 Colerain Ave, Cincinnati, OH 45223For SaleMLS ID #1862424, Matthew Kalogeras, Trelora Realty, Inc. Cincy MLS
- $189,9002 bd1 ba850 sqft1166 Groesbeck Rd, Cincinnati, OH 45224For SaleMLS ID #1897438, Cara A. Chitwood, Keller Williams Distinctive RE. Cincy MLS
- $139,9002 bd2 ba1.4k sqft2530 Hemlock St, Cincinnati, OH 45206For SaleMLS ID #1886485, Mays Khalaf, Keylink Real Estate LLC. Cincy MLS
- $156,9003 bd1 ba1.4k sqft1530 Kinney Ave, Cincinnati, OH 45231For SaleMLS ID #1889387, Adam D. Woodring, Mainstay Brokerage LLC. Cincy MLS
- $155,0003 bd1 ba1.2k sqft1457 Adams Rd, Cincinnati, OH 45231For SaleMLS ID #1877607, Brandon Clark, Keller Williams Pinnacle Group. Cincy MLS
- $124,9004 bd1 ba1.6k sqft2717 W North Bend Rd, Cincinnati, OH 45239For SaleMLS ID #1886901, Matthew Kalogeras, Trelora Realty, Inc. Cincy MLS
- $149,9003 bd1 ba1.6k sqft802 Delhi Ave, Cincinnati, OH 45204For SaleMLS ID #1893314, Molly Thoms, Coldwell Banker Realty. Cincy MLS
- $169,9002 bd1 ba1.2k sqft5719 Kiefer Ct, Cincinnati, OH 45224For SaleMLS ID #1891664, Stacey D. Froehlich, Coldwell Banker Realty, Anders. Cincy MLS
- $179,9002 bd1 ba1.4k sqft2411 Highland Ave, Cincinnati, OH 45212For SaleMLS ID #1895953, Adam D. Woodring, Mainstay Brokerage LLC. Cincy MLS
- $200,0003 bd1 ba938 sqft5128 Blaesi St, Cincinnati, OH 45227For SaleMLS ID #1896252, Ethan R Bishop, Keller Williams Seven Hills Re. Cincy MLS
- $169,9004 bd2 ba1.8k sqft1011 McPherson Ave, Cincinnati, OH 45205For SaleMLS ID #1873798, Kate McMinn, Real of Ohio. Cincy MLS
- $175,0002 bd1 ba1.1k sqft324 Williams St, Cincinnati, OH 45215For SaleMLS ID #1896076, Brianna Carpenter, Huff Realty. Cincy MLS
- $119,9003 bd2 ba1.3k sqft2484 Montana Ave, Cincinnati, OH 45211For SaleMLS ID #1879424, Timothy Settles, Trelora Realty, Inc. Cincy MLS
