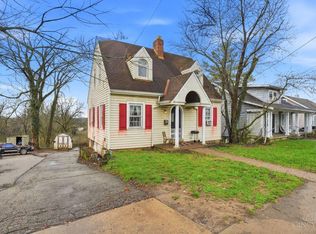
Conventional single-family residence situated in the Mt. Airy neighborhood of Cincinnati. This 4-bedroom, 1-bathroom home provides a spacious 1,613-square-foot interior footprint optimized for single-family living. Built with frame construction and frame siding, the home is anchored by a solid concrete block foundation. The property occupies an expansive, deep 0.23-acre (10,106 square feet) level lot, offering a highly substantial yard footprint rare for the area. Conveniently positioned near regional transit routes, local parks, and neighborhood amenities, this home serves as an excellent baseline canvas with great structural integrity. An ideal opportunity for long-term rental portfolio integration, customized modern renovations, or budget-focused primary entry.
For sale
Price cut: $10K (9/3)
$134,900
2717 W North Bend Rd, Cincinnati, OH 45239
4beds
1,613sqft
Single Family Residence
Built in 1925
10,105 Square Feet Lot
$-- Zestimate®
$84/sqft
$-- HOA
What's special
Frame siding
- 50 days
- 883
- 84
Zillow last checked:
Listing updated:
Listed by:
Matthew Kalogeras 443-363-0558,
Trelora Realty, Inc 513-643-0266
Source: Cincy MLS,MLS#: 1886901 Originating MLS: Cincinnati Area Multiple Listing Service
Originating MLS: Cincinnati Area Multiple Listing Service
Facts & features
Interior
Bedrooms & bathrooms
- Bedrooms: 4
- Bathrooms: 1
- Full bathrooms: 1
Primary bedroom
- Features: Wall-to-Wall Carpet
- Level: First
- Area: 0
- Dimensions: 0 x 0
Bedroom 2
- Level: First
- Area: 0
- Dimensions: 0 x 0
Bedroom 3
- Level: First
- Area: 0
- Dimensions: 0 x 0
Bedroom 4
- Level: First
- Area: 0
- Dimensions: 0 x 0
Bedroom 5
- Area: 0
- Dimensions: 0 x 0
Primary bathroom
- Features: Tile Floor, Tub w/Shower
Bathroom 1
- Features: Full
- Level: First
Dining room
- Level: First
- Area: 0
- Dimensions: 0 x 0
Family room
- Area: 0
- Dimensions: 0 x 0
Kitchen
- Area: 0
- Dimensions: 0 x 0
Living room
- Area: 0
- Dimensions: 0 x 0
Office
- Area: 0
- Dimensions: 0 x 0
Heating
- Forced Air, Gas
Cooling
- Central Air
Appliances
- Included: Oven/Range, Refrigerator, Gas Water Heater
Features
- Windows: Double Hung
- Basement: Full,Partially Finished
Interior area
- Total structure area: 1,613
- Total interior livable area: 1,613 sqft
Property
Parking
- Parking features: Off Street, Driveway
- Has uncovered spaces: Yes
Accessibility
- Accessibility features: No Accessibility Features
Features
- Levels: One
- Stories: 1
- Patio & porch: Deck, Patio, Porch
Lot
- Size: 10,105 Square Feet
- Dimensions: 50 x 200
- Topography: Level
Details
- Parcel number: 2310005003300
- Zoning description: Residential
Construction
Type & style
- Home type: SingleFamily
- Architectural style: Craftsman/Bungalow
- Property subtype: Single Family Residence
Materials
- Brick, Wood Siding
- Foundation: Block
- Roof: Shingle
Condition
- New construction: No
- Year built: 1925
Utilities & green energy
- Gas: Natural
- Sewer: Public Sewer
- Water: Public
Green energy
- Energy efficient items: No
Community & HOA
Community
- Subdivision: Henry Lingo Estate
HOA
- Has HOA: No
Location
- Region: Cincinnati
Financial & listing details
- Price per square foot: $84/sqft
- Tax assessed value: $38,950
- Annual tax amount: $2,398
- Date on market: 7/28/2026
- Listing terms: No Special Financing
Estimated market value
Not available
Estimated sales range
Not available
Not available
Price history
| Date | Event | Price |
|---|---|---|
| 9/3/2026 | Price change | $134,900-6.9%$84/sqft |
Source:  Cincy MLS #1886901 Report a problem Cincy MLS #1886901 Report a problem | ||
| 8/20/2026 | Price change | $144,900-3.3%$90/sqft |
Source: Cincy MLS #1886901 Report a problem | ||
| 7/28/2026 | Listed for sale | $149,900$93/sqft |
Source: Cincy MLS #1886901 Report a problem | ||
Public tax history
Tax history is unavailable.
Monthly payment
Est. payment
Payment breakdown
Explore the cost of this home by adjusting the details. Changes won't be saved.Climate risks
Neighborhood: Mt. Airy
Similar homes
- $129,9004 bd2 ba1.5k sqft3118 Sunshine Ave, Cincinnati, OH 45211For Sale
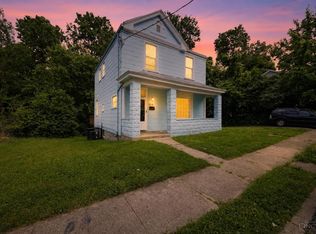
 MLS ID #1881687, Deandra Bryant, Trelora Realty, Inc. Cincy MLS
 - $139,9003 bd2 ba1.3k sqft2484 Montana Ave, Cincinnati, OH 45211For Sale
 MLS ID #1879424, Sebastian O. Henner, Trelora Realty, Inc. Cincy MLS
 - $144,9003 bd1 ba1.1k sqft4345 Harding Ave, Cincinnati, OH 45211For Sale
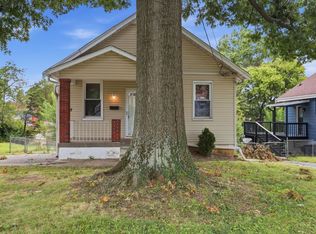 MLS ID #1893422, Michael Mcgee, Mainstay Brokerage LLC. Cincy MLS
 - $148,0003 bd1 ba1.6k sqft4532 Park Pl, Cincinnati, OH 45217For Sale By Owner

- $130,9002 bd1 ba1.3k sqft3315 Queen City Ave, Cincinnati, OH 45238For SaleMLS ID #1883716, Deandra Bryant, Trelora Realty, Inc. Cincy MLS
- $144,9003 bd1 ba1.2k sqft1694 Ashbrook Dr, Cincinnati, OH 45238For SaleMLS ID #1890801, Adam D. Woodring, Mainstay Brokerage LLC. Cincy MLS
- $134,9003 bd2 ba1.1k sqft1911 Ashbrook Dr, Cincinnati, OH 45238For SaleMLS ID #1887619, Frederick A. Altieri, Trelora Realty, Inc. Cincy MLS
- $124,9002 bd2 ba906 sqft6915 Kleindale Ave, Cincinnati, OH 45231For SaleMLS ID #1887487, Deandra Bryant, Trelora Realty, Inc. Cincy MLS
- $124,9003 bd1 ba1k sqft7412 Elizabeth St, Cincinnati, OH 45231For SaleMLS ID #1887477, Matthew Kalogeras, Trelora Realty, Inc. Cincy MLS
- $144,9004 bd1 ba1.3k sqft964 Seibel Ln, Cincinnati, OH 45238For SaleMLS ID #1885959, Deandra Bryant, Trelora Realty, Inc. Cincy MLS
- $150,0003 bd2 ba1.6k sqft2916 Harrison Ave, Cincinnati, OH 45211For SaleMLS ID #1889615, Kathie L. Smith, Sibcy Cline, Inc.. Cincy MLS
- $144,9003 bd1 ba1.5k sqft1083 Benz Ave, Cincinnati, OH 45238For SaleMLS ID #1879528, Danielle Parent, Trelora Realty, Inc. Cincy MLS
- $129,9003 bd1 ba925 sqft1714 Monterey Ct, Cincinnati, OH 45223For SaleMLS ID #1881758, Matthew Kalogeras, Trelora Realty, Inc. Cincy MLS
- $139,9003 bd1 ba1.2k sqft4367 Cappel Dr, Cincinnati, OH 45205For SaleMLS ID #1884966, Deandra Bryant, Trelora Realty, Inc. Cincy MLS
- $135,9003 bd1 ba1.2k sqft1398 Adams Rd, Cincinnati, OH 45231For SaleMLS ID #1878689, Matthew Kalogeras, Trelora Realty, Inc. Cincy MLS
- $134,9003 bd1 ba918 sqft8760 Grenada Dr, Cincinnati, OH 45231For SaleMLS ID #1883697, Deandra Bryant, Trelora Realty, Inc. Cincy MLS
- $130,0002 bd1 ba1.1k sqft2192 Pinney Ln, Cincinnati, OH 45231For SaleMLS ID #1870885, Jeff W. Bray, Keller Williams Distinctive RE. Cincy MLS
- $189,9003 bd3 ba1.7k sqft7761 Pippin Rd, Cincinnati, OH 45239For SaleMLS ID #1881466, Matthew Kalogeras, Trelora Realty, Inc. Cincy MLS
- $119,9003 bd1 ba960 sqft2505 Wenning Rd, Cincinnati, OH 45231For SaleMLS ID #1886357, Matthew Kalogeras, Trelora Realty, Inc. Cincy MLS
- $124,9003 bd1 ba918 sqft1305 Landis Ln, Cincinnati, OH 45231For SaleMLS ID #1887595, Timothy Settles, Trelora Realty, Inc. Cincy MLS
