Welcome to this charming, brick ranch in North College Hill! Offering the perfect blend of mid-century character and modern potential, this home is designed for effortless single-level living. The main floor features a spacious, sun-filled living room that flows into an efficient kitchen and dining area. Three comfortable bedrooms and a central full bathroom complete the main level, showcasing original hardwood floors and classic architectural details. The full, unfinished basement provides nearly 1,000 square feet of additional space, ready for your custom touch as a recreation room, workshop, or storage hub. Enjoy your mornings on the covered front porch or retreat to the level backyard, which offers a private space for gardening and play. With an attached garage and a location just minutes from local parks, schools, and easy highway access, this solid brick beauty is an incredible find. Make this house your home today!
Pending
$108,900
2026 Sundale Ave, Cincinnati, OH 45239
2beds
930sqft
Single Family Residence
Built in 1942
4,835 Square Feet Lot
$-- Zestimate®
$117/sqft
$-- HOA
What's special
Brick ranchAttached garageThree comfortable bedroomsClassic architectural detailsCovered front porchSingle-level livingOriginal hardwood floors
- 73 days
- 43
- 0
Zillow last checked:
Listing updated:
Listed by:
Matthew Kalogeras 443-363-0558,
Trelora Realty, Inc 513-643-0266
Source: Cincy MLS,MLS#: 1876067 Originating MLS: Cincinnati Area Multiple Listing Service
Originating MLS: Cincinnati Area Multiple Listing Service
Facts & features
Interior
Bedrooms & bathrooms
- Bedrooms: 2
- Bathrooms: 1
- Full bathrooms: 1
Primary bedroom
- Features: Wall-to-Wall Carpet
- Level: First
- Area: 130
- Dimensions: 13 x 10
Bedroom 2
- Level: First
- Area: 121
- Dimensions: 11 x 11
Bedroom 3
- Area: 0
- Dimensions: 0 x 0
Bedroom 4
- Area: 0
- Dimensions: 0 x 0
Bedroom 5
- Area: 0
- Dimensions: 0 x 0
Primary bathroom
- Features: Tile Floor, Tub w/Shower
Bathroom 1
- Features: Full
- Level: First
Dining room
- Features: Window Treatment, Fireplace, Wall to Wall Carpet
- Level: First
- Area: 126
- Dimensions: 14 x 9
Family room
- Area: 0
- Dimensions: 0 x 0
Kitchen
- Features: Pantry, Eat-in Kitchen, Vinyl Floor, Wood Cabinets
- Area: 104
- Dimensions: 13 x 8
Living room
- Features: Wall-to-Wall Carpet, Fireplace, Window Treatment
- Area: 240
- Dimensions: 20 x 12
Office
- Area: 0
- Dimensions: 0 x 0
Heating
- Forced Air, Gas
Cooling
- Central Air
Appliances
- Included: Oven/Range, Refrigerator, Gas Water Heater
Features
- Windows: Double Hung, Vinyl, Insulated Windows
- Basement: Full,Concrete,Unfinished
- Fireplace features: Dining Room, Living Room
Interior area
- Total structure area: 930
- Total interior livable area: 930 sqft
Property
Parking
- Total spaces: 1
- Parking features: Garage - Attached
- Attached garage spaces: 1
Features
- Levels: One
- Stories: 1
Lot
- Size: 4,835 Square Feet
- Dimensions: 45 x 107
Details
- Parcel number: 5950007009500
- Zoning description: Residential
Construction
Type & style
- Home type: SingleFamily
- Architectural style: Ranch
- Property subtype: Single Family Residence
Materials
- Aluminum Siding, Brick
- Foundation: Block
- Roof: Shingle
Condition
- New construction: No
- Year built: 1942
Utilities & green energy
- Gas: Natural
- Sewer: Public Sewer
- Water: Public
Community & HOA
HOA
- Has HOA: No
Location
- Region: Cincinnati
Financial & listing details
- Price per square foot: $117/sqft
- Tax assessed value: $30,349
- Annual tax amount: $1,614
- Date on market: 4/24/2026
- Listing terms: No Special Financing
Estimated market value
Not available
Estimated sales range
Not available
Not available
Price history
| Date | Event | Price |
|---|---|---|
| 7/8/2026 | Pending sale | $108,900$117/sqft |
Source:  Cincy MLS #1876067 Report a problem Cincy MLS #1876067 Report a problem | ||
| 6/25/2026 | Price change | $108,900-5.2%$117/sqft |
Source: Cincy MLS #1876067 Report a problem | ||
| 6/18/2026 | Price change | $114,900-4.2%$124/sqft |
Source: Cincy MLS #1876067 Report a problem | ||
| 6/5/2026 | Price change | $119,900-11.1%$129/sqft |
Source: Cincy MLS #1876067 Report a problem | ||
| 4/24/2026 | Listed for sale | $134,900+161.9%$145/sqft |
Source: Cincy MLS #1876067 Report a problem | ||
| 3/16/2025 | Listing removed | $1,225$1/sqft |
Source: Zillow Rentals Report a problem | ||
| 2/20/2025 | Price change | $1,225-1.6%$1/sqft |
Source: Zillow Rentals Report a problem | ||
| 1/30/2025 | Listed for rent | $1,245$1/sqft |
Source: Zillow Rentals Report a problem | ||
| 1/21/2025 | Listing removed | $1,245$1/sqft |
Source: Zillow Rentals Report a problem | ||
| 1/17/2025 | Listed for rent | $1,245$1/sqft |
Source: Zillow Rentals Report a problem | ||
| 12/19/2024 | Listing removed | $1,245$1/sqft |
Source: Zillow Rentals Report a problem | ||
| 12/9/2024 | Listed for rent | $1,245$1/sqft |
Source: Zillow Rentals Report a problem | ||
| 4/13/2017 | Sold | $51,500+7.5%$55/sqft |
Source: Cincy MLS #1526040 Report a problem | ||
| 8/22/2008 | Sold | $47,900-7.9%$52/sqft |
Source: Cincy MLS #1129795 Report a problem | ||
| 5/13/2008 | Sold | $52,000-38.8%$56/sqft |
Source: Public Record Report a problem | ||
| 8/20/2003 | Sold | $85,000+84.8%$91/sqft |
Source: Cincy MLS #845281 Report a problem | ||
| 6/13/2003 | Sold | $46,000$49/sqft |
Source: Public Record Report a problem | ||
Public tax history
| Year | Property taxes | Tax assessment |
|---|---|---|
| 2025 | $1,615 +0% | $30,349 |
| 2024 | $1,614 +0.8% | $30,349 |
| 2023 | $1,601 +5.8% | $30,349 +47.7% |
| 2022 | $1,514 +16.5% | $20,549 |
| 2021 | $1,299 | $20,549 +0% |
| 2020 | $1,299 +1.6% | $20,548 +14% |
| 2019 | $1,279 +4.4% | $18,025 |
| 2018 | $1,225 | $18,025 0% |
| 2017 | $1,225 +8.9% | $18,026 +2.8% |
| 2016 | $1,125 | $17,532 |
| 2015 | $1,125 +0.3% | $17,532 |
| 2014 | $1,122 -9.3% | $17,532 -12% |
| 2013 | $1,236 +14.2% | $19,922 |
| 2012 | $1,082 +3.3% | $19,922 |
| 2011 | $1,048 +29.1% | $19,922 +18.8% |
| 2010 | $812 +3% | $16,766 |
| 2009 | $788 -25.9% | $16,766 |
| 2008 | $1,063 -19.4% | $16,766 -43.6% |
| 2007 | $1,319 +9.2% | $29,750 |
| 2006 | $1,208 -6.2% | $29,750 |
| 2005 | $1,287 +32.3% | $29,750 +36.9% |
| 2003 | $973 -0.6% | $21,735 |
| 2002 | $979 +2.8% | $21,735 +9.7% |
| 2001 | $952 +2.7% | $19,810 |
| 2000 | $927 | $19,810 |
Find assessor info on the county website
Monthly payment
Est. payment
Payment breakdown
Explore the cost of this home by adjusting the details. Changes won't be saved.Climate risks
Neighborhood: North College Hill
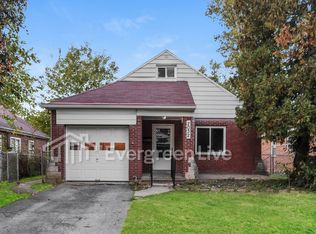
Similar homes
- $114,9002 bd1 ba906 sqft6915 Kleindale Ave, Cincinnati, OH 45231For Sale

 MLS ID #1887487, Deandra Bryant, Trelora Realty, Inc. Cincy MLS
 - $124,9003 bd2 ba1.2k sqft6925 Dianna Dr, Cincinnati, OH 45239For Sale
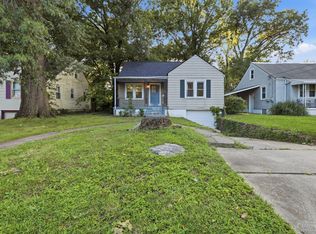 MLS ID #1890662, Adam D. Woodring, Mainstay Brokerage LLC. Cincy MLS
 - $79,9002 bd1 ba1k sqft6823 Betts Ave, Cincinnati, OH 45239For Sale
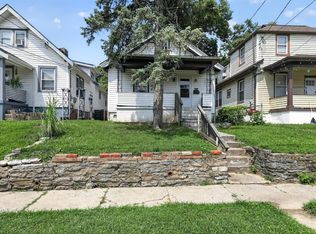 MLS ID #1886736, Deandra Bryant, Trelora Realty, Inc. Cincy MLS
 - $104,9002 bd1 ba1.1k sqft2192 Pinney Ln, Cincinnati, OH 45231For Sale
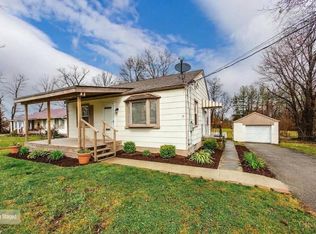 MLS ID #1870885, Jeff W. Bray, Keller Williams Distinctive RE. Cincy MLS
 - $129,9003 bd2 ba1.2k sqft1633 Dallas Ave, Cincinnati, OH 45239For SaleMLS ID #1893597, Adam D. Woodring, Mainstay Brokerage LLC. Cincy MLS
- $119,9003 bd1 ba960 sqft2697 Topeka St, Cincinnati, OH 45231For SaleMLS ID #1888035, Michael Mcgee, Mainstay Brokerage LLC. Cincy MLS
- $134,9003 bd1 ba925 sqft2908 Atwater Dr, Cincinnati, OH 45251For SaleMLS ID #1897409, Matthew Kalogeras, Trelora Realty, Inc. Cincy MLS
- $114,9003 bd1 ba1k sqft7412 Elizabeth St, Cincinnati, OH 45231For SaleMLS ID #1887477, Matthew Kalogeras, Trelora Realty, Inc. Cincy MLS
- $104,9002 bd1 ba1.1k sqft1723 Ashbrook Dr, Cincinnati, OH 45238For SaleMLS ID #1881641, Timothy Settles, Trelora Realty, Inc. Cincy MLS
- $129,9002 bd2 ba1k sqft3171 Preserve Ln APT 3A, Cincinnati, OH 45239For SaleMLS ID #1888935, Flor D McNally, Keller Williams Advisors. Cincy MLS
- $119,9003 bd1 ba925 sqft1714 Monterey Ct, Cincinnati, OH 45223For SaleMLS ID #1881758, Matthew Kalogeras, Trelora Realty, Inc. Cincy MLS
- $149,9002 bd1 ba810 sqft2712 W Galbraith Rd, Cincinnati, OH 45239For SaleMLS ID #1892262, Michael Mcgee, Mainstay Brokerage LLC. Cincy MLS
- $119,9003 bd2 ba1.3k sqft2484 Montana Ave, Cincinnati, OH 45211For SaleMLS ID #1879424, Timothy Settles, Trelora Realty, Inc. Cincy MLS
- $104,9002 bd1 ba1k sqft5227 Highview Dr, Cincinnati, OH 45238For SaleMLS ID #1887870, Timothy Settles, Trelora Realty, Inc. Cincy MLS
- $139,9003 bd1 ba1.1k sqft1282 Aldrich Ave, Cincinnati, OH 45231For SaleMLS ID #1886725, Timothy Settles, Trelora Realty, Inc. Cincy MLS
- $145,0002 bd2 ba1k sqft3151 Preserve Ln APT 3A, Colerain Twp, OH 45239For SaleMLS ID #1893722, Kyle Sticklen, Sibcy Cline, Inc.. Cincy MLS
- $131,5002 bd2 ba954 sqft1544 W Galbraith Rd Unit 412, North College Hill, OH 45231For SaleMLS ID #1888885, Christopher Ferneding, eXp Realty. Cincy MLS
- $111,0002 bd2 ba880 sqft7231 Creekview Dr APT 9, Cincinnati, OH 45247For SaleMLS ID #1874509, Maria Simpson, Private Real Estate Collection. Cincy MLS
- $79,0002 bd1 ba490 sqft6264 Simpson Ave, Cincinnati, OH 45224For SaleMLS ID #1890203, Barry S Bates, Coldwell Banker Realty. Cincy MLS
