Welcome to 5227 Highview Dr, a charming solid-brick home offering low-maintenance comfort in Covedale! Featuring 2 bedrooms, 1 full bathroom, and 1,092 square feet of functional interior living space, this single-story property combines timeless appeal with everyday convenience. Inside, a light-filled living room that connects smoothly to a functional kitchen and dedicated dining area. Both well-sized bedrooms offer comfortable layout options, while the full basement with washer/dryer hookups provides generous room for storage, hobbies, or laundry. Outside, enjoy a spacious backyard on a quiet residential street, complete with off-street driveway parking and garage space. Conveniently located near local schools, parks, dining, and quick commuter routes to Downtown Cincinnati
For sale
Price cut: $5K (10/1)
$104,900
5227 Highview Dr, Cincinnati, OH 45238
2beds
1,092sqft
Single Family Residence
Built in 1952
7,405 Square Feet Lot
$-- Zestimate®
$96/sqft
$-- HOA
What's special
Solid-brick homeGarage spaceWell-sized bedroomsSingle-story propertyDedicated dining areaFunctional kitchenQuiet residential street
- 77 days
- 1,639
- 81
Likely to sell faster than
Zillow last checked:
Listing updated:
Listed by:
Timothy Settles 513-500-7902,
Trelora Realty, Inc 513-643-0266
Source: Cincy MLS,MLS#: 1887870 Originating MLS: Cincinnati Area Multiple Listing Service
Originating MLS: Cincinnati Area Multiple Listing Service
Facts & features
Interior
Bedrooms & bathrooms
- Bedrooms: 2
- Bathrooms: 1
- Full bathrooms: 1
Primary bedroom
- Features: Wood Floor
- Level: First
- Area: 160
- Dimensions: 16 x 10
Bedroom 2
- Level: First
- Area: 132
- Dimensions: 12 x 11
Bedroom 3
- Area: 0
- Dimensions: 0 x 0
Bedroom 4
- Area: 0
- Dimensions: 0 x 0
Bedroom 5
- Area: 0
- Dimensions: 0 x 0
Primary bathroom
- Features: Tub w/Shower
Bathroom 1
- Features: Full
- Level: First
Dining room
- Features: Wood Floor
- Level: First
- Area: 132
- Dimensions: 12 x 11
Family room
- Area: 0
- Dimensions: 0 x 0
Kitchen
- Features: Eat-in Kitchen, Tile Floor, Vinyl Floor, Wood Cabinets
- Area: 144
- Dimensions: 12 x 12
Living room
- Features: Walkout, Wood Floor
- Area: 364
- Dimensions: 28 x 13
Office
- Area: 0
- Dimensions: 0 x 0
Heating
- Forced Air, Gas
Cooling
- Ceiling Fan(s), Central Air
Appliances
- Included: Oven/Range, Refrigerator, Gas Water Heater
Features
- Windows: Insulated Windows
- Basement: Full,Concrete,Walk-Out Access
Interior area
- Total structure area: 1,092
- Total interior livable area: 1,092 sqft
Property
Parking
- Total spaces: 1
- Parking features: Driveway
- Garage spaces: 1
- Has uncovered spaces: Yes
Features
- Levels: One
- Stories: 1
Lot
- Size: 7,405 Square Feet
- Dimensions: 51 x 145
- Features: Less than .5 Acre, Busline Near
Details
- Parcel number: 1800083016600
- Zoning description: Residential
Construction
Type & style
- Home type: SingleFamily
- Architectural style: Cape Cod
- Property subtype: Single Family Residence
Materials
- Brick
- Foundation: Block
- Roof: Shingle
Condition
- New construction: No
- Year built: 1952
Utilities & green energy
- Gas: Natural
- Sewer: Public Sewer
- Water: Public
Community & HOA
Community
- Subdivision: West Price Hill
HOA
- Has HOA: No
Location
- Region: Cincinnati
Financial & listing details
- Price per square foot: $96/sqft
- Tax assessed value: $35,190
- Annual tax amount: $2,168
- Date on market: 7/28/2026
- Listing terms: No Special Financing
Estimated market value
Not available
Estimated sales range
Not available
Not available
Price history
| Date | Event | Price |
|---|---|---|
| 10/1/2026 | Price change | $104,900-4.5%$96/sqft |
Source:  Cincy MLS #1887870 Report a problem Cincy MLS #1887870 Report a problem | ||
| 9/16/2026 | Price change | $109,900-4.4%$101/sqft |
Source: Cincy MLS #1887870 Report a problem | ||
| 9/3/2026 | Price change | $114,900-4.2%$105/sqft |
Source: Cincy MLS #1887870 Report a problem | ||
| 8/20/2026 | Price change | $119,900-4%$110/sqft |
Source: Cincy MLS #1887870 Report a problem | ||
| 7/28/2026 | Listed for sale | $124,900+183.9%$114/sqft |
Source: Cincy MLS #1887870 Report a problem | ||
| 3/24/2021 | Listing removed | -- |
Source: Owner Report a problem | ||
| 9/18/2019 | Listing removed | $960$1/sqft |
Source: Owner Report a problem | ||
| 9/13/2019 | Listed for rent | $960+9.7%$1/sqft |
Source: Owner Report a problem | ||
| 7/26/2014 | Listing removed | $875$1/sqft |
Source: VineBrook Homes Report a problem | ||
| 7/22/2014 | Listed for rent | $875$1/sqft |
Source: VineBrook Homes Report a problem | ||
| 8/9/2012 | Sold | $44,000-12%$40/sqft |
Source: Cincy MLS #1319185 Report a problem | ||
| 6/30/2012 | Listed for sale | $50,000-28.5%$46/sqft |
Source: Coldwell Banker West Shell - Ohio Indiana West Regional #1319185 Report a problem | ||
| 5/17/2012 | Listing removed | $69,900$64/sqft |
Source: Keller Williams Advisors Realty #1282479 Report a problem | ||
| 2/23/2012 | Price change | $69,900-12.5%$64/sqft |
Source: Keller Williams Advisors Realty #1282479 Report a problem | ||
| 9/15/2011 | Price change | $79,900-11.1%$73/sqft |
Source: Keller Williams Advisors Realty #1282479 Report a problem | ||
| 8/27/2011 | Listed for sale | $89,900$82/sqft |
Source: Keller Williams Advisors Realty #1282479 Report a problem | ||
Public tax history
| Year | Property taxes | Tax assessment |
|---|---|---|
| 2025 | $2,243 +0.1% | $35,193 |
| 2024 | $2,240 -0.2% | $35,193 |
| 2023 | $2,244 +33.8% | $35,193 +49.1% |
| 2022 | $1,677 +1.7% | $23,604 |
| 2021 | $1,649 | $23,604 |
| 2020 | $1,649 +0% | $23,604 +10% |
| 2019 | $1,648 +3.9% | $21,458 0% |
| 2018 | $1,587 | $21,459 |
| 2017 | $1,587 +51.6% | $21,459 +39.3% |
| 2016 | $1,046 | $15,401 |
| 2015 | $1,046 -0.5% | $15,401 |
| 2014 | $1,052 -45.4% | $15,401 -44.7% |
| 2013 | $1,928 +2.3% | $27,857 |
| 2012 | $1,885 +58.9% | $27,857 |
| 2011 | $1,186 -9.3% | $27,857 -9.7% |
| 2010 | $1,308 +4.6% | $30,860 |
| 2009 | $1,250 +2% | $30,860 |
| 2008 | $1,226 +5.2% | $30,860 -6% |
| 2007 | $1,166 -21.8% | $32,830 |
| 2006 | $1,490 -1.4% | $32,830 |
| 2005 | $1,512 +13% | $32,830 +6.8% |
| 2003 | $1,338 -12.7% | $30,730 |
| 2002 | $1,532 +2% | $30,730 +8.7% |
| 2001 | $1,501 +3.4% | $28,280 |
| 2000 | $1,452 | $28,280 |
Find assessor info on the county website
Monthly payment
Est. payment
Payment breakdown
Explore the cost of this home by adjusting the details. Changes won't be saved.Climate risks
Neighborhood: West Price HIll


Similar homes
- $104,9002 bd1 ba1.1k sqft1723 Ashbrook Dr, Cincinnati, OH 45238For Sale

 MLS ID #1881641, Timothy Settles, Trelora Realty, Inc. Cincy MLS
 - $109,9002 bd1 ba1.3k sqft3315 Queen City Ave, Cincinnati, OH 45238For Sale
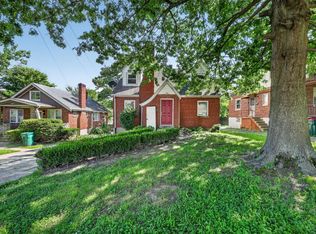 MLS ID #1883716, Deandra Bryant, Trelora Realty, Inc. Cincy MLS
 - $119,9003 bd2 ba1.1k sqft1911 Ashbrook Dr, Cincinnati, OH 45238For Sale
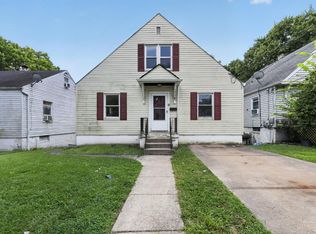 MLS ID #1887619, Frederick A. Altieri, Trelora Realty, Inc. Cincy MLS
 - $129,9003 bd1 ba1.2k sqft1694 Ashbrook Dr, Cincinnati, OH 45238For Sale
 MLS ID #1890801, Adam D. Woodring, Mainstay Brokerage LLC. Cincy MLS
 - $99,9002 bd2 ba768 sqft1300 Rutledge Ave, Cincinnati, OH 45205For SaleMLS ID #1888447, Deandra Bryant, Trelora Realty, Inc. Cincy MLS
- $149,9002 bd1 ba1.1k sqft1119 Anderson Ferry Rd, Cincinnati, OH 45238For SaleMLS ID #1883684, Matthew Kalogeras, Trelora Realty, Inc. Cincy MLS
- $94,9003 bd1 ba1k sqft2129 Saint Leo Pl, Cincinnati, OH 45211For SaleMLS ID #1888357, Matthew Kalogeras, Trelora Realty, Inc. Cincy MLS
- $124,9002 bd2 ba1.2k sqft3004 Glenmore Ave Unit 311, Cincinnati, OH 45238For SaleMLS ID #1890287, Cody King, Coldwell Banker Realty. Cincy MLS
- $79,9902 bd1 ba1.1k sqft1866 Ashbrook Dr, Cincinnati, OH 45238For SaleMLS ID #1878482, Timothy Settles, Trelora Realty, Inc. Cincy MLS
- $90,0002 bd1 ba1.6k sqft3196 River Rd, Cincinnati, OH 45204For SaleMLS ID #1896483, Jeffrey DiMario, Huff Realty. Cincy MLS
- $124,9003 bd1 ba1.2k sqft4367 Cappel Dr, Cincinnati, OH 45205For SaleMLS ID #1884966, Deandra Bryant, Trelora Realty, Inc. Cincy MLS
- $99,0003 bd2 ba1.4k sqft1612 Gilsey Ave, Cincinnati, OH 45205For SaleMLS ID #1889045, Randall E. Dargan, Sparen Realty. Cincy MLS
- $124,9003 bd1 ba1.1k sqft3917 Delhi Rd, Cincinnati, OH 45204For SaleMLS ID #1884716, Matthew Kalogeras, Trelora Realty, Inc. Cincy MLS
- $110,0001 bd1 ba1.1k sqft1633 1st Ave, Cincinnati, OH 45205For SaleMLS ID #1893199, Jennifer Moralde, North Star Realty. Cincy MLS
- $154,9003 bd1 ba1k sqft3613 Muddy Creek Rd, Cincinnati, OH 45238For SaleMLS ID #1890223, Adam D. Woodring, Mainstay Brokerage LLC. Cincy MLS
- $130,0002 bd1 ba800 sqft968 Delhi Ave, Cincinnati, OH 45204For SaleMLS ID #1890010, Steven Carmichael Jr, Berkshire Hathaway HomeService. Cincy MLS
- $95,9002 bd2 ba946 sqft2435 Montana Ave Unit 11, Cincinnati, OH 45211For SaleMLS ID #1876707, Mamadou L Sidibe, Huff Realty. Cincy MLS
- $119,9003 bd2 ba1.3k sqft2484 Montana Ave, Cincinnati, OH 45211For SaleMLS ID #1879424, Timothy Settles, Trelora Realty, Inc. Cincy MLS
- $114,9002 bd1 ba906 sqft6915 Kleindale Ave, Cincinnati, OH 45231For SaleMLS ID #1887487, Deandra Bryant, Trelora Realty, Inc. Cincy MLS
- $100,0003 bd1 ba875 sqft4728 Kirby Ave, Cincinnati, OH 45223For SaleMLS ID #1887503, Sandi N. Wethington, eXp Realty. Cincy MLS
