Discover affordable condo living with the security and convenience you've been looking for. This spacious condo offers safe, secure indoor garage parkinga major bonus that provides added peace of mind in all seasons. From the garage, simply take the elevator directly up to your condo, making everyday living convenient, comfortable, and secure. Inside, you'll find a spacious home with fresh paint and new carpet, creating a clean, move-in-ready feel. Opportunities like this don't come along oftencondos in this community are rarely offered for sale! If you've been waiting for an affordable condo with the added benefits of secure indoor parking and elevator access, this may be the hidden gem you've been looking for.
For sale
$139,900
3004 Glenmore Ave Unit 311, Cincinnati, OH 45238
2beds
1,206sqft
Condominium, High Rise 4+
Built in 1983
-- sqft lot
$-- Zestimate®
$116/sqft
$365/mo HOA
What's special
Elevator accessClean move-in-ready feelSecure indoor parkingFresh paintSpacious condoNew carpet
- 16 days
- 228
- 11
Zillow last checked:
Listing updated:
Listed by:
Cody King 513-532-1933,
Coldwell Banker Realty 513-922-9400
Source: Cincy MLS,MLS#: 1890287 Originating MLS: Cincinnati Area Multiple Listing Service
Originating MLS: Cincinnati Area Multiple Listing Service
Facts & features
Interior
Bedrooms & bathrooms
- Bedrooms: 2
- Bathrooms: 2
- Full bathrooms: 2
Primary bedroom
- Features: Bath Adjoins, Walk-In Closet(s)
- Level: First
- Area: 228
- Dimensions: 19 x 12
Bedroom 2
- Level: First
- Area: 143
- Dimensions: 13 x 11
Bedroom 3
- Area: 0
- Dimensions: 0 x 0
Bedroom 4
- Area: 0
- Dimensions: 0 x 0
Bedroom 5
- Area: 0
- Dimensions: 0 x 0
Primary bathroom
- Features: Shower
Bathroom 1
- Features: Full
- Level: First
Bathroom 2
- Features: Full
- Level: First
Dining room
- Level: First
- Area: 132
- Dimensions: 12 x 11
Family room
- Features: Walkout, Wall-to-Wall Carpet, Window Treatment
- Area: 252
- Dimensions: 18 x 14
Kitchen
- Features: Pantry, Counter Bar, Eat-in Kitchen, Tile Floor, Wood Cabinets
- Area: 110
- Dimensions: 11 x 10
Living room
- Area: 0
- Dimensions: 0 x 0
Office
- Area: 0
- Dimensions: 0 x 0
Heating
- Electric
Cooling
- Central Air
Appliances
- Included: Dishwasher, Electric Cooktop, Oven/Range, Refrigerator, Electric Water Heater
Features
- Elevator
- Windows: Vinyl
- Basement: None
Interior area
- Total structure area: 1,206
- Total interior livable area: 1,206 sqft
Property
Parking
- Total spaces: 1
- Parking features: Asphalt, Driveway
- Attached garage spaces: 1
- Has uncovered spaces: Yes
Features
- Levels: One
- Stories: 1
- Exterior features: Balcony
- Has view: Yes
- View description: Trees/Woods
Lot
- Size: 1.63 Acres
- Features: Wooded, 1 to 4.9 Acres
Details
- Parcel number: 2080060048500
- Zoning description: Residential
Construction
Type & style
- Home type: Condo
- Architectural style: Other
- Property subtype: Condominium, High Rise 4+
Materials
- Brick
- Foundation: Concrete Perimeter
- Roof: Shingle
Condition
- New construction: No
- Year built: 1983
Utilities & green energy
- Gas: None
- Sewer: Public Sewer
- Water: Public
Community & HOA
HOA
- Has HOA: Yes
- Services included: Sewer, Trash, Water, Community Landscaping
- HOA fee: $365 monthly
Location
- Region: Cincinnati
Financial & listing details
- Price per square foot: $116/sqft
- Tax assessed value: $81,410
- Annual tax amount: $1,124
- Date on market: 8/14/2026
- Listing terms: No Special Financing
Estimated market value
Not available
Estimated sales range
Not available
Not available
Price history
| Date | Event | Price |
|---|---|---|
| 8/14/2026 | Listed for sale | $139,900+39.9%$116/sqft |
Source:  Cincy MLS #1890287 Report a problem Cincy MLS #1890287 Report a problem | ||
| 11/10/2004 | Sold | $100,000+19%$83/sqft |
Source: Public Record Report a problem | ||
| 7/17/2003 | Sold | $84,000-8.7%$70/sqft |
Source: Public Record Report a problem | ||
| 11/29/1999 | Sold | $92,000$76/sqft |
Source: Public Record Report a problem | ||
Public tax history
| Year | Property taxes | Tax assessment |
|---|---|---|
| 2025 | $1,125 +2.8% | $28,494 |
| 2024 | $1,094 -6.5% | $28,494 |
| 2023 | $1,171 +29.6% | $28,494 +28.8% |
| 2022 | $903 +0.6% | $22,124 |
| 2021 | $898 | $22,124 |
| 2020 | $898 +10.5% | $22,124 +11.5% |
| 2019 | $813 +6.4% | $19,834 0% |
| 2018 | $764 | $19,835 |
| 2017 | $764 -5.4% | $19,835 -7.9% |
| 2016 | $808 | $21,525 |
| 2015 | $808 -0.8% | $21,525 |
| 2014 | $815 -28.5% | $21,525 -18% |
| 2013 | $1,139 +1.5% | $26,250 |
| 2012 | $1,122 +4% | $26,250 |
| 2011 | $1,079 -46.1% | $26,250 -22.7% |
| 2010 | $2,003 +3.8% | $33,951 |
| 2009 | $1,929 +1.8% | $33,951 |
| 2008 | $1,894 +11.1% | $33,951 -3% |
| 2007 | $1,705 +1.1% | $35,000 |
| 2006 | $1,686 -1.8% | $35,000 |
| 2005 | $1,717 +9.1% | $35,000 +17.9% |
| 2003 | $1,573 +6.7% | $29,680 |
| 2002 | $1,475 +5.8% | $29,680 +12.6% |
| 2001 | $1,394 -4% | $26,355 |
| 2000 | $1,452 | $26,355 |
Find assessor info on the county website
Monthly payment
Est. payment
Payment breakdown
Explore the cost of this home by adjusting the details. Changes won't be saved.Climate risks
Neighborhood: Westwood
- $90,0002 bd1 ba882 sqft3004 Glenmore Ave UNIT 314, Cincinnati, OH 45238Sold
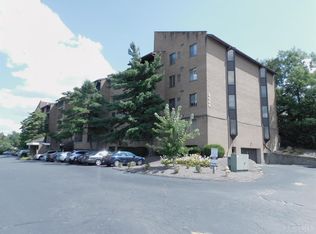
- $127,3002 bd2 ba1.2k sqft3004 Glenmore Ave APT 303, Cincinnati, OH 45238Off Market
- $100,7001 bd1 ba756 sqft3004 Glenmore Ave UNIT 101, Cincinnati, OH 45238Off Market

- $128,2002 bd2 ba1.1k sqft3004 Glenmore Ave APT 102, Cincinnati, OH 45238Off Market
Similar homes
- $145,0002 bd2 ba1k sqft4482 Mayhew Ave APT 5, Cincinnati, OH 45238For Sale
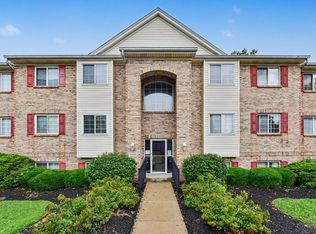
 MLS ID #1890421, Jacalyn J Pangallo, OwnerLand Realty, Inc.. Cincy MLS
 - $145,0002 bd2 ba1k sqft5342 Werk Rd #A-7, Cincinnati, OH 45248For Sale
 MLS ID #1883504, Julie Rose, Coldwell Banker Realty. Cincy MLS
 - $139,5002 bd2 ba954 sqft1544 W Galbraith Road, North College Hill, OH 45231For Sale
 MLS ID #1888885, Christopher Ferneding. eXp Realty
 - $139,5002 bd2 ba954 sqft1544 W Galbraith Rd Unit 412, North College Hill, OH 45231For SaleMLS ID #1888885, Christopher Ferneding, eXp Realty. Cincy MLS
- $129,9002 bd2 ba1k sqft3171 Preserve Ln APT 3A, Cincinnati, OH 45239For SaleMLS ID #1888935, Flor D McNally, Keller Williams Advisors. Cincy MLS
- $145,0002 bd2 ba1k sqft3151 Preserve Ln APT 3A, Colerain Twp, OH 45239For SaleMLS ID #1880379, Kyle Sticklen, Sibcy Cline, Inc.. Cincy MLS
- $165,0002 bd2 ba952 sqft3414 N Bend Rd APT 2, Cincinnati, OH 45239For SaleMLS ID #1889496, Ralph Blanton, Coldwell Banker Heritage. Cincy MLS
- $158,0002 bd2 ba1k sqft3414 N Bend Rd APT 8, Cincinnati, OH 45239For SaleMLS ID #1886101, Dylan Koch, Plum Tree Realty. Cincy MLS
- $159,9002 bd2 ba1.3k sqft880 Rue De La Paix #A-5, Cincinnati, OH 45220For SaleMLS ID #1880887, Luke R Luther, Coldwell Banker Realty. Cincy MLS
- $130,0002 bd2 ba936 sqft1556 Meredith Dr Unit 1, Cincinnati, OH 45231For SaleMLS ID #1890128, Freda R Allen, Comey & Shepherd. Cincy MLS
- $149,0002 bd2 ba1.2k sqft8753 Carrousel Park Cir Unit 99, Cincinnati, OH 45251For SaleMLS ID #1885098, Benjamin Wourms, Glasshouse Realty Group. Cincy MLS
- $169,5002 bd2 ba1k sqft3383 Emerald Lakes Dr Unit 2d, Cincinnati, OH 45211For SaleMLS ID #1889958, Timothy J Shumrick, Coldwell Banker Realty. Cincy MLS
- $159,9002 bd2 ba1.1k sqft4281 Defender Dr Unit 104, Colerain Twp, OH 45252For SaleMLS ID #1874932, Ashley M. Mueller, eXp Realty. Cincy MLS
- $109,0002 bd1 ba720 sqft2691 Lehman Rd APT 16, Cincinnati, OH 45204For SaleMLS ID #1889281, Shawna D. Davis, Huff Realty. Cincy MLS
- $169,0002 bd2 ba1.1k sqft4220 Endeavor Dr Unit 101, Cincinnati, OH 45252For Sale
 MLS ID #965206, John M Bissman, Keller Williams Advisors Rlty. DABR MLS
 - $105,0002 bd1 ba767 sqft458 Grand Ave Unit 1, Cincinnati, OH 45205For SaleMLS ID #1885587, Joanna D Ngo, Sibcy Cline, Inc.. Cincy MLS
- $139,9003 bd2 ba1.1k sqft8633 Daly Rd, Cincinnati, OH 45231For SaleMLS ID #1890220, Adam D. Woodring, Mainstay Brokerage LLC. Cincy MLS
- $165,0002 bd2 ba1.3k sqft2100 Fulton Ave Unit A1, Cincinnati, OH 45206For SaleMLS ID #1882462, Thomas F Williams Jr, Keller Williams Seven Hills Re. Cincy MLS
- $174,9003 bd1 ba1k sqft3613 Muddy Creek Rd, Cincinnati, OH 45238For SaleMLS ID #1890223, Adam D. Woodring, Mainstay Brokerage LLC. Cincy MLS
