The perfect blend of comfort, style, and convenience in the heart of Cincinnati. Located in the Maison Lafayette building, just minutes from UC, major hospitals, OTR, parks, restaurants, and entertainment, this move-in ready unit makes city living easy. Enjoy peaceful views from your private balcony and the unique convenience of ground-level rear access with no stairs required. Features include an updated interior, NEW AC in 2025, large living room with balcony access and city views, two spacious bedrooms and an eat-in kitchen. Seller update sheet attached! Community amenities include a pool, sauna, clubhouse, laundry on each floor, and private storage. HOA fee covers heat, water, gas, trash, recycling, snow removal, landscaping, exterior maintenance, exterior hazard insurance, one garage space, and surface parking.
For sale
$159,900
880 Rue De La Paix #A-5, Cincinnati, OH 45220
2beds
1,300sqft
Condominium, High Rise 4+
Built in 1970
-- sqft lot
$-- Zestimate®
$123/sqft
$964/mo HOA
What's special
Private balconyTwo spacious bedroomsUpdated interiorEat-in kitchen
- 40 days
- 396
- 9
Zillow last checked:
Listing updated:
Listed by:
Luke R Luther 513-340-8220,
Coldwell Banker Realty 513-891-8500,
Leslie J Graham 513-609-9188,
Coldwell Banker Realty
Source: Cincy MLS,MLS#: 1892856 Originating MLS: Cincinnati Area Multiple Listing Service
Originating MLS: Cincinnati Area Multiple Listing Service
Facts & features
Interior
Bedrooms & bathrooms
- Bedrooms: 2
- Bathrooms: 2
- Full bathrooms: 2
Primary bedroom
- Features: Bath Adjoins, Walk-In Closet(s), Wood Floor
- Level: First
- Area: 234
- Dimensions: 18 x 13
Bedroom 2
- Level: First
- Area: 182
- Dimensions: 14 x 13
Bedroom 3
- Area: 0
- Dimensions: 0 x 0
Bedroom 4
- Area: 0
- Dimensions: 0 x 0
Bedroom 5
- Area: 0
- Dimensions: 0 x 0
Primary bathroom
- Features: Tile Floor, Tub w/Shower
Bathroom 1
- Features: Full
- Level: First
Bathroom 2
- Features: Full
- Level: First
Dining room
- Features: Wood Floor
- Level: First
- Area: 110
- Dimensions: 11 x 10
Family room
- Area: 0
- Dimensions: 0 x 0
Kitchen
- Features: Eat-in Kitchen, Tile Floor, Walkout, Wood Cabinets, Marble/Granite/Slate
- Area: 130
- Dimensions: 13 x 10
Living room
- Features: Walkout, Window Treatment, Wood Floor
- Area: 300
- Dimensions: 20 x 15
Office
- Area: 0
- Dimensions: 0 x 0
Heating
- Forced Air, Hot Water
Cooling
- Ceiling Fan(s), Central Air
Appliances
- Included: Dishwasher, Microwave, Oven/Range, Refrigerator, Water Heater (Other)
- Laundry: Common Area
Features
- Windows: Aluminum Frames, Double Pane Windows, Vinyl, Insulated Windows
- Basement: None
Interior area
- Total structure area: 1,300
- Total interior livable area: 1,300 sqft
Property
Parking
- Total spaces: 1
- Parking features: Off Street
- Attached garage spaces: 1
Features
- Levels: One
- Stories: 1
- Exterior features: Balcony
- Has view: Yes
- View description: City, Trees/Woods
Lot
- Size: 0.49 Acres
Details
- Parcel number: 2150070014400
- Zoning description: Residential
Construction
Type & style
- Home type: Condo
- Architectural style: Traditional,Other
- Property subtype: Condominium, High Rise 4+
Materials
- Brick
- Foundation: Block
- Roof: Built-Up
Condition
- New construction: No
- Year built: 1970
Utilities & green energy
- Gas: Natural
- Sewer: Public Sewer
- Water: Public
Community & HOA
HOA
- Has HOA: Yes
- Services included: Gas, Sewer, Trash, Water, Clubhouse, Heat, Pool
- HOA fee: $964 monthly
- HOA name: Real Property Mgmt
Location
- Region: Cincinnati
Financial & listing details
- Price per square foot: $123/sqft
- Tax assessed value: $100,000
- Annual tax amount: $2,156
- Date on market: 9/3/2026
- Listing terms: No Special Financing
Estimated market value
Not available
Estimated sales range
Not available
Not available
Price history
| Date | Event | Price |
|---|---|---|
| 9/3/2026 | Listed for sale | $159,900$123/sqft |
Source:  Cincy MLS #1892856 Report a problem Cincy MLS #1892856 Report a problem | ||
| 9/1/2026 | Listing removed | $159,900$123/sqft |
Source: Cincy MLS #1880887 Report a problem | ||
| 8/18/2026 | Price change | $159,900-4.3%$123/sqft |
Source: Cincy MLS #1880887 Report a problem | ||
| 5/23/2026 | Price change | $167,000-0.6%$128/sqft |
Source: Cincy MLS #1878159 Report a problem | ||
| 5/6/2026 | Listed for sale | $168,000+68%$129/sqft |
Source: Cincy MLS #1878159 Report a problem | ||
| 5/31/2022 | Sold | $100,000+5.3%$77/sqft |
Source: Cincy MLS #1737282 Report a problem | ||
| 4/30/2022 | Pending sale | $95,000$73/sqft |
Source: Cincy MLS #1737282 Report a problem | ||
| 4/30/2022 | Listed for sale | $95,000+11.8%$73/sqft |
Source: Cincy MLS #1737282 Report a problem | ||
| 3/24/2021 | Listing removed | -- |
Source: Owner Report a problem | ||
| 5/21/2019 | Sold | $85,000$65/sqft |
Source: Public Record Report a problem | ||
| 3/16/2019 | Sold | $85,000-5.6%$65/sqft |
Source: Agent Provided Report a problem | ||
| 3/15/2019 | Pending sale | $90,000$69/sqft |
Source: Owner Report a problem | ||
| 3/10/2019 | Listed for sale | $90,000+44.9%$69/sqft |
Source: Owner Report a problem | ||
| 8/12/2016 | Sold | $62,100+21.2%$48/sqft |
Source: Public Record Report a problem | ||
| 6/3/2009 | Sold | $51,250$39/sqft |
Source: Public Record Report a problem | ||
Public tax history
| Year | Property taxes | Tax assessment |
|---|---|---|
| 2024 | $2,091 -2.2% | $35,000 |
| 2023 | $2,138 +5.5% | $35,000 +17.6% |
| 2022 | $2,026 +1% | $29,750 |
| 2021 | $2,006 | $29,750 |
| 2020 | $2,006 +25.1% | $29,750 +37% |
| 2019 | $1,604 +5.3% | $21,718 |
| 2018 | $1,523 | $21,718 |
| 2017 | $1,523 +18.9% | $21,718 +14.2% |
| 2016 | $1,281 +5% | $19,016 |
| 2015 | $1,220 -0.7% | $19,016 |
| 2014 | $1,229 +4.2% | $19,016 +6% |
| 2013 | $1,179 +1.8% | $17,938 |
| 2012 | $1,158 +3.1% | $17,938 |
| 2011 | $1,123 -28.8% | $17,938 -32.9% |
| 2010 | $1,578 -1.8% | $26,751 |
| 2009 | $1,607 +1.5% | $26,751 |
| 2008 | $1,584 +17.5% | $26,751 +3% |
| 2007 | $1,348 +1.1% | $25,970 |
| 2006 | $1,333 -1.2% | $25,970 |
| 2005 | $1,348 -1.5% | $25,970 +7.5% |
| 2003 | $1,369 +6.7% | $24,150 |
| 2002 | $1,283 +6% | $24,150 +12.9% |
| 2001 | $1,211 +2.8% | $21,385 |
| 2000 | $1,179 | $21,385 |
Find assessor info on the county website
Monthly payment
Est. payment
Payment breakdown
Explore the cost of this home by adjusting the details. Changes won't be saved.Climate risks
Neighborhood: Clifton
- $---- bd-- ba-- sqft880 Rue De La Paix PENTHOUSE 2, Cincinnati, OH 45220Off Market
- $204,0002 bd2 ba1.3k sqft880 Rue De La Paix UNIT A-25, Cincinnati, OH 45220Sold

- $116,6002 bd2 ba1.4k sqft880 Rue De La Paix APT T15, Cincinnati, OH 45220Sold
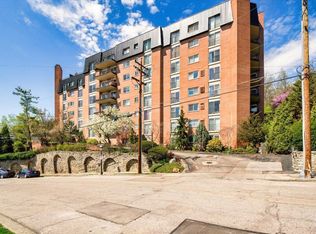
- $128,3002 bd2 ba1.3k sqft880 Rue De La Paix #A-1, Cincinnati, OH 45220Off Market
Similar homes
- $156,9002 bd2 ba991 sqft9319 Winton Rd APT 2, Cincinnati, OH 45231For Sale
 MLS ID #1886496, Angela M Walker, Real of Ohio. Cincy MLS
 - $154,9002 bd2 ba1.1k sqft9800 Regatta Dr Unit 101, Cincinnati, OH 45252For Sale
 MLS ID #1894575, Emma L. Berger, Keller Williams Advisors. Cincy MLS
 - $165,0002 bd2 ba1.3k sqft2100 Fulton Ave Unit A1, Cincinnati, OH 45206For Sale
 MLS ID #1882462, Thomas F Williams Jr, Keller Williams Seven Hills Re. Cincy MLS
 - $124,9002 bd2 ba1.2k sqft3004 Glenmore Ave Unit 311, Cincinnati, OH 45238For Sale
 MLS ID #1890287, Cody King, Coldwell Banker Realty. Cincy MLS
 - $180,0002 bd2 ba1.2k sqft4350 Regency Ridge Ct APT 305, Cincinnati, OH 45248For SaleMLS ID #1892305, Kurt J Lamping, Sibcy Cline, Inc.. Cincy MLS
- $135,5002 bd1 ba819 sqft1815 Wm H Taft Rd #505, Cincinnati, OH 45206For SaleMLS ID #1892913, Cindy R Miller, Coldwell Banker Realty. Cincy MLS
- $151,9003 bd2 ba1.4k sqft3394 Amberway Ct, Cincinnati, OH 45251For SaleMLS ID #1892297, Leigh Breen, Coldwell Banker Realty. Cincy MLS
- $169,9002 bd1 ba1.2k sqft5719 Kiefer Ct, Cincinnati, OH 45224For SaleMLS ID #1891664, Aaron J Frazier, Coldwell Banker Realty, Anders. Cincy MLS
- $210,0002 bd2 ba1k sqft550 Tusculum Ave, Cincinnati, OH 45226For SaleMLS ID #1893991, Travis K Cannon, Keller Williams Seven Hills Re. Cincy MLS
- $144,0002 bd2 ba1.2k sqft8753 Carrousel Park Cir Unit 99, Cincinnati, OH 45251For SaleMLS ID #1885098, Benjamin Wourms, Glasshouse Realty Group. Cincy MLS
- $160,0003 bd2 ba1.1k sqft1406 Beech Ave, Cincinnati, OH 45205For SaleMLS ID #1892933, Josh White, Coldwell Banker Realty. Cincy MLS
- $160,0002 bd2 ba1.3k sqft738 Enright Ave, Cincinnati, OH 45205For SaleMLS ID #1881009, Jan M Binford, Coldwell Banker Realty. Cincy MLS
- $130,0002 bd2 ba936 sqft1556 Meredith Dr Unit 1, Cincinnati, OH 45231For SaleMLS ID #1890128, Freda R Allen, Comey & Shepherd. Cincy MLS
- $134,9002 bd2 ba1.1k sqft3211 Heritage Square Dr Unit 5, Cincinnati, OH 45251For SaleMLS ID #1896063, Becky L Hoerst, Keller Williams Seven Hills Re. Cincy MLS
- $159,9002 bd2 ba1.5k sqft3918 Delmar Ave, Cincinnati, OH 45211For SaleMLS ID #1891417, Roy D Webb, Realtown Realty LLC. Cincy MLS
- $124,9002 bd2 ba1k sqft2680 Lehman Rd Unit C-102, Cincinnati, OH 45204For SaleMLS ID #1882811, Michael T Maley, Comey & Shepherd. Cincy MLS
- $154,0002 bd1 ba1.3k sqft9 Criswell Ln, Fairfield, OH 45014For SaleMLS ID #1895879, Jennifer M Martin, Comey & Shepherd. Cincy MLS
- $184,9003 bd2 ba1.1k sqft2885 W Tower Ave, Cincinnati, OH 45238For SaleMLS ID #1895966, Kimberly Louis, RE/MAX Preferred Group. Cincy MLS
- $189,9002 bd1 ba813 sqft3710 Creighton Pl Unit 5, Cincinnati, OH 45226For SaleMLS ID #1890902, Daniel C Braun, Comey & Shepherd. Cincy MLS
