Great Location!2Story,3BDRM,1.5Bath,Finished Lower Level W/Walkout!1Car Oversized Rear Entry Garage!Nice Private Tree Lined Backyard!Quiet Cul-De-Sac Street!Updated Kitchen W/Wood Cabinets,2Pantries,Stainless Steel Appliances & Walkout to 3SeasonsRM/Screened Back Porch!Formal DiningRM W/Hardwood Floor!Large LivingRM W/Wood Burning Fireplace,Hearth & Mantle & Hardwood Floor!2nd Floor Offers 2Large BDRMS & Full Bath!Lower Level Has BDRM W/Closet & Window,Half Bath,Laundry,StorageRM & Walkout to Garage!Arched Door Ways*Hardwood Floors*Glass Block Windows*Hot Water Heater 2013*Oven/Range2018*Refrigerator2018*Dishwasher2023
For sale
$199,900
2885 W Tower Ave, Cincinnati, OH 45238
3beds
1,116sqft
Single Family Residence
Built in 1938
5,401 Square Feet Lot
$-- Zestimate®
$179/sqft
$-- HOA
What's special
Quiet cul-de-sac streetStainless steel appliancesArched doorwaysGlass block windowsHardwood floors
- 41 days
- 482
- 39
Likely to sell faster than
Zillow last checked:
Listing updated:
Listed by:
Kimberly Louis 513-477-1900,
RE/MAX Preferred Group 513-874-8373
Source: Cincy MLS,MLS#: 1887967 Originating MLS: Cincinnati Area Multiple Listing Service
Originating MLS: Cincinnati Area Multiple Listing Service
Facts & features
Interior
Bedrooms & bathrooms
- Bedrooms: 3
- Bathrooms: 2
- Full bathrooms: 1
- 1/2 bathrooms: 1
Primary bedroom
- Features: Window Treatment, Wood Floor
- Level: Second
- Area: 169
- Dimensions: 13 x 13
Bedroom 2
- Level: Second
- Area: 156
- Dimensions: 13 x 12
Bedroom 3
- Level: Lower
- Area: 182
- Dimensions: 14 x 13
Bedroom 4
- Area: 0
- Dimensions: 0 x 0
Bedroom 5
- Area: 0
- Dimensions: 0 x 0
Primary bathroom
- Features: Tile Floor, Tub w/Shower, Window Treatment, Marb/Gran/Slate
Bathroom 1
- Features: Full
- Level: Second
Bathroom 2
- Features: Partial
- Level: Lower
Dining room
- Features: Chair Rail, Window Treatment, Wood Floor, Formal
- Level: First
- Area: 143
- Dimensions: 13 x 11
Family room
- Area: 0
- Dimensions: 0 x 0
Kitchen
- Features: Butler's Pantry, Pantry, Vinyl Floor, Walkout, Window Treatment, Wood Cabinets
- Area: 104
- Dimensions: 13 x 8
Living room
- Features: Fireplace, Window Treatment, Wood Floor
- Area: 280
- Dimensions: 20 x 14
Office
- Features: Wall-to-Wall Carpet
- Level: Lower
- Area: 182
- Dimensions: 14 x 13
Heating
- Forced Air, Gas
Cooling
- Central Air, Window Unit(s)
Appliances
- Included: Dishwasher, Electric Cooktop, Oven/Range, Refrigerator, Gas Water Heater
Features
- Natural Woodwork, Ceiling Fan(s)
- Doors: Multi Panel Doors
- Windows: Double Hung, Double Pane Windows, Vinyl, Insulated Windows
- Basement: Full,Concrete,Finished,Walk-Out Access,WW Carpet,Glass Blk Wind
- Number of fireplaces: 1
- Fireplace features: Brick, Living Room
Interior area
- Total structure area: 1,116
- Total interior livable area: 1,116 sqft
Property
Parking
- Total spaces: 1
- Parking features: On Street, Driveway, Garage Door Opener
- Garage spaces: 1
- Has carport: Yes
- Has uncovered spaces: Yes
Features
- Levels: Two
- Stories: 2
- Patio & porch: Covered Deck/Patio, Enclosed Porch, Patio, Porch
- Has view: Yes
- View description: Valley, Trees/Woods
Lot
- Size: 5,401 Square Feet
- Dimensions: 59.85 x 135.69
- Features: Cul-De-Sac, Less than .5 Acre
- Topography: Level
Details
- Parcel number: 2480001004500
- Zoning description: Residential
Construction
Type & style
- Home type: SingleFamily
- Architectural style: Traditional
- Property subtype: Single Family Residence
Materials
- Vinyl Siding
- Foundation: Block
- Roof: Shingle
Condition
- New construction: No
- Year built: 1938
Utilities & green energy
- Electric: 220 Volts
- Gas: Natural
- Sewer: Public Sewer
- Water: Public
- Utilities for property: Cable Connected
Community & HOA
Community
- Security: Smoke Alarm
- Subdivision: Green Township
HOA
- Has HOA: No
Location
- Region: Cincinnati
Financial & listing details
- Price per square foot: $179/sqft
- Tax assessed value: $119,130
- Annual tax amount: $2,656
- Date on market: 7/24/2026
- Listing terms: No Special Financing
Estimated market value
Not available
Estimated sales range
Not available
Not available
Price history
| Date | Event | Price |
|---|---|---|
| 7/24/2026 | Listed for sale | $199,900-0.3%$179/sqft |
Source:  Cincy MLS #1887967 Report a problem Cincy MLS #1887967 Report a problem | ||
| 7/14/2026 | Listing removed | $200,500$180/sqft |
Source: eXp Realty #1875158 Report a problem | ||
| 6/26/2026 | Price change | $200,500-4.5%$180/sqft |
Source: Cincy MLS #1875158 Report a problem | ||
| 5/6/2026 | Price change | $210,000-8.7%$188/sqft |
Source: Cincy MLS #1875158 Report a problem | ||
| 4/18/2026 | Listed for sale | $230,000+202.6%$206/sqft |
Source: Cincy MLS #1875158 Report a problem | ||
| 7/27/2018 | Sold | $76,000-4.9%$68/sqft |
Source: Cincy MLS #1584550 Report a problem | ||
| 7/11/2018 | Pending sale | $79,900$72/sqft |
Source: Plum Tree Realty #1584550 Report a problem | ||
| 6/19/2018 | Listed for sale | $79,900+175.5%$72/sqft |
Source: Plum Tree Realty #1584550 Report a problem | ||
| 6/4/2015 | Sold | $29,000-20.3%$26/sqft |
Source: Cincy MLS #1429223 Report a problem | ||
| 6/3/2015 | Listed for sale | $36,400$33/sqft |
Source: RE/MAX Central Properties #1429223 Report a problem | ||
| 4/11/2015 | Pending sale | $36,400$33/sqft |
Source: RE/MAX Central Properties #1429223 Report a problem | ||
| 3/28/2015 | Price change | $36,400-12.1%$33/sqft |
Source: RE/MAX Central Properties #1429223 Report a problem | ||
| 3/21/2015 | Pending sale | $41,400$37/sqft |
Source: RE/MAX Central Properties #1429223 Report a problem | ||
| 3/5/2015 | Listed for sale | $41,400$37/sqft |
Source: RE/MAX Central Properties #1429223 Report a problem | ||
| 2/21/2015 | Pending sale | $41,400$37/sqft |
Source: RE/MAX Central Properties #1429223 Report a problem | ||
| 2/14/2015 | Price change | $41,400-10.8%$37/sqft |
Source: RE/MAX Central Properties #1429223 Report a problem | ||
| 12/6/2014 | Listed for sale | $46,400+5.5%$42/sqft |
Source: RE/MAX Central Properties #1429223 Report a problem | ||
| 10/2/2013 | Sold | $44,000-44.9%$39/sqft |
Source: Public Record Report a problem | ||
| 5/12/2011 | Listing removed | $79,900$72/sqft |
Source: Star One Realtors #1197572 Report a problem | ||
| 4/10/2010 | Price change | $79,900-11.1%$72/sqft |
Source: Star One Realtors #1197572 Report a problem | ||
| 11/11/2009 | Listed for sale | $89,900-2.8%$81/sqft |
Source: Star One Realtors #1197572 Report a problem | ||
| 7/15/2005 | Sold | $92,500$83/sqft |
Source: Cincy MLS #933921 Report a problem | ||
Public tax history
| Year | Property taxes | Tax assessment |
|---|---|---|
| 2025 | $2,657 +0.1% | $41,696 |
| 2024 | $2,653 -0.2% | $41,696 |
| 2023 | $2,658 +40.6% | $41,696 +56.8% |
| 2022 | $1,891 +1.7% | $26,600 |
| 2021 | $1,859 | $26,600 |
| 2020 | $1,859 +135.9% | $26,600 +162.1% |
| 2019 | $788 +3.9% | $10,150 |
| 2018 | $758 | $10,150 |
| 2017 | $758 +9.1% | $10,150 |
| 2016 | $695 -56.3% | $10,150 -56.7% |
| 2015 | $1,590 -0.5% | $23,440 |
| 2014 | $1,598 -5.6% | $23,440 -4% |
| 2013 | $1,693 +6.8% | $24,416 |
| 2012 | $1,585 +3.1% | $24,416 |
| 2011 | $1,537 -18.3% | $24,416 -23% |
| 2010 | $1,881 +3.8% | $31,728 |
| 2009 | $1,812 +1.8% | $31,728 |
| 2008 | $1,779 +12.2% | $31,728 -2% |
| 2007 | $1,586 +1.1% | $32,375 |
| 2006 | $1,568 -0.9% | $32,375 |
| 2005 | $1,582 +0.9% | $32,375 +10% |
| 2003 | $1,567 +6.7% | $29,435 |
| 2002 | $1,469 +2.1% | $29,435 +8.7% |
| 2001 | $1,440 +3.5% | $27,090 |
| 2000 | $1,392 | $27,090 |
Find assessor info on the county website
Monthly payment
Est. payment
Payment breakdown
Explore the cost of this home by adjusting the details. Changes won't be saved.Climate risks
Neighborhood: Westwood

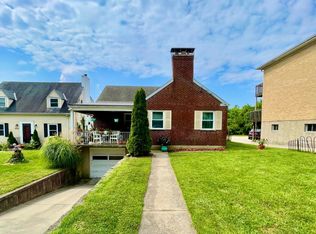
Similar homes
- $205,0003 bd1 ba1.1k sqft5925 Glenway Ave, Cincinnati, OH 45238For Sale
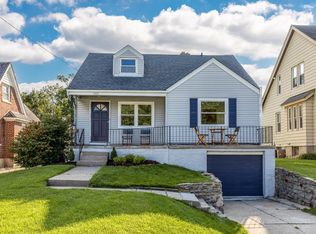
 MLS ID #1891889, Patrick Guetle, Cincinnati Boardwalk, Inc.. Cincy MLS
 - $189,9003 bd2 ba1k sqft1737 Admiral Ct, Cincinnati, OH 45238For Sale
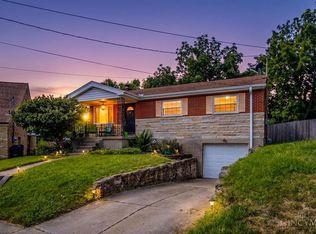 MLS ID #1889925, Erin Tarantino, Coldwell Banker Realty. Cincy MLS
 - $195,0002 bd2 ba1.1k sqft1132 Betty Ln, Cincinnati, OH 45238For Sale
 MLS ID #1890189, Renee Durham, Sibcy Cline, Inc.. Cincy MLS
 - $222,9003 bd2 ba1.2k sqft4400 Foley Rd, Cincinnati, OH 45238For Sale
 MLS ID #1888843, Zeek Childers, Plum Tree Realty. Cincy MLS
 - $229,9003 bd2 ba1.5k sqft4469 Delhi Rd, Cincinnati, OH 45238For SaleMLS ID #1888722, Natalie N. Decker, Coldwell Banker Realty. Cincy MLS
- $235,0003 bd2 ba1.3k sqft3505 Rosecliff Dr, Cincinnati, OH 45205For SaleMLS ID #1892256, Amanda J Pertuset, Coldwell Banker Realty. Cincy MLS
- $205,0003 bd1 ba1.3k sqft3439 McFadden Ave, Cincinnati, OH 45211For SaleMLS ID #1874867, Jesse J Gonzales, Coldwell Banker Realty. Cincy MLS
- $204,0003 bd2 ba1.5k sqft5682 Colerain Ave, Cincinnati, OH 45239For SaleMLS ID #1889523, Julia Wallner, ERA REAL Solutions Realty, LLC. Cincy MLS
- $205,0003 bd2 ba1.5k sqft6184 Hillside Ave, Cincinnati, OH 45233For SaleMLS ID #1890254, Cindy Bond, Huff Realty. Cincy MLS
- $185,0002 bd2 ba1.2k sqft717 Hand Ave, Cincinnati, OH 45232For SaleMLS ID #1891726, Austin Long, Keller Williams Advisors. Cincy MLS
- $199,0002 bd1 ba1.3k sqft3409 Hilda Ave, Cincinnati, OH 45211For SaleMLS ID #1888757, Laura A Stock, Sibcy Cline, Inc.. Cincy MLS
- $285,0003 bd2 ba1.4k sqft552 Anderson Ferry Rd, Cincinnati, OH 45238For SaleMLS ID #1889327, Anne V Bedinghaus, Coldwell Banker Realty. Cincy MLS
- $179,9902 bd2 ba1.5k sqft3918 Delmar Ave, Cincinnati, OH 45211For SaleMLS ID #1891417, Roy D Webb, Realtown Realty LLC. Cincy MLS
- $214,9003 bd2 ba1k sqft8328 Coghill Ln, Cincinnati, OH 45239For SaleMLS ID #1890771, Mark J. Rankin, eXp Realty. Cincy MLS
- $190,0003 bd1 ba925 sqft8241 Georgianna Dr, Cincinnati, OH 45239For SaleMLS ID #1891303, Jacqueline R. Ober, eXp Realty. Cincy MLS
- $249,9003 bd2 ba1.4k sqft3130 Pershing Ct, Cincinnati, OH 45211For SaleMLS ID #1888186, Lauren M. Wessel, Keller Williams Advisors. Cincy MLS
- $239,9003 bd2 ba1.1k sqft4337 Saint Martins Pl, Cincinnati, OH 45211For SaleMLS ID #1889927, Tiffany A Lang, Hoeting, REALTORS. Cincy MLS
- $175,0002 bd2 ba1.4k sqft3545 Meadow Ave, Cincinnati, OH 45211For SaleMLS ID #1887674, Alexander Schafers, RE/MAX United Associates. Cincy MLS
- $232,0004 bd2 ba1.5k sqft3392 Harmony Ln, Cincinnati, OH 45248For SaleMLS ID #1889448, Mary Droder, Coldwell Banker Realty. Cincy MLS
