Charming Brick Cape Cod in Oak Hills School District! Welcome home to this 4 bedroom, 2 bath brick cape cod nestled in the desirable Oak Hills School District. Beautiful hardwood floors, natural light and inviting living spaces create a warm & welcoming space throughout. The spacious layout offers plenty of room for entertaining, while the cozy fireplace adds character and charm. A first floor primary suite provides convenience and has direct access to a covered back porch. Step outside and fall in love with your own backyard oasis. The fully fenced in backyard provides privacy and plenty of room to relax, play or entertain. The oversized covered porch is perfect for enjoying your morning coffee, outdoor gatherings, or unwinding at the end of day. Additional highlights include HVAC system replaced in 2020, tons of storage and convenient to shopping & dining. This charming home is ready to welcome you home.
For sale
Price cut: $15K (10/1)
$209,900
3079 Neisel Ave, Cincinnati, OH 45248
4beds
1,470sqft
Single Family Residence
Built in 1941
7,448 Square Feet Lot
$-- Zestimate®
$143/sqft
$-- HOA
What's special
Inviting living spacesBeautiful hardwood floorsBackyard oasisNatural light
- 39 days
- 364
- 37
Zillow last checked:
Listing updated:
Listed by:
Stephanie Bohman 513-295-2414,
Lohmiller Real Estate 513-371-5468
Source: Cincy MLS,MLS#: 1893600 Originating MLS: Cincinnati Area Multiple Listing Service
Facts & features
Interior
Bedrooms & bathrooms
- Bedrooms: 4
- Bathrooms: 2
- Full bathrooms: 2
Primary bedroom
- Level: First
- Area: 169
- Dimensions: 13 x 13
Bedroom 2
- Level: Upper
- Area: 165
- Dimensions: 15 x 11
Bedroom 3
- Level: Upper
- Area: 110
- Dimensions: 11 x 10
Bedroom 4
- Level: Upper
- Area: 90
- Dimensions: 10 x 9
Bedroom 5
- Area: 0
- Dimensions: 0 x 0
Primary bathroom
- Features: Shower, Tile Floor
Bathroom 1
- Features: Full
- Level: First
Bathroom 2
- Features: Full
- Level: Upper
Dining room
- Features: Wood Floor
- Level: First
- Area: 121
- Dimensions: 11 x 11
Family room
- Area: 0
- Dimensions: 0 x 0
Kitchen
- Features: Pantry, Tile Floor, Walkout, Wood Cabinets
- Area: 132
- Dimensions: 11 x 12
Living room
- Features: Walkout, Fireplace, Wood Floor
- Area: 238
- Dimensions: 17 x 14
Office
- Area: 0
- Dimensions: 0 x 0
Heating
- Forced Air, Gas
Cooling
- Ceiling Fan(s), Central Air
Appliances
- Included: Dishwasher, Dryer, Microwave, Oven/Range, Refrigerator, Washer, Gas Water Heater
Features
- Windows: Vinyl
- Basement: Full,Unfinished
- Number of fireplaces: 1
- Fireplace features: Wood Burning, Living Room
Interior area
- Total structure area: 1,470
- Total interior livable area: 1,470 sqft
Property
Parking
- Total spaces: 1
- Parking features: On Street, Driveway
- Attached garage spaces: 1
- Has uncovered spaces: Yes
Features
- Stories: 1
- Fencing: Metal
Lot
- Size: 7,448 Square Feet
- Features: Less than .5 Acre
- Topography: Cleared
Details
- Additional structures: Shed(s)
- Parcel number: 5500131003200
- Zoning description: Residential
Construction
Type & style
- Home type: SingleFamily
- Architectural style: Cape Cod
- Property subtype: Single Family Residence
Materials
- Brick
- Foundation: Concrete Perimeter
- Roof: Shingle
Condition
- New construction: No
- Year built: 1941
Utilities & green energy
- Gas: Natural
- Sewer: Public Sewer
- Water: Public
Community & HOA
HOA
- Has HOA: No
Location
- Region: Cincinnati
Financial & listing details
- Price per square foot: $143/sqft
- Tax assessed value: $137,100
- Annual tax amount: $2,506
- Date on market: 9/11/2026
- Listing terms: No Special Financing
Estimated market value
Not available
Estimated sales range
Not available
Not available
Price history
| Date | Event | Price |
|---|---|---|
| 10/1/2026 | Price change | $209,900-6.7%$143/sqft |
Source:  Cincy MLS #1893600 Report a problem | ||
| 9/11/2026 | Listed for sale | $224,900+93.9%$153/sqft |
Source: Cincy MLS #1893600 Report a problem | ||
| 7/3/2012 | Sold | $116,000-4.9%$79/sqft |
Source: Public Record Report a problem | ||
| 5/10/2012 | Pending sale | $122,000$83/sqft |
Source: Keller Williams Advisors Realty #1298223 Report a problem | ||
| 3/16/2012 | Price change | $122,000-2.4%$83/sqft |
Source: Keller Williams Advisors Realty #1298223 Report a problem | ||
| 2/2/2012 | Listed for sale | $125,000-2.3%$85/sqft |
Source: Keller Williams Advisors Realty #1298223 Report a problem | ||
| 7/23/2007 | Sold | $128,000+7.6%$87/sqft |
Source: Public Record Report a problem | ||
| 1/24/2003 | Sold | $119,000+28.6%$81/sqft |
Source: Cincy MLS #813898 Report a problem | ||
| 4/22/2002 | Sold | $92,500$63/sqft |
Source: Public Record Report a problem | ||
Public tax history
| Year | Property taxes | Tax assessment |
|---|---|---|
| 2025 | $2,506 +2.5% | $47,985 |
| 2024 | $2,444 -0.1% | $47,985 |
| 2023 | $2,446 +17.4% | -- |
| 2022 | $2,083 +9.9% | $34,608 |
| 2021 | $1,895 | $34,608 |
| 2020 | $1,895 +2% | $34,608 +12% |
| 2019 | $1,858 +6.1% | $30,901 0% |
| 2018 | $1,752 | $30,902 |
| 2017 | $1,752 -24.5% | $30,902 -23.9% |
| 2016 | $2,319 | $40,601 |
| 2015 | $2,319 -0.1% | $40,601 |
| 2014 | $2,322 +39.7% | $40,601 +30.9% |
| 2013 | $1,662 +9.6% | $31,024 |
| 2012 | $1,516 +2.1% | $31,024 |
| 2011 | $1,486 -26.8% | $31,024 -30.8% |
| 2010 | $2,030 +2.2% | $44,800 |
| 2009 | $1,986 +2.4% | $44,800 |
| 2008 | $1,940 +12.1% | $44,800 +7.6% |
| 2007 | $1,731 +9.7% | $41,650 |
| 2006 | $1,578 -0.5% | $41,650 |
| 2005 | $1,587 +16.8% | $41,650 +32.5% |
| 2003 | $1,359 +55.3% | $31,430 |
| 2002 | $875 -3.6% | $31,430 +4.9% |
| 2001 | $908 +2.9% | $29,960 |
| 2000 | $882 | $29,960 |
Find assessor info on the county website
Monthly payment
Est. payment
Payment breakdown
Explore the cost of this home by adjusting the details. Changes won't be saved.Climate risks
Neighborhood: 45248
Similar homes
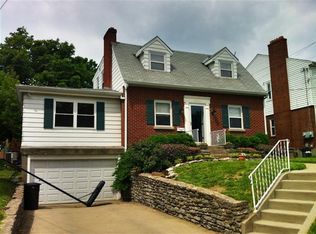
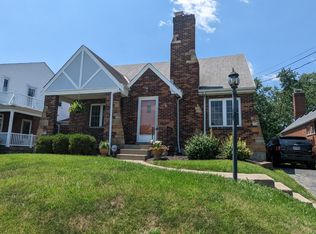
- $224,9004 bd2 ba1.4k sqft3695 Lakewood Dr, Cincinnati, OH 45248For Sale
 MLS ID #1892960, Cory D. Behm, Transaction Alliance LLC. Cincy MLS
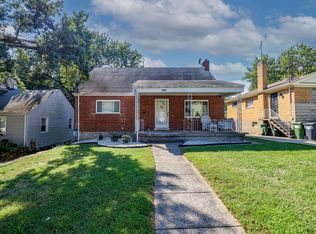
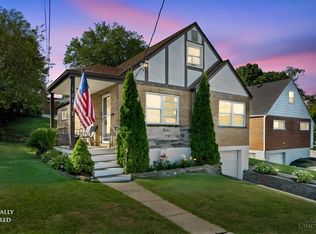
- $210,0004 bd1 ba1.5k sqft5287 Highview Dr, Cincinnati, OH 45238For Sale
 MLS ID #1893648, Tricia M. Hudson, Howard Hanna Real Estate Servi. Cincy MLS
- $209,9002 bd1 ba800 sqft3522 Eyrich Rd, Cincinnati, OH 45248For Sale
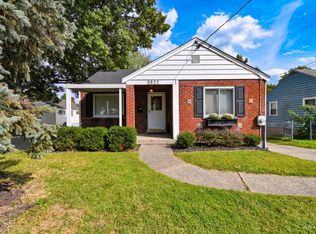 MLS ID #1896411, Ronald A Bisher, Coldwell Banker Realty. Cincy MLS
- $219,9004 bd2 ba1.3k sqft973 Edgetree Ln, Cincinnati, OH 45238For Sale
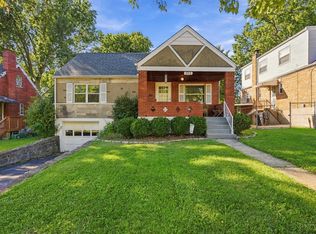 MLS ID #1895147, Cody King, Coldwell Banker Realty. Cincy MLS
- $255,0004 bd1 ba1.5k sqft(Undisclosed Address), Cincinnati, OH 45248For SaleMLS ID #1892386, Jennifer L. Diers, Lohmiller Real Estate. Cincy MLS
- $235,0004 bd2 ba1.5k sqft3399 Harmony Ln, Cincinnati, OH 45248For SaleMLS ID #1883433, Tammy L Schroer, Coldwell Banker Realty. Cincy MLS
- $180,0003 bd1 ba1.1k sqft5925 Glenway Ave, Cincinnati, OH 45238For SaleMLS ID #1896047, Patrick Guetle, Cincinnati Boardwalk, Inc.. Cincy MLS
- $229,0003 bd1 ba1.4k sqft3289 Van Zandt Dr, Cincinnati, OH 45211For SaleMLS ID #1895664, Shawn Bosse, Coldwell Banker Realty, Anders. Cincy MLS
- $260,0003 bd2 ba1.1k sqft3491 Coral Gables Rd, Cincinnati, OH 45248For SaleMLS ID #1896322, Kathie L. Smith, Sibcy Cline, Inc.. Cincy MLS
- $249,0003 bd3 ba1.8k sqft4334 Saint Martins Pl, Cincinnati, OH 45211For SaleMLS ID #1896688, Allyson Osborne, Comey & Shepherd. Cincy MLS
- $240,0004 bd1 ba1.2k sqft3678 Paramount Ridge Ln, Cincinnati, OH 45247For SaleMLS ID #1896185, Andrew Bittner, Key Realty, LTD.. Cincy MLS
- $251,0004 bd2 ba2.1k sqft4330 Schulte Dr, Cincinnati, OH 45205For SaleMLS ID #1897522, Derrick M Garcia, Re/Max Time. Cincy MLS
- $219,9004 bd1 ba1.2k sqft9313 Montoro Dr, Cincinnati, OH 45231For SaleMLS ID #1896464, Susan Rose, Sibcy Cline, Inc.. Cincy MLS
- $194,9003 bd1 ba1.3k sqft3439 McFadden Ave, Cincinnati, OH 45211For SaleMLS ID #1874867, Jesse J Gonzales, Coldwell Banker Realty. Cincy MLS
- $199,9004 bd2 ba1.5k sqft8352 Lyness Dr, Cincinnati, OH 45239For SaleMLS ID #1890837, Julia Packer P Wesselkamper, Coldwell Banker Realty. Cincy MLS
- $225,0003 bd1 ba1.4k sqft4211 Kirby Ave, Cincinnati, OH 45223For SaleMLS ID #1895606, Erin Tarantino, Coldwell Banker Realty. Cincy MLS
- $175,0004 bd2 ba1k sqft4104 Trevor Ave, Cincinnati, OH 45211For SaleMLS ID #1861736, Kim M. Ackerman, Keller Williams Advisors. Cincy MLS
- $200,0002 bd2 ba1.8k sqft2740 Byrneside Dr, Cincinnati, OH 45239For SaleMLS ID #1896030, Maurie A. Hornsby, Keller Williams Advisors. Cincy MLS
- $207,5003 bd2 ba1.6k sqft4648 Carter Ave, Cincinnati, OH 45212For SaleMLS ID #1895517, Chase A. Dumoulin, Keller Williams Seven Hills Re. Cincy MLS
