Solid 3 bedroom, 2 full bath brick ranch in fantastic location. Beautiful wood floors and great natural light courtesy of new windows in 2025. Open living/dining room offers great space for entertaining friends and family. Easy access to deck offers the perfect space for an evening grill out. After dinner, relax outside by the firepit or in the cozy lower level family room. Basement also offers 2nd full bath, laundry room and storage. Attic storage is accessible by pull down steps. Hardwood floors throughout main floor and under carpet in bedrooms.
For sale
Price cut: $10K (10/16)
$260,000
3491 Coral Gables Rd, Cincinnati, OH 45248
3beds
1,173sqft
Single Family Residence
Built in 1959
7,971 Square Feet Lot
$-- Zestimate®
$222/sqft
$-- HOA
What's special
Easy access to deckBeautiful wood floorsGreat natural lightLaundry roomNew windows
- 24 days
- 819
- 75
Zillow last checked:
Listing updated:
Listed by:
Kathie L. Smith 513-509-9225,
Sibcy Cline, Inc. 513-385-3330
Source: Cincy MLS,MLS#: 1896322 Originating MLS: Cincinnati Area Multiple Listing Service
Facts & features
Interior
Bedrooms & bathrooms
- Bedrooms: 3
- Bathrooms: 2
- Full bathrooms: 2
Primary bedroom
- Features: Wall-to-Wall Carpet
- Level: First
- Area: 144
- Dimensions: 12 x 12
Bedroom 2
- Level: First
- Area: 144
- Dimensions: 12 x 12
Bedroom 3
- Level: First
- Area: 81
- Dimensions: 9 x 9
Bedroom 4
- Area: 0
- Dimensions: 0 x 0
Bedroom 5
- Area: 0
- Dimensions: 0 x 0
Primary bathroom
- Features: Tub w/Shower
Bathroom 1
- Features: Full
- Level: First
Bathroom 2
- Features: Full
- Level: Basement
Dining room
- Features: Wood Floor
- Level: First
- Area: 120
- Dimensions: 12 x 10
Family room
- Features: Wall-to-Wall Carpet
- Area: 462
- Dimensions: 22 x 21
Kitchen
- Features: Tile Floor, Walkout, Wood Cabinets
- Area: 144
- Dimensions: 12 x 12
Living room
- Features: Fireplace, Walkout, Wood Floor
- Area: 247
- Dimensions: 19 x 13
Office
- Area: 0
- Dimensions: 0 x 0
Heating
- Forced Air, Gas
Cooling
- Ceiling Fan(s), Central Air
Appliances
- Included: Microwave, Oven/Range, Refrigerator, Dryer, Electric Cooktop, Washer, Gas Water Heater
Features
- Windows: Picture, Double Hung, Double Pane Windows, Vinyl
- Basement: Full,Finished,Walk-Out Access,Wall to Wall Carpet
- Attic: Storage
- Number of fireplaces: 1
- Fireplace features: Inoperable, Living Room
Interior area
- Total structure area: 1,173
- Total interior livable area: 1,173 sqft
Property
Parking
- Total spaces: 2
- Parking features: On Street, Driveway, Garage Door Opener
- Attached garage spaces: 2
- Has uncovered spaces: Yes
Features
- Levels: One
- Stories: 1
- Exterior features: Fire Pit
Lot
- Size: 7,971 Square Feet
- Dimensions: 78 x 105
- Features: Less than .5 Acre
Details
- Additional structures: Shed(s)
- Parcel number: 5500172052900
- Zoning description: Residential
Construction
Type & style
- Home type: SingleFamily
- Architectural style: Ranch
- Property subtype: Single Family Residence
Materials
- Brick
- Foundation: Concrete Perimeter
- Roof: Shingle
Condition
- New construction: No
- Year built: 1959
Utilities & green energy
- Gas: Natural
- Sewer: Public Sewer
- Water: Public
Community & HOA
HOA
- Has HOA: No
Location
- Region: Cincinnati
Financial & listing details
- Price per square foot: $222/sqft
- Tax assessed value: $164,890
- Annual tax amount: $2,312
- Date on market: 10/5/2026
- Listing terms: No Special Financing
Estimated market value
Not available
Estimated sales range
Not available
Not available
Price history
| Date | Event | Price |
|---|---|---|
| 10/16/2026 | Price change | $260,000-3.7%$222/sqft |
Source:  Cincy MLS #1896322 Report a problem | ||
| 10/5/2026 | Listed for sale | $270,000+100%$230/sqft |
Source: Cincy MLS #1896322 Report a problem | ||
| 3/28/2018 | Sold | $135,000+3.8%$115/sqft |
Source: Cincy MLS #1569489 Report a problem | ||
| 3/4/2018 | Pending sale | $130,000$111/sqft |
Source: Coldwell Banker West Shell - Ohio Indiana West Regional #1569489 Report a problem | ||
| 3/1/2018 | Listed for sale | $130,000+3.2%$111/sqft |
Source: Coldwell Banker West Shell - Ohio Indiana West Regional #1569489 Report a problem | ||
| 8/1/2003 | Sold | $126,000+40%$107/sqft |
Source: Public Record Report a problem | ||
| 4/17/1996 | Sold | $90,000$77/sqft |
Source: Public Record Report a problem | ||
Public tax history
| Year | Property taxes | Tax assessment |
|---|---|---|
| 2025 | $2,483 +2.4% | $57,712 |
| 2024 | $2,426 -1.8% | $57,712 |
| 2023 | $2,470 +6.8% | $57,712 +22.1% |
| 2022 | $2,311 +9.8% | $47,250 |
| 2021 | $2,105 | $47,250 |
| 2020 | $2,105 +15.5% | $47,250 +20.8% |
| 2019 | $1,823 +6.4% | $39,126 0% |
| 2018 | $1,712 | $39,127 |
| 2017 | $1,712 +8.4% | $39,127 +7.3% |
| 2016 | $1,580 | $36,460 |
| 2015 | $1,580 -0.2% | $36,460 |
| 2014 | $1,582 +5.6% | $36,460 -1% |
| 2013 | $1,498 +9.5% | $36,831 |
| 2012 | $1,369 +2.7% | $36,831 |
| 2011 | $1,333 -14.8% | $36,831 -14.8% |
| 2010 | $1,564 +2.7% | $43,219 |
| 2009 | $1,522 +2.5% | $43,219 |
| 2008 | $1,485 +1.9% | $43,219 -2% |
| 2007 | $1,458 -16.9% | $44,100 |
| 2006 | $1,755 +4.4% | $44,100 |
| 2005 | $1,681 +15% | $44,100 +22% |
| 2003 | $1,462 -0.8% | $36,155 |
| 2002 | $1,473 +3.8% | $36,155 +9.5% |
| 2001 | $1,420 +2.6% | $33,005 |
| 2000 | $1,384 | $33,005 |
Find assessor info on the county website
Monthly payment
Est. payment
Payment breakdown
Explore the cost of this home by adjusting the details. Changes won't be saved.Climate risks
Neighborhood: 45248


Similar homes
- $239,9003 bd3 ba1.5k sqft5681 Windview Dr, Cincinnati, OH 45248For Sale

 MLS ID #1896567, Ronald A Bisher, Coldwell Banker Realty. Cincy MLS
- $249,9004 bd1 ba1.5k sqft(Undisclosed Address), Cincinnati, OH 45248For Sale
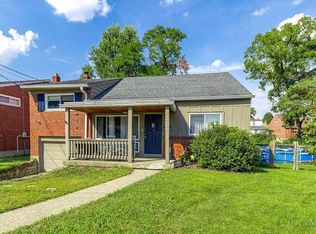 MLS ID #1892386, Jennifer L. Diers, Lohmiller Real Estate. Cincy MLS
- $224,9004 bd2 ba1.4k sqft3695 Lakewood Dr, Cincinnati, OH 45248For Sale
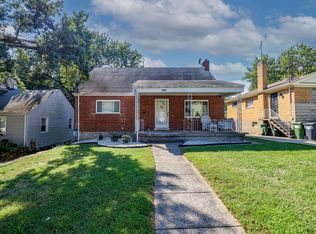 MLS ID #1892960, Cory D. Behm, Transaction Alliance LLC. Cincy MLS
- $209,9002 bd1 ba800 sqft3522 Eyrich Rd, Cincinnati, OH 45248For Sale
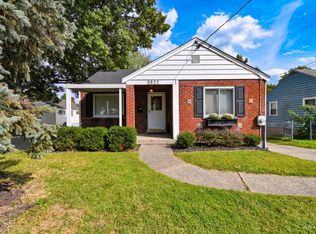 MLS ID #1896411, Ronald A Bisher, Coldwell Banker Realty. Cincy MLS
- $209,9004 bd2 ba1.4k sqft3079 Neisel Ave, Cincinnati, OH 45248For SaleMLS ID #1893600, Stephanie Bohman, Lohmiller Real Estate. Cincy MLS
- $277,0003 bd2 ba1.4k sqft552 Anderson Ferry Rd, Cincinnati, OH 45238For SaleMLS ID #1889327, Anne V Bedinghaus, Coldwell Banker Realty. Cincy MLS
- $224,9003 bd2 ba1.6k sqft3317 Hildreth Ave, Cincinnati, OH 45211For SaleMLS ID #1897328, Tim Cottrill, Sibcy Cline, Inc.. Cincy MLS
- $260,0003 bd2 ba1.5k sqft2859 Kingman Dr, Cincinnati, OH 45251For SaleMLS ID #1891679, Ray Price Jr, Howard Hanna Real Estate Serv. Cincy MLS
- $224,9003 bd1 ba1.4k sqft7472 Gracely Dr, Cincinnati, OH 45233For SaleMLS ID #1896826, Lorra Ripperger, Sibcy Cline, Inc.. Cincy MLS
- $249,9003 bd2 ba1k sqft11935 Mill Rd, Cincinnati, OH 45240For SaleMLS ID #1893879, Flor D McNally, Keller Williams Advisors. Cincy MLS
- $219,9004 bd2 ba1.3k sqft973 Edgetree Ln, Cincinnati, OH 45238For SaleMLS ID #1895147, Cody King, Coldwell Banker Realty. Cincy MLS
- $270,0003 bd2 ba1.6k sqft1711 John Gray Rd, Cincinnati, OH 45240For SaleMLS ID #1896061, Jeanne M DeBord, Keller Williams Advisors. Cincy MLS
- $225,0004 bd2 ba1.3k sqft419 Mount Nebo Rd, Cleves, OH 45002For SaleMLS ID #1894312, Gordon G Green, eXp Realty. Cincy MLS
- $279,9004 bd3 ba1.6k sqft3058 Penrose Pl, Cincinnati, OH 45211For SaleMLS ID #1891657, Robert Courts, eXp Realty. Cincy MLS
- $299,9993 bd2 ba1.2k sqft2079 Arrowood Pl, Cincinnati, OH 45231For SaleMLS ID #1896312, Joy E. Diegmueller, Sibcy Cline, Inc.. Cincy MLS
- $285,0003 bd3 ba1.5k sqft1946 Edgewater Dr, Cincinnati, OH 45240For SaleMLS ID #1896593, Adrienne N Shipman, Keller Williams Seven Hills Re. Cincy MLS
- $175,0003 bd1 ba1.4k sqft4024 Saint Martins Pl, Cincinnati, OH 45211For SaleMLS ID #1897777, Nicoletta J Jelil, Coldwell Banker College R.E.. Cincy MLS
- $215,0003 bd1 ba1.1k sqft5889 Willow Oak Ln, Cincinnati, OH 45239For SaleMLS ID #1894794, William K. Lutts, Align Right Realty Infinity. Cincy MLS
