MOTIVATED SELLER! Welcome to this well-maintained 3 bedroom, 2 full bath Tri-Level offering plenty of comfortable living space. The home features newer flooring in the living room and family room, along with several recent mechanical updates, including a new furnace and water heater in 2024 and a new sump pump in 2025. Enjoy the screened-in porch, a great spot to relax or entertain, overlooking the fenced-in backyard. Conveniently located near shopping, dining, and highway access, making everyday errands and commuting a breeze. A great opportunity to make this home your own!
For sale
Price cut: $5K (10/8)
$260,000
2859 Kingman Dr, Cincinnati, OH 45251
3beds
1,578sqft
Single Family Residence
Built in 1966
10,759 Square Feet Lot
$-- Zestimate®
$165/sqft
$-- HOA
What's special
Screened-in porchFenced-in backyardOverlooking the fenced-in backyard
- 54 days
- 440
- 51
Zillow last checked:
Listing updated:
Listed by:
Ray Price Jr 513-404-5321,
Howard Hanna Real Estate Serv 513-587-5420
Source: Cincy MLS,MLS#: 1891679 Originating MLS: Cincinnati Area Multiple Listing Service
Originating MLS: Cincinnati Area Multiple Listing Service
Facts & features
Interior
Bedrooms & bathrooms
- Bedrooms: 3
- Bathrooms: 2
- Full bathrooms: 2
Primary bedroom
- Features: Wall-to-Wall Carpet
- Level: Upper
- Area: 135
- Dimensions: 15 x 9
Bedroom 2
- Level: Upper
- Area: 144
- Dimensions: 12 x 12
Bedroom 3
- Level: Upper
- Area: 99
- Dimensions: 11 x 9
Bedroom 4
- Area: 0
- Dimensions: 0 x 0
Bedroom 5
- Area: 0
- Dimensions: 0 x 0
Primary bathroom
- Features: Marb/Gran/Slate, Shower
Bathroom 1
- Features: Full
- Level: Upper
Bathroom 2
- Features: Full
- Level: Lower
Dining room
- Features: Walkout, Laminate Floor
- Level: First
- Area: 108
- Dimensions: 12 x 9
Family room
- Features: Wall-to-Wall Carpet
- Area: 216
- Dimensions: 18 x 12
Kitchen
- Features: Window Treatment, Laminate Floor, Wood Cabinets
- Area: 84
- Dimensions: 12 x 7
Living room
- Features: Wall-to-Wall Carpet
- Area: 255
- Dimensions: 17 x 15
Office
- Features: Laminate Floor
- Level: Lower
- Area: 140
- Dimensions: 14 x 10
Heating
- Forced Air, Gas
Cooling
- Central Air
Appliances
- Included: Microwave, Oven/Range, Dishwasher, Refrigerator, Dryer, Washer, Gas Water Heater
Features
- Doors: Multi Panel Doors
- Windows: Insulated Windows, Double Pane Windows
- Basement: Full,Finished,Vinyl Floor
Interior area
- Total structure area: 1,578
- Total interior livable area: 1,578 sqft
Video & virtual tour
Property
Parking
- Total spaces: 1
- Parking features: On Street, Driveway
- Attached garage spaces: 1
- Has uncovered spaces: Yes
Features
- Fencing: Metal
Lot
- Size: 10,759 Square Feet
- Dimensions: 60 x 184 Irr
- Features: Less than .5 Acre
Details
- Additional structures: Shed(s)
- Parcel number: 5100054030400
- Zoning description: Residential
- Other equipment: Sump Pump, Dehumidifier
Construction
Type & style
- Home type: SingleFamily
- Architectural style: Other
- Property subtype: Single Family Residence
Materials
- Aluminum Siding, Brick
- Foundation: Concrete Perimeter
- Roof: Shingle
Condition
- New construction: No
- Year built: 1966
Utilities & green energy
- Gas: Natural
- Sewer: Public Sewer
- Water: Public
Community & HOA
HOA
- Has HOA: No
Location
- Region: Cincinnati
Financial & listing details
- Price per square foot: $165/sqft
- Tax assessed value: $156,420
- Annual tax amount: $3,150
- Date on market: 8/26/2026
- Listing terms: No Special Financing
Estimated market value
Not available
Estimated sales range
Not available
Not available
Price history
| Date | Event | Price |
|---|---|---|
| 10/8/2026 | Price change | $260,000-1.9%$165/sqft |
Source:  Cincy MLS #1891679 Report a problem Cincy MLS #1891679 Report a problem | ||
| 8/26/2026 | Listed for sale | $265,000+2%$168/sqft |
Source: Cincy MLS #1891679 Report a problem | ||
| 3/20/2024 | Sold | $259,900-3.7%$165/sqft |
Source: Cincy MLS #1796654 Report a problem | ||
| 2/26/2024 | Pending sale | $269,900$171/sqft |
Source: Cincy MLS #1796654 Report a problem | ||
| 2/22/2024 | Listed for sale | $269,900+86.1%$171/sqft |
Source: Cincy MLS #1796654 Report a problem | ||
| 5/19/2023 | Sold | $145,000$92/sqft |
Source: Public Record Report a problem | ||
Public tax history
| Year | Property taxes | Tax assessment |
|---|---|---|
| 2025 | $3,151 +32.2% | $54,747 |
| 2024 | $2,383 -2.4% | $54,747 |
| 2023 | $2,442 +40.8% | $54,747 +55.8% |
| 2022 | $1,734 -18.6% | $35,147 |
| 2021 | $2,130 +22.4% | $35,147 |
| 2020 | $1,740 +21.6% | $35,147 +24% |
| 2019 | $1,430 +16.8% | $28,343 |
| 2018 | $1,224 +5% | $28,343 |
| 2017 | $1,166 -26.7% | $28,343 -15.5% |
| 2016 | $1,589 +5% | $33,559 |
| 2015 | $1,514 -0.2% | $33,559 |
| 2014 | $1,517 -1.9% | $33,559 -5% |
| 2013 | $1,546 -0.4% | $35,323 |
| 2012 | $1,552 +11.1% | $35,323 |
| 2011 | $1,396 -7.7% | $35,323 -9% |
| 2010 | $1,513 +6.2% | $38,808 |
| 2009 | $1,425 +2.4% | $38,808 |
| 2008 | $1,391 -19.8% | $38,808 -1% |
| 2007 | $1,733 +11.4% | $39,200 |
| 2006 | $1,556 -0.1% | $39,200 |
| 2005 | $1,557 +5.6% | $39,200 +17.2% |
| 2003 | $1,475 -0.7% | $33,460 |
| 2002 | $1,485 +3.1% | $33,460 +6.7% |
| 2001 | $1,441 +3.3% | $31,360 |
| 2000 | $1,395 | $31,360 |
Find assessor info on the county website
Monthly payment
Est. payment
Payment breakdown
Explore the cost of this home by adjusting the details. Changes won't be saved.Climate risks
Neighborhood: 45251

Similar homes
- $255,0003 bd2 ba1.5k sqft3419 Springdale Rd, Cincinnati, OH 45251For Sale
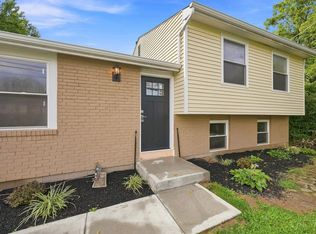
 MLS ID #1889855, Natalie N. Decker, Coldwell Banker Realty. Cincy MLS
 - $250,0003 bd2 ba1.8k sqft8445 Flamingo Ln, Cincinnati, OH 45239For Sale
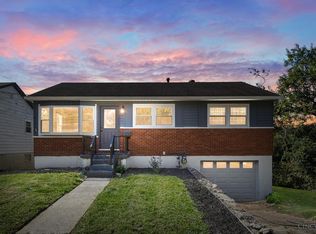 MLS ID #1895656, Julie B. Canning, Comey & Shepherd. Cincy MLS
 - $229,9003 bd2 ba1.2k sqft3494 Oakmeadow Ln, Cincinnati, OH 45239For Sale
 MLS ID #1897562, Cindy Bond, Huff Realty. Cincy MLS
 - $249,0003 bd1 ba1.3k sqft3753 Hermes Dr, Cincinnati, OH 45247For Sale
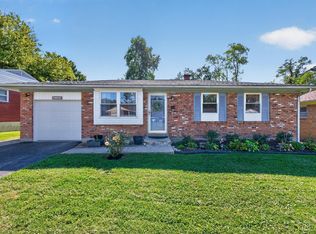 MLS ID #1896480, Sarah Nare, The Six Realty, LLC. Cincy MLS
 - $219,9004 bd1 ba1.2k sqft9313 Montoro Dr, Cincinnati, OH 45231For SaleMLS ID #1896464, Susan Rose, Sibcy Cline, Inc.. Cincy MLS
- $299,9993 bd2 ba1.2k sqft2079 Arrowood Pl, Cincinnati, OH 45231For SaleMLS ID #1896312, Joy E. Diegmueller, Sibcy Cline, Inc.. Cincy MLS
- $295,0004 bd2 ba1.5k sqft1858 Leway Dr, Fairfield, OH 45014For SaleMLS ID #1897645, Sara E Limper, Coldwell Banker Realty. Cincy MLS
- $285,0003 bd3 ba1.6k sqft1766 Miles Rd, Cincinnati, OH 45231For SaleMLS ID #1889417, Sarah Nare, The Six Realty, LLC. Cincy MLS
- $225,0003 bd1 ba1.1k sqft8407 Jackies Dr, Cincinnati, OH 45239For SaleMLS ID #1892458, Kimberly K Ballinger, RE/MAX Preferred Group. Cincy MLS
- $259,9994 bd3 ba1.8k sqft2888 Mount Airy Ave, Cincinnati, OH 45239For SaleMLS ID #1892846, Robert R Smith, Coldwell Banker Realty. Cincy MLS
- $245,0003 bd3 ba1.9k sqft2536 Bracebridge Dr, Cincinnati, OH 45231For SaleMLS ID #1893285, Anessa J. Messinger, Plum Tree Realty. Cincy MLS
- $275,0003 bd2 ba1.6k sqft1711 John Gray Rd, Cincinnati, OH 45240For SaleMLS ID #1896061, Jeanne M DeBord, Keller Williams Advisors. Cincy MLS
- $285,0003 bd3 ba1.5k sqft1946 Edgewater Dr, Cincinnati, OH 45240For SaleMLS ID #1896593, Adrienne N Shipman, Keller Williams Seven Hills Re. Cincy MLS
- $240,0004 bd1 ba1.2k sqft3678 Paramount Ridge Ln, Cincinnati, OH 45247For SaleMLS ID #1896185, Andrew Bittner, Key Realty, LTD.. Cincy MLS
- $225,0004 bd2 ba1.3k sqft2837 Sheldon Ave, Cincinnati, OH 45239For SaleMLS ID #1893413, Jillian Sprague, Plum Tree Realty. Cincy MLS
- $189,0003 bd1 ba925 sqft3226 Deshler Dr, Cincinnati, OH 45251For SaleMLS ID #1889464, Megan Murray, Sibcy Cline, Inc.. Cincy MLS
- $265,0004 bd3 ba2k sqft181 Ireland Ave, Cincinnati, OH 45218For SaleMLS ID #1896039, Kristin N Rice, Sibcy Cline, Inc.. Cincy MLS
- $249,9003 bd2 ba1k sqft11935 Mill Rd, Cincinnati, OH 45240For SaleMLS ID #1893879, Flor D McNally, Keller Williams Advisors. Cincy MLS
- $269,9004 bd3 ba2k sqft2612 Kathleen Ct, Cincinnati, OH 45239For SaleMLS ID #1890426, Mamadou L Sidibe, Huff Realty. Cincy MLS
- $280,0004 bd2 ba2k sqft2944 N Bend Rd, Cincinnati, OH 45239For SaleMLS ID #1889792, Joe Wright, Keller Williams Advisors. Cincy MLS
