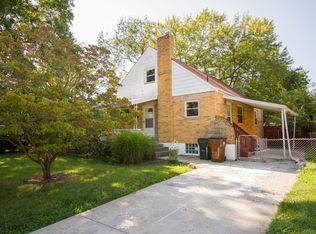
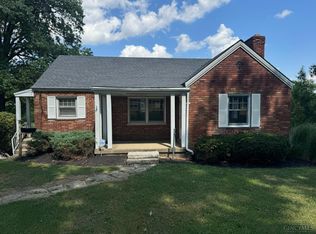
Charming 4 bedroom, 2 full bath brick Cape Cod offering plenty of character and flexibility. The spacious living room opens to a covered patio, formerly a screened-in room and easily converted back for additional seasonal living space. The walkout basement offers exciting opportunity to add approximately 700 sq ft of additional finished living space - ideal for a family room, rec room, home gym, or guest area. Upstairs you'll find the fourth bedroom, a cozy and flexible space that's well suited for a home office, nursery, dressing room, or an amazing walk-in closet. Classic Cape Cod charm, flexible spaces, and plenty of room to make this home your own!
For sale
$225,000
2837 Sheldon Ave, Cincinnati, OH 45239
4beds
1,368sqft
Single Family Residence
Built in 1948
8,842 Square Feet Lot
$-- Zestimate®
$164/sqft
$-- HOA
What's special
Cozy and flexible spaceWalkout basementFourth bedroomCovered patio
- 4 days
- 225
- 23
Zillow last checked:
Listing updated:
Listed by:
Jillian Sprague 513-227-7552,
Plum Tree Realty 513-443-5060
Source: Cincy MLS,MLS#: 1893413 Originating MLS: Cincinnati Area Multiple Listing Service
Originating MLS: Cincinnati Area Multiple Listing Service
Facts & features
Interior
Bedrooms & bathrooms
- Bedrooms: 4
- Bathrooms: 2
- Full bathrooms: 2
Primary bedroom
- Features: Wood Floor
- Level: First
- Area: 168
- Dimensions: 14 x 12
Bedroom 2
- Level: First
- Area: 121
- Dimensions: 11 x 11
Bedroom 3
- Level: Second
- Area: 216
- Dimensions: 18 x 12
Bedroom 4
- Level: Second
- Area: 156
- Dimensions: 13 x 12
Bedroom 5
- Area: 0
- Dimensions: 0 x 0
Primary bathroom
- Features: Tile Floor, Tub w/Shower
Bathroom 1
- Features: Full
- Level: First
Bathroom 2
- Features: Full
- Level: Basement
Dining room
- Level: First
- Area: 170
- Dimensions: 17 x 10
Family room
- Features: Concrete Floor, Walkout
- Area: 729
- Dimensions: 27 x 27
Kitchen
- Features: Tile Floor
- Area: 104
- Dimensions: 13 x 8
Living room
- Features: Walkout, Wood Floor
- Area: 221
- Dimensions: 17 x 13
Office
- Area: 0
- Dimensions: 0 x 0
Heating
- Forced Air, Gas
Cooling
- Central Air
Appliances
- Included: Dishwasher, Microwave, Oven/Range, Refrigerator, Gas Water Heater
Features
- Windows: Double Hung, Vinyl
- Basement: Full,Partially Finished,Concrete,Walk-Out Access
Interior area
- Total structure area: 1,368
- Total interior livable area: 1,368 sqft
Property
Parking
- Parking features: On Street, Driveway
- Has uncovered spaces: Yes
Features
- Stories: 1
- Patio & porch: Covered Deck/Patio, Patio, Porch
- Fencing: Metal,Privacy
Lot
- Size: 8,842 Square Feet
- Features: Less than .5 Acre
Details
- Additional structures: Shed(s)
- Parcel number: 5100071013800
- Zoning description: Residential
Construction
Type & style
- Home type: SingleFamily
- Architectural style: Cape Cod
- Property subtype: Single Family Residence
Materials
- Brick
- Foundation: Block
- Roof: Shingle
Condition
- New construction: No
- Year built: 1948
Utilities & green energy
- Gas: Natural
- Sewer: Public Sewer
- Water: Public
Community & HOA
HOA
- Has HOA: No
Location
- Region: Cincinnati
Financial & listing details
- Price per square foot: $164/sqft
- Tax assessed value: $143,900
- Annual tax amount: $2,906
- Date on market: 9/17/2026
- Listing terms: No Special Financing
Estimated market value
Not available
Estimated sales range
Not available
Not available
Price history
| Date | Event | Price |
|---|---|---|
| 9/17/2026 | Listed for sale | $225,000+73.1%$164/sqft |
Source:  Cincy MLS #1893413 Report a problem Cincy MLS #1893413 Report a problem | ||
| 6/25/2026 | Sold | $130,000-9.7%$95/sqft |
Source: Public Record Report a problem | ||
| 6/7/2021 | Sold | $143,900$105/sqft |
Source: Cincy MLS #1699700 Report a problem | ||
| 5/10/2021 | Pending sale | $143,900+51.5%$105/sqft |
Source: Cincy MLS #1699700 Report a problem | ||
| 9/30/2008 | Sold | $95,000$69/sqft |
Source: Cincy MLS #1134852 Report a problem | ||
Public tax history
| Year | Property taxes | Tax assessment |
|---|---|---|
| 2025 | $2,906 +7.9% | $50,365 |
| 2024 | $2,695 -0.6% | $50,365 |
| 2023 | $2,711 +126% | $50,365 +179% |
| 2022 | $1,199 -0.2% | $18,050 |
| 2021 | $1,202 | $18,050 |
| 2020 | $1,202 +22.6% | $18,050 +18% |
| 2019 | $980 +5.5% | $15,295 |
| 2018 | $929 | $15,295 |
| 2017 | $929 -50.7% | $15,295 -50% |
| 2016 | $1,886 | $30,590 |
| 2015 | $1,886 -0.2% | $30,590 |
| 2014 | $1,889 -3.3% | $30,590 -8% |
| 2013 | $1,953 -0.2% | $33,250 |
| 2012 | $1,958 +10.5% | $33,250 |
| 2011 | $1,771 -11% | $33,250 -15.5% |
| 2010 | $1,990 +5.5% | $39,330 |
| 2009 | $1,886 +32.5% | $39,330 |
| 2008 | $1,423 +4.7% | $39,330 -1% |
| 2007 | $1,359 +0.5% | $39,725 |
| 2006 | $1,351 +4.4% | $39,725 |
| 2005 | $1,295 +21.3% | $39,725 +30% |
| 2003 | $1,067 -1.6% | $30,555 |
| 2002 | $1,085 +1.7% | $30,555 +6.7% |
| 2001 | $1,066 +3.5% | $28,630 |
| 2000 | $1,030 | $28,630 |
Find assessor info on the county website
Monthly payment
Est. payment
Payment breakdown
Explore the cost of this home by adjusting the details. Changes won't be saved.Climate risks
Neighborhood: White Oak

Similar homes
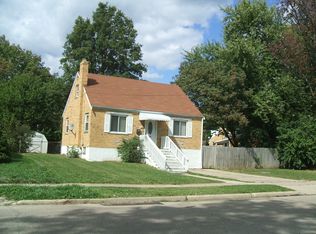
- $239,9002 bd2 ba1.3k sqft2034 Sundale Ave, Cincinnati, OH 45239For Sale
 MLS ID #1894400, Apryll R Fambro-Watkins, Keller Williams Advisors. Cincy MLS
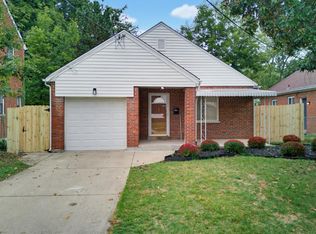
 - $214,9003 bd1 ba1.6k sqft7781 Pippin Rd, Cincinnati, OH 45239For Sale
 MLS ID #1893787, Adam D. Woodring, Mainstay Brokerage LLC. Cincy MLS
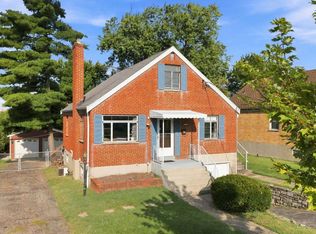
 - $225,0003 bd1 ba1.1k sqft8407 Jackies Dr, Cincinnati, OH 45239For Sale
 MLS ID #1892458, Kimberly K Ballinger, RE/MAX Preferred Group. Cincy MLS
 - $219,9002 bd1 ba1.1k sqft3538 Banning Rd, Cincinnati, OH 45239For Sale
 MLS ID #1893834, Nick G Guetle, Cincinnati Boardwalk, Inc.. Cincy MLS
 - $269,9994 bd3 ba1.7k sqft3247 Dolomar Dr, Cincinnati, OH 45239For SaleMLS ID #1893574, Daisy Jimenez-Fabian, Fortune Vine Realty. Cincy MLS
- $209,9004 bd2 ba1.5k sqft8352 Lyness Dr, Cincinnati, OH 45239For SaleMLS ID #1890837, Julia Packer P Wesselkamper, Coldwell Banker Realty. Cincy MLS
- $235,0003 bd2 ba1.6k sqft5594 Sunnywoods Ln, Cincinnati, OH 45239For SaleMLS ID #1891167, Daniel Collins, Keller Williams Advisors. Cincy MLS
- $188,0003 bd2 ba1.1k sqft1929 De Armand Ave, Cincinnati, OH 45239For SaleMLS ID #1893958, TJ J Gausman, eXp Realty. Cincy MLS
- $232,5003 bd2 ba1.3k sqft6607 Betts Ave, Cincinnati, OH 45239For SaleMLS ID #1893661, Carol Dominguez, Keller Williams Advisors. Cincy MLS
- $215,0004 bd2 ba1.6k sqft9156 Trinidad Dr, Cincinnati, OH 45231For SaleMLS ID #1893410, Jacalyn J Pangallo, OwnerLand Realty, Inc.. Cincy MLS
- $249,9003 bd2 ba1.7k sqft9257 Neil Dr, Cincinnati, OH 45231For SaleMLS ID #1894127, Holly P. Little, Coldwell Banker Realty. Cincy MLS
- $214,9003 bd2 ba1k sqft8328 Coghill Ln, Cincinnati, OH 45239For SaleMLS ID #1890771, Mark J. Rankin, eXp Realty. Cincy MLS
- $200,0004 bd1 ba1.1k sqft8341 Pippin Rd, Cincinnati, OH 45239For SaleMLS ID #1880106, Nicole M Schwartz, eXp Realty. Cincy MLS
- $220,9003 bd2 ba1k sqft8777 Morningstar Ln, Cincinnati, OH 45231For SaleMLS ID #1883006, Shadia Kassem, Plum Tree Realty. Cincy MLS
- $259,9994 bd3 ba1.8k sqft2888 Mount Airy Ave, Cincinnati, OH 45239For SaleMLS ID #1892846, Robert R Smith, Coldwell Banker Realty. Cincy MLS
- $204,0003 bd2 ba1.5k sqft5682 Colerain Ave, Cincinnati, OH 45239For SaleMLS ID #1889523, Julia Wallner, ERA REAL Solutions Realty, LLC. Cincy MLS
- $225,0004 bd2 ba1.6k sqft9108 Orangewood Dr, Cincinnati, OH 45231For SaleMLS ID #1883509, Kammon Wilcoxson, Keller Williams Seven Hills Re. Cincy MLS
- $189,9003 bd3 ba1.7k sqft7761 Pippin Rd, Cincinnati, OH 45239For SaleMLS ID #1881466, Matthew Kalogeras, Trelora Realty, Inc. Cincy MLS
