Updated and move-in ready home ready for it's next owner! Seller offering a 1 year home warranty and seller concessions for rate buy down or help towards closing costs! Updates include, renovated kitchen with granite counter tops, remodeled bathroom, fresh paint throughout, new carpet throughout, deck painted, brand new refrigerator and stove. The finished basement has a recreation area, full bathroom, bedroom and kitchenette area making it easy for multi generational living. Conveniently located near Ronald Reagan highway, restaurants, shops and grocery stores. Back on the market at no fault to seller. Seller is motivated!
For sale
Price cut: $6K (10/13)
$239,000
1634 Centerridge Ave, Cincinnati, OH 45231
3beds
1,728sqft
Single Family Residence
Built in 1954
-- sqft lot
$239,200 Zestimate®
$138/sqft
$-- HOA
What's special
Fresh paint throughoutRemodeled bathroomDeck paintedNew carpet throughout
- 39 days
- 762
- 104
Zillow last checked:
Listing updated:
Listed by:
Aries A. Coleman 513-687-7667,
OwnerLand Realty, Inc. 513-896-1200
Source: Cincy MLS,MLS#: 1890559 Originating MLS: Cincinnati Area Multiple Listing Service
Facts & features
Interior
Bedrooms & bathrooms
- Bedrooms: 3
- Bathrooms: 2
- Full bathrooms: 2
Primary bedroom
- Features: Wall-to-Wall Carpet
- Level: First
- Area: 165
- Dimensions: 15 x 11
Bedroom 2
- Level: First
- Area: 110
- Dimensions: 11 x 10
Bedroom 3
- Level: First
- Area: 99
- Dimensions: 11 x 9
Bedroom 4
- Area: 0
- Dimensions: 0 x 0
Bedroom 5
- Area: 0
- Dimensions: 0 x 0
Primary bathroom
- Features: Tub w/Shower
Bathroom 1
- Features: Full
- Level: First
Bathroom 2
- Features: Full
- Level: Basement
Dining room
- Features: Wood Floor
- Level: First
- Area: 88
- Dimensions: 11 x 8
Family room
- Area: 0
- Dimensions: 0 x 0
Kitchen
- Features: Tile Floor, Kitchen Island
- Area: 88
- Dimensions: 11 x 8
Living room
- Features: Wood Floor
- Area: 216
- Dimensions: 18 x 12
Office
- Area: 0
- Dimensions: 0 x 0
Heating
- Forced Air
Cooling
- Central Air
Appliances
- Included: Microwave, Oven/Range, Dishwasher, Refrigerator, Gas Water Heater
Features
- Windows: Double Hung
- Basement: Full,Finished,Wall to Wall Carpet
Interior area
- Total structure area: 1,728
- Total interior livable area: 1,728 sqft
Property
Parking
- Total spaces: 1
- Parking features: Driveway
- Attached garage spaces: 1
- Has uncovered spaces: Yes
Features
- Stories: 1
- Fencing: Metal
- Has view: Yes
- View description: City
Lot
- Features: Less than .5 Acre
Details
- Parcel number: 5950001057600
- Zoning description: Residential
Construction
Type & style
- Home type: SingleFamily
- Architectural style: Ranch
- Property subtype: Single Family Residence
Materials
- Brick, Vinyl Siding
- Foundation: Concrete Perimeter
- Roof: Shingle
Condition
- New construction: No
- Year built: 1954
Utilities & green energy
- Gas: Natural
- Sewer: Public Sewer
- Water: Public
Community & HOA
HOA
- Has HOA: No
Location
- Region: Cincinnati
Financial & listing details
- Price per square foot: $138/sqft
- Tax assessed value: $177,060
- Annual tax amount: $3,214
- Date on market: 8/15/2026
- Listing terms: No Special Financing
Estimated market value
$239,200
$227,000 - $251,000
$1,646/mo
Price history
| Date | Event | Price |
|---|---|---|
| 10/13/2026 | Price change | $239,000-2.4%$138/sqft |
Source:  Cincy MLS #1890559 Report a problem | ||
| 9/16/2026 | Listed for sale | $245,000$142/sqft |
Source: Cincy MLS #1890559 Report a problem | ||
| 8/19/2026 | Pending sale | $245,000$142/sqft |
Source: Cincy MLS #1890559 Report a problem | ||
| 8/15/2026 | Listed for sale | $245,000+78.1%$142/sqft |
Source: Cincy MLS #1890559 Report a problem | ||
| 6/22/2026 | Sold | $137,600+10.2%$80/sqft |
Source: Public Record Report a problem | ||
| 1/25/2019 | Sold | $124,900$72/sqft |
Source: Cincy MLS #1605258 Report a problem | ||
| 12/18/2018 | Pending sale | $124,900$72/sqft |
Source: RE/MAX Preferred Group #1605258 Report a problem | ||
| 12/14/2018 | Listed for sale | $124,900+212.3%$72/sqft |
Source: RE/MAX Preferred Group #1605258 Report a problem | ||
| 8/25/2016 | Sold | $40,000$23/sqft |
Source: Public Record Report a problem | ||
Public tax history
| Year | Property taxes | Tax assessment |
|---|---|---|
| 2025 | $3,215 +2.6% | $61,971 |
| 2024 | $3,135 -0.9% | $61,971 |
| 2023 | $3,163 +1.2% | $61,971 +41.8% |
| 2022 | $3,126 +16.5% | $43,715 |
| 2021 | $2,684 | $43,715 |
| 2020 | $2,684 +59.8% | $43,715 +84.6% |
| 2019 | $1,679 +4.5% | $23,678 |
| 2018 | $1,607 | $23,678 |
| 2017 | $1,607 -12.5% | $23,678 -4.4% |
| 2016 | $1,836 +15.5% | $24,766 |
| 2015 | $1,590 +0.3% | $24,766 |
| 2014 | $1,585 -3% | $24,766 -6% |
| 2013 | $1,635 +9.3% | $26,345 |
| 2012 | $1,495 +1.7% | $26,345 |
| 2011 | $1,470 -11.3% | $26,345 -20.5% |
| 2010 | $1,658 +0.8% | $33,135 |
| 2009 | $1,645 +8.5% | $33,135 |
| 2008 | $1,516 +1.2% | $33,135 -2% |
| 2007 | $1,498 +9.2% | $33,810 |
| 2006 | $1,372 +0.2% | $33,810 |
| 2005 | $1,369 +19.4% | $33,810 +23.4% |
| 2003 | $1,147 -0.6% | $27,405 |
| 2002 | $1,154 +2.8% | $27,405 +9.7% |
| 2001 | $1,122 +3.4% | $24,990 |
| 2000 | $1,085 | $24,990 |
Find assessor info on the county website
Monthly payment
Est. payment
Payment breakdown
Explore the cost of this home by adjusting the details. Changes won't be saved.Climate risks
Neighborhood: North College Hill

Similar homes
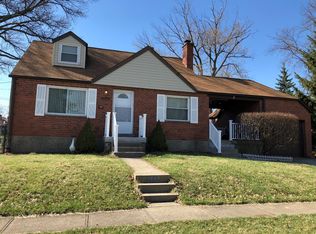
- $239,0004 bd3 ba1.7k sqft1623 Norcol Ln, Cincinnati, OH 45231For Sale

 MLS ID #1893232, Melissa Collins, Plum Tree Realty. Cincy MLS
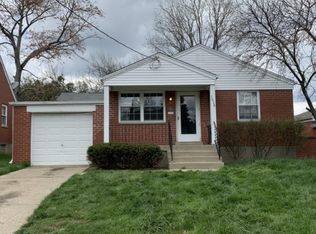
- $229,9003 bd2 ba1.2k sqft3494 Oakmeadow Ln, Cincinnati, OH 45239For Sale
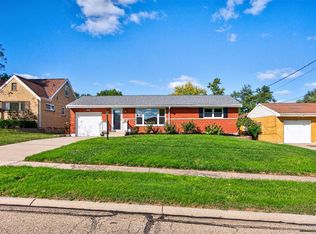 MLS ID #1897562, Cindy Bond, Huff Realty. Cincy MLS
- $245,0003 bd3 ba1.9k sqft2536 Bracebridge Dr, Cincinnati, OH 45231For Sale
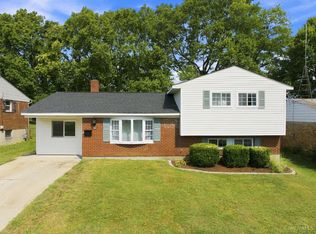 MLS ID #1893285, Anessa J. Messinger, Plum Tree Realty. Cincy MLS
- $299,9993 bd2 ba1.2k sqft2079 Arrowood Pl, Cincinnati, OH 45231For Sale
 MLS ID #1896312, Joy E. Diegmueller, Sibcy Cline, Inc.. Cincy MLS
- $225,0004 bd2 ba1.3k sqft2837 Sheldon Ave, Cincinnati, OH 45239For SaleMLS ID #1893413, Jillian Sprague, Plum Tree Realty. Cincy MLS
- $250,0004 bd3 ba1.8k sqft6784 Tarawa Dr, Cincinnati, OH 45224For SaleMLS ID #1892681, Brad Acree, Real of Ohio. Cincy MLS
- $285,0003 bd3 ba1.6k sqft1766 Miles Rd, Cincinnati, OH 45231For SaleMLS ID #1889417, Sarah Nare, The Six Realty, LLC. Cincy MLS
- $250,0003 bd3 ba2k sqft6136 Tahiti Dr, Cincinnati, OH 45224For SaleMLS ID #1893244, Jennifer E Waddell, Comey & Shepherd. Cincy MLS
- $240,0004 bd1 ba1.2k sqft3678 Paramount Ridge Ln, Cincinnati, OH 45247For SaleMLS ID #1896185, Andrew Bittner, Key Realty, LTD.. Cincy MLS
- $249,0003 bd1 ba1.3k sqft3753 Hermes Dr, Cincinnati, OH 45247For SaleMLS ID #1896480, Sarah Nare, The Six Realty, LLC. Cincy MLS
- $259,9994 bd3 ba1.8k sqft2888 Mount Airy Ave, Cincinnati, OH 45239For SaleMLS ID #1892846, Robert R Smith, Coldwell Banker Realty. Cincy MLS
- $260,0003 bd2 ba1.5k sqft2859 Kingman Dr, Cincinnati, OH 45251For SaleMLS ID #1891679, Ray Price Jr, Howard Hanna Real Estate Serv. Cincy MLS
- $265,9003 bd3 ba1.8k sqft3236 Lillwood Ln, Cincinnati, OH 45251For SaleMLS ID #1887413, Dickson J. Flores Maradiaga, Fortune Vine Realty. Cincy MLS
- $200,0002 bd2 ba1.8k sqft2740 Byrneside Dr, Cincinnati, OH 45239For SaleMLS ID #1896030, Maurie A. Hornsby, Keller Williams Advisors. Cincy MLS
- $249,9003 bd2 ba1k sqft11935 Mill Rd, Cincinnati, OH 45240For SaleMLS ID #1893879, Flor D McNally, Keller Williams Advisors. Cincy MLS
- $265,0003 bd2 ba1.5k sqft4389 Virginia Ave, Cincinnati, OH 45223For SaleMLS ID #1895616, Brad Acree, Real of Ohio. Cincy MLS
- $225,0003 bd3 ba1.8k sqft3914 Meyerfeld Ave, Cincinnati, OH 45211For SaleMLS ID #1897693, Amanda J Pertuset, Coldwell Banker Realty. Cincy MLS
- $229,9003 bd3 ba2.2k sqft8318 Marley St, Cincinnati, OH 45216For SaleMLS ID #1893808, Flor D McNally, Keller Williams Advisors. Cincy MLS
- $239,9003 bd3 ba1.5k sqft5681 Windview Dr, Cincinnati, OH 45248For SaleMLS ID #1896567, Ronald A Bisher, Coldwell Banker Realty. Cincy MLS
- $249,9003 bd2 ba1.7k sqft3091 Neisel Ave, Cincinnati, OH 45248For SaleMLS ID #1896553, Brice K Allen, Coldwell Banker Realty. Cincy MLS
