Welcome to this beautifully remodeled ranch that combines modern finishes with comfortable, functional living. From the moment you arrive, you'll notice the brand new concrete driveway and the attention to detail throughout the home. Inside, you'll find all new Laminate flooring flowing throughout the house, complemented by abundant natural light and recessed lighting that creates a bright, inviting atmosphere day and night. The stunning kitchen features brand-new cabinetry, updated plumbing fixtures, stainless steel appliances, and a clean, modern design that's perfect for both everyday living and entertaining. The home offers three beautifully updated bathrooms with stylish finishes and contemporary fixtures. Downstairs, the fully finished basement provides exceptional additional living space-ideal for a family room, home office, gym, recreation area, or guest suite. With thoughtful upgrades throughout, modern finishes, and move in ready convenience, this home is ready for you!
Pending
Price cut: $5K (7/30)
$294,000
3236 Lillwood Ln, Cincinnati, OH 45251
3beds
1,853sqft
:
Get pre-qualified$2,165/mo
Single Family Residence
Built in 1960
8,799 Square Feet Lot
$291,800 Zestimate®
$159/sqft
$-- HOA
What's special
Contemporary fixturesFully finished basementExceptional additional living spaceStunning kitchenRecessed lightingStainless steel appliancesClean modern design
- 15 days |
- 655 |
- 55 |
Likely to sell faster than
Zillow last checked:
Listing updated:
Listed by:
Dickson Flores Maradiaga 513-580-7256,
Fortune Vine Realty 513-855-8444
Source: Cincy MLS,MLS#: 1887413 Originating MLS: Cincinnati Area Multiple Listing Service
Originating MLS: Cincinnati Area Multiple Listing Service
Facts & features
Interior
Bedrooms & bathrooms
- Bedrooms: 3
- Bathrooms: 3
- Full bathrooms: 3
Primary bedroom
- Features: Bath Adjoins, Window Treatment, Other
- Level: First
- Area: 0
- Dimensions: 0 x 0
Bedroom 2
- Level: First
- Area: 0
- Dimensions: 0 x 0
Bedroom 3
- Level: First
- Area: 0
- Dimensions: 0 x 0
Bedroom 4
- Area: 0
- Dimensions: 0 x 0
Bedroom 5
- Area: 0
- Dimensions: 0 x 0
Primary bathroom
- Features: Shower, Tile Floor, Other
Bathroom 1
- Features: Full
- Level: First
Bathroom 2
- Features: Full
- Level: First
Bathroom 3
- Features: Full
- Level: Basement
Dining room
- Features: Laminate Floor, Chandelier, Walkout
- Level: First
- Area: 0
- Dimensions: 0 x 0
Family room
- Area: 0
- Dimensions: 0 x 0
Kitchen
- Features: Quartz Counters, Solid Surface Ctr, Laminate Floor, Other
- Area: 0
- Dimensions: 0 x 0
Living room
- Features: Walkout, Laminate Floor
- Area: 0
- Dimensions: 0 x 0
Office
- Area: 0
- Dimensions: 0 x 0
Heating
- Forced Air, Gas, Heat Pump
Cooling
- Central Air
Appliances
- Included: Electric Water Heater
Features
- Windows: Vinyl
- Basement: Full,Finished,Laminate Floor
- Number of fireplaces: 1
- Fireplace features: Wood Burning
Interior area
- Total structure area: 1,853
- Total interior livable area: 1,853 sqft
Property
Parking
- Total spaces: 1
- Parking features: Concrete, Driveway
- Garage spaces: 1
- Has uncovered spaces: Yes
Features
- Levels: One
- Stories: 1
Lot
- Size: 8,799 Square Feet
Details
- Parcel number: 5100104004200
- Zoning description: Residential
Construction
Type & style
- Home type: SingleFamily
- Architectural style: Ranch
- Property subtype: Single Family Residence
Materials
- Brick, Vinyl Siding
- Foundation: Concrete Perimeter
- Roof: Shingle
Condition
- New construction: No
- Year built: 1960
Utilities & green energy
- Gas: Natural
- Sewer: Public Sewer
- Water: Public
Community & HOA
HOA
- Has HOA: No
Location
- Region: Cincinnati
Financial & listing details
- Price per square foot: $159/sqft
- Annual tax amount: $3,082
- Date on market: 7/19/2026
- Listing terms: No Special Financing
Estimated market value
$291,800
$277,000 - $306,000
$2,381/mo
Price history
| Date | Event | Price |
|---|---|---|
| 7/31/2026 | Pending sale | $294,000$159/sqft |
Source:  Cincy MLS #1887413 Report a problem Cincy MLS #1887413 Report a problem | ||
| 7/30/2026 | Price change | $294,000-1.7%$159/sqft |
Source: Cincy MLS #1887413 Report a problem | ||
| 7/20/2026 | Listed for sale | $299,000+107.6%$161/sqft |
Source: Cincy MLS #1887413 Report a problem | ||
| 3/6/2026 | Sold | $144,000$78/sqft |
Source: Public Record Report a problem | ||
Public tax history
| Year | Property taxes | Tax assessment |
|---|---|---|
| 2024 | $2,868 -1.9% | $63,494 |
| 2023 | $2,924 +43.5% | $63,494 +60.5% |
| 2022 | $2,038 -22.3% | $39,554 |
| 2021 | $2,622 | $39,554 |
| 2020 | $2,622 +28.8% | $39,554 +24% |
| 2019 | $2,036 +5.4% | $31,899 |
| 2018 | $1,931 | $31,899 0% |
| 2017 | $1,931 -2.2% | $31,900 0% |
| 2016 | $1,974 | $31,906 |
| 2015 | $1,974 -0.2% | $31,906 |
| 2014 | $1,978 -0.1% | $31,906 -5% |
| 2013 | $1,981 -0.2% | $33,583 |
| 2012 | $1,984 +10.5% | $33,583 |
| 2011 | $1,796 -8.6% | $33,583 -13.4% |
| 2010 | $1,966 +5.4% | $38,774 |
| 2009 | $1,864 +2.3% | $38,774 |
| 2008 | $1,822 +4.8% | $38,774 -1% |
| 2007 | $1,738 +11.4% | $39,165 |
| 2006 | $1,560 -0.1% | $39,165 |
| 2005 | $1,562 +7.5% | $39,165 +19.2% |
| 2003 | $1,454 -0.7% | $32,865 |
| 2002 | $1,464 +3.3% | $32,865 +6.7% |
| 2001 | $1,417 +3.3% | $30,800 |
| 2000 | $1,371 | $30,800 |
Find assessor info on the county website
Monthly payment
Est. payment
Payment breakdown
Explore the cost of this home by adjusting the details. Changes won't be saved.Climate risks
Neighborhood: Northbrook
Nearby schools
GreatSchools rating
- 6/10Colerain Elementary SchoolGrades: K-5Distance: 1.2 mi
- 6/10Colerain Middle SchoolGrades: 6-8Distance: 1.5 mi
- 5/10Colerain High SchoolGrades: 9-12Distance: 1.1 mi
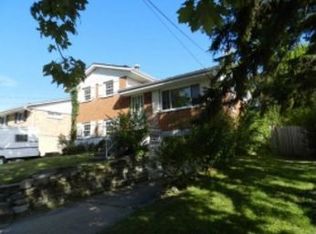
- $207,5003 bd1 ba1.3k sqft3240 Lillwood Ln, Cincinnati, OH 45251Off Market
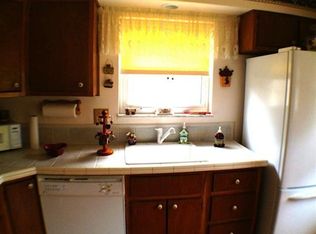
- $186,4003 bd1 ba1k sqft3230 Lillwood Ln, Cincinnati, OH 45251Off Market
- $205,3003 bd1 ba1.4k sqft3246 Lillwood Ln, Cincinnati, OH 45251Off Market
- $250,7003 bd3 ba1.3k sqft3224 Lillwood Ln, Cincinnati, OH 45251Off Market

- $204,4003 bd2 ba1.3k sqft3252 Lillwood Ln, Cincinnati, OH 45251Off Market
- $234,8003 bd2 ba1.4k sqft3218 Lillwood Ln, Cincinnati, OH 45251Off Market
- $228,0003 bd1 ba1.4k sqft3243 Lillwood Ln, Cincinnati, OH 45251Off Market
- $192,8003 bd1 ba1k sqft3239 Lillwood Ln, Cincinnati, OH 45251Off Market
A local agent can set up tours, give advice and negotiate with sellers.
A local lender can help you make sure your offer is ready when you are.
Similar homes
- $290,0003 bd3 ba2k sqft3355 Bauerwoods Dr, Cincinnati, OH 45251For Sale

 MLS ID #1885697, Keith T Taylor, Comey & Shepherd. Cincy MLS
 - $259,9993 bd2 ba1.5k sqft10264 Snowflake Ln, Cincinnati, OH 45251For Sale
 MLS ID #1889079, Joshua Grace, Huff Realty. Cincy MLS
 - $--3 bd1 ba950 sqft10028 Dunraven Dr, Cincinnati, OH 45251Auction
 ServiceLink Auction
 - $297,8004 bd3 ba1.7k sqft9361 Ranchill Dr, Cincinnati, OH 45231For Sale
 MLS ID #1887333, Scott A. Marvin, Team Results Realty. Cincy MLS
 - $215,0003 bd1 ba1.5k sqft9161 Trelawney Ct, Cincinnati, OH 45251For SaleMLS ID #1888370, Gregory M Sharma, Comey & Shepherd. Cincy MLS
- $174,9003 bd3 ba1.5k sqft9464 Haddington Ct, Cincinnati, OH 45251For SaleMLS ID #1889036, Brian L. Thomas, Coldwell Banker Heritage. Cincy MLS
- $399,0003 bd2 ba1.1k sqft8993 Pippin Rd, Cincinnati, OH 45251For SaleMLS ID #1889187, Steven Koleno, Beycome Brokerage Realty LLC. Cincy MLS
- $274,9003 bd3 ba1.6k sqft9873 Greenriver Dr, Cincinnati, OH 45231For SaleMLS ID #1887006, Joseph E. Mills, Coldwell Banker Heritage. Cincy MLS
- $229,9003 bd1 ba1.3k sqft9439 Loralinda Dr, Cincinnati, OH 45251For SaleMLS ID #1884958, Jim Schack, RE/MAX Victory + Affiliates. Cincy MLS
- $315,0003 bd2 ba1.4k sqft10319 Fay Ln, Cincinnati, OH 45251For SaleMLS ID #1888190, Chau Phung, OwnerLand Realty, Inc.. Cincy MLS
- $155,0003 bd2 ba1.1k sqft3452 Amberway Ct, Cincinnati, OH 45251For SaleMLS ID #1888938, Gregory M Sharma, Comey & Shepherd. Cincy MLS
- $--3 bd2 ba1.7k sqft6970 Newbridge Dr, Cincinnati, OH 45239AuctionAuction.com 2
- $--3 bd1 ba1.3k sqft2520 Springdale Rd, Cincinnati, OH 45231AuctionAuction.com 2
- $299,0003 bd2 ba1.5k sqft2220 Miles Rd, Cincinnati, OH 45231For SaleMLS ID #1879647, Tyler A. Smith, RE/MAX United Associates. Cincy MLS
- $259,9003 bd2 ba1.2k sqft6760 Golfway Dr, Cincinnati, OH 45239For SaleMLS ID #1889053, Sarah McGuire, eXp Realty. Cincy MLS
- $215,0003 bd3 ba1.5k sqft9531 Haddington Ct, Cincinnati, OH 45251For SaleMLS ID #1880479, Frank V Milillo III, Howard Hanna Real Estate Serv. Cincy MLS
- $207,0003 bd2 ba1k sqft10012 Crusader Dr, Cincinnati, OH 45251For SaleBHHS broker feed
- $265,0003 bd3 ba1.6k sqft1446 Biloxi Dr, Cincinnati, OH 45231For SaleMLS ID #1887053, Nancy M Smith, Keller Williams Pinnacle Group. Cincy MLS
- $245,0003 bd1 ba1.1k sqft3120 Banning Rd, Cincinnati, OH 45239For SaleMLS ID #1888929, Michelle C Brubacher, Howard Hanna Real Estate Serv. Cincy MLS
- $264,9004 bd3 ba1.7k sqft7408 Maple Ave, Cincinnati, OH 45231For SaleMLS ID #1888847, Nicholas Valin, Comey & Shepherd. Cincy MLS
