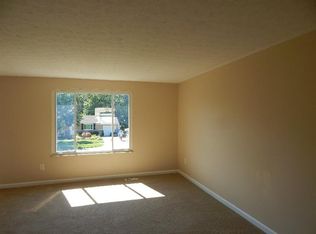
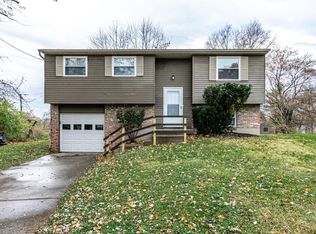
Welcome home! This Colerain Township home is ready for its new owner! Many updates only a few years ago (2020) including laminate floors, fresh paint, kitchen cabinets, and more! Finished basement area plus a deck for entertaining! Close to shopping, dining, and entertainment. Come see this gem today!
Pending
Price cut: $10K (8/18)
$249,999
10264 Snowflake Ln, Cincinnati, OH 45251
3beds
1,548sqft
Single Family Residence
Built in 1977
8,363 Square Feet Lot
$-- Zestimate®
$161/sqft
$-- HOA
What's special
Finished basement areaDeck for entertainingFresh paintLaminate floors
- 55 days
- 26
- 1
Zillow last checked:
Listing updated:
Listed by:
Joshua Grace 513-304-2416,
Huff Realty 513-574-2300
Source: Cincy MLS,MLS#: 1889079 Originating MLS: Cincinnati Area Multiple Listing Service
Originating MLS: Cincinnati Area Multiple Listing Service
Facts & features
Interior
Bedrooms & bathrooms
- Bedrooms: 3
- Bathrooms: 2
- Full bathrooms: 2
Primary bedroom
- Level: First
- Area: 132
- Dimensions: 12 x 11
Bedroom 2
- Level: First
- Area: 100
- Dimensions: 10 x 10
Bedroom 3
- Level: First
- Area: 96
- Dimensions: 12 x 8
Bedroom 4
- Area: 0
- Dimensions: 0 x 0
Bedroom 5
- Area: 0
- Dimensions: 0 x 0
Primary bathroom
- Features: Shower
Bathroom 1
- Features: Full
- Level: First
Bathroom 2
- Features: Full
- Level: Second
Dining room
- Level: First
- Area: 100
- Dimensions: 10 x 10
Family room
- Area: 0
- Dimensions: 0 x 0
Kitchen
- Features: Eat-in Kitchen, Wood Cabinets, Laminate Floor
- Area: 80
- Dimensions: 10 x 8
Living room
- Area: 150
- Dimensions: 15 x 10
Office
- Area: 0
- Dimensions: 0 x 0
Heating
- Forced Air, Hot Water
Cooling
- Ceiling Fan(s), Central Air
Appliances
- Included: Dishwasher, Dryer, Microwave, Oven/Range, Refrigerator, Washer, Electric Water Heater
Features
- Windows: Aluminum Frames, Double Hung
- Basement: Full,Finished
Interior area
- Total structure area: 1,548
- Total interior livable area: 1,548 sqft
Property
Parking
- Total spaces: 1
- Parking features: Driveway
- Garage spaces: 1
- Has uncovered spaces: Yes
Lot
- Size: 8,363 Square Feet
- Dimensions: 61.29 x 142.86
Details
- Parcel number: 5100042027600
- Zoning description: Residential
- Other equipment: Sump Pump
Construction
Type & style
- Home type: SingleFamily
- Architectural style: Other
- Property subtype: Single Family Residence
Materials
- Vinyl Siding, Wood Siding
- Foundation: Concrete Perimeter
- Roof: Shingle
Condition
- New construction: No
- Year built: 1977
Utilities & green energy
- Gas: Natural
- Sewer: Public Sewer
- Water: Public
Community & HOA
HOA
- Has HOA: No
Location
- Region: Cincinnati
Financial & listing details
- Price per square foot: $161/sqft
- Tax assessed value: $260
- Annual tax amount: $3,204
- Date on market: 8/1/2026
- Listing terms: No Special Financing
Estimated market value
Not available
Estimated sales range
Not available
Not available
Price history
| Date | Event | Price |
|---|---|---|
| 9/10/2026 | Pending sale | $249,999$161/sqft |
Source:  Cincy MLS #1889079 Report a problem Cincy MLS #1889079 Report a problem | ||
| 8/18/2026 | Price change | $249,999-3.8%$161/sqft |
Source: Cincy MLS #1889079 Report a problem | ||
| 8/1/2026 | Listed for sale | $259,999+52%$168/sqft |
Source: Cincy MLS #1889079 Report a problem | ||
| 6/11/2020 | Sold | $171,000-2.2%$110/sqft |
Source: Cincy MLS #1657965 Report a problem | ||
| 5/11/2020 | Pending sale | $174,900$113/sqft |
Source: Sibcy Cline Realtors #1657965 Report a problem | ||
| 4/14/2020 | Listed for sale | $174,900+69.8%$113/sqft |
Source: Sibcy Cline Realtors #1657965 Report a problem | ||
| 3/21/2003 | Sold | $103,000$67/sqft |
Source: Cincy MLS #821754 Report a problem | ||
Public tax history
| Year | Property taxes | Tax assessment |
|---|---|---|
| 2025 | $3,205 +6.5% | $59,850 |
| 2024 | $3,009 -1% | $59,850 |
| 2023 | $3,040 +19% | -- |
| 2022 | $2,555 -1.8% | $36,470 |
| 2021 | $2,601 | $36,470 |
| 2020 | $2,601 +7.4% | $36,470 +18% |
| 2019 | $2,422 +4% | $30,905 |
| 2018 | $2,328 | $30,905 |
| 2017 | $2,328 +3% | $30,905 +4.3% |
| 2016 | $2,261 | $29,617 |
| 2015 | $2,261 +0.7% | $29,617 |
| 2014 | $2,245 -4.3% | $29,617 -8% |
| 2013 | $2,345 +0.9% | $32,193 |
| 2012 | $2,323 +1.4% | $32,193 |
| 2011 | $2,292 -0.9% | $32,193 -9.8% |
| 2010 | $2,312 +3.1% | $35,690 |
| 2009 | $2,244 +1.6% | $35,690 |
| 2008 | $2,209 +2% | $35,690 -1% |
| 2007 | $2,166 +12.5% | $36,050 |
| 2006 | $1,924 -0.2% | $36,050 |
| 2005 | $1,928 -2.5% | $36,050 +2.3% |
| 2003 | $1,977 +10.8% | $35,245 |
| 2002 | $1,785 +2.9% | $35,245 +7.7% |
| 2001 | $1,735 +3% | $32,725 |
| 2000 | $1,684 | $32,725 |
Find assessor info on the county website
Monthly payment
Est. payment
Payment breakdown
Explore the cost of this home by adjusting the details. Changes won't be saved.Climate risks
Neighborhood: 45251
Similar homes
- $260,0003 bd2 ba1.5k sqft2859 Kingman Dr, Cincinnati, OH 45251For Sale

 MLS ID #1891679, Ray Price Jr, Howard Hanna Real Estate Serv. Cincy MLS
 - $--4 bd3 ba1.8k sqft4357 Hubble Rd, Cincinnati, OH 45247AuctionAuction.com 2
- $250,0003 bd3 ba1.5k sqft3418 Grovewood Dr, Cincinnati, OH 45251For Sale
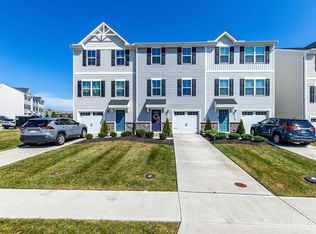 MLS ID #1892652, Kara L. Whitesell, Keller Williams Advisors. Cincy MLS
 - $215,0003 bd3 ba1.6k sqft10753 Valiant Dr, Cincinnati, OH 45231For Sale
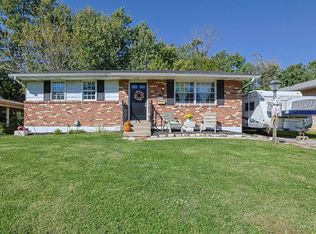 MLS ID #1896724, Jeffrey E Schupp, Sibcy Cline, Inc.. Cincy MLS
 - $249,0003 bd1 ba1.3k sqft3753 Hermes Dr, Cincinnati, OH 45247For SaleMLS ID #1896480, Sarah Nare, The Six Realty, LLC. Cincy MLS
- $275,0003 bd2 ba1.6k sqft1711 John Gray Rd, Cincinnati, OH 45240For SaleMLS ID #1896061, Jeanne M DeBord, Keller Williams Advisors. Cincy MLS
- $285,0003 bd3 ba1.6k sqft1766 Miles Rd, Cincinnati, OH 45231For SaleMLS ID #1889417, Sarah Nare, The Six Realty, LLC. Cincy MLS
- $244,0003 bd2 ba1.5k sqft185 Ireland Ave, Cincinnati, OH 45218For SaleMLS ID #1891937, Tamra J Berry, Comey & Shepherd. Cincy MLS
- $285,0003 bd3 ba1.5k sqft1946 Edgewater Dr, Cincinnati, OH 45240For SaleMLS ID #1896593, Adrienne N Shipman, Keller Williams Seven Hills Re. Cincy MLS
- $255,8903 bd3 ba1k sqft2536 Sudbury Dr, Cincinnati, OH 45231For SaleMLS ID #1886979, Purna Rai, OwnerLand Realty, Inc.. Cincy MLS
- $240,0004 bd1 ba1.2k sqft3678 Paramount Ridge Ln, Cincinnati, OH 45247For SaleMLS ID #1896185, Andrew Bittner, Key Realty, LTD.. Cincy MLS
- $250,0004 bd3 ba1.8k sqft6784 Tarawa Dr, Cincinnati, OH 45224For SaleMLS ID #1892681, Brad Acree, Real of Ohio. Cincy MLS
- $274,9003 bd2 ba2k sqft3755 Richard Dr, Hamilton, OH 45015For SaleMLS ID #1895839, Jennifer Kates, RE/MAX Preferred Group. Cincy MLS
- $307,5003 bd2 ba1.3k sqft674 Shady Ln, Fairfield, OH 45014For SaleMLS ID #1897967, Elisa R. Ibold, Hoeting, REALTORS. Cincy MLS
- $151,9003 bd2 ba1.4k sqft3394 Amberway Ct, Cincinnati, OH 45251For SaleMLS ID #1892297, Leigh Breen, Coldwell Banker Realty. Cincy MLS
- $250,0003 bd3 ba2k sqft6136 Tahiti Dr, Cincinnati, OH 45224For SaleMLS ID #1893244, Jennifer E Waddell, Comey & Shepherd. Cincy MLS
- $225,0003 bd1 ba1.1k sqft8407 Jackies Dr, Cincinnati, OH 45239For SaleMLS ID #1892458, Kimberly K Ballinger, RE/MAX Preferred Group. Cincy MLS
- $295,0003 bd2 ba1.3k sqft5978 Ricky Dr, Fairfield, OH 45014For SaleMLS ID #1890975, Heather R Garland, Plum Tree Realty. Cincy MLS
- $259,9994 bd3 ba1.8k sqft2888 Mount Airy Ave, Cincinnati, OH 45239For SaleMLS ID #1892846, Robert R Smith, Coldwell Banker Realty. Cincy MLS
- $295,0004 bd3 ba2k sqft1727 John Gray Rd, Cincinnati, OH 45240For SaleMLS ID #1891585, Myrkol L. Bolden, Keller Williams Pinnacle Group. Cincy MLS
