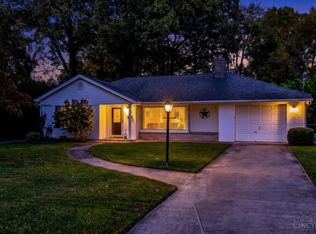
Inviting Cape Cod with over 2,000 sq. ft. of living space, New flooring & fresh paint throughout. The spacious kitchen flows into a bright morning room/dining area with cathedral ceilings, offering a welcoming setting for everyday meals & gatherings. A skylight fills the main bathroom with natural light adding an open luxurious feel. Downstairs, the finished lower level features a family room anchored by a gorgeous brick fireplace, along with a full bathroom and laundry area. The attached oversized 2-car garage has a workshop area with room for projects and storage! Enjoy the large, fenced-in backyard, complete with a storage shed. All appliances present are included while a newer high-efficiency HVAC system and water heater add everyday comfort. Conveniently located, this turnkey property is ready for you to move right in and make it your own. Don't miss your chance to own this Lindenwald gem!
For sale
$274,900
3755 Richard Dr, Hamilton, OH 45015
3beds
2,014sqft
Single Family Residence
Built in 1952
0.28 Acres Lot
$-- Zestimate®
$136/sqft
$-- HOA
What's special
- 5 days
- 481
- 58
Likely to sell faster than
Zillow last checked:
Listing updated:
Listed by:
Jennifer Kates 484-838-4200,
RE/MAX Preferred Group 513-874-8373
Source: Cincy MLS,MLS#: 1895839 Originating MLS: Cincinnati Area Multiple Listing Service
Facts & features
Interior
Bedrooms & bathrooms
- Bedrooms: 3
- Bathrooms: 2
- Full bathrooms: 2
Primary bedroom
- Features: Dressing Area, Wall-to-Wall Carpet, Window Treatments
- Level: Second
- Area: 256
- Dimensions: 16 x 16
Bedroom 2
- Level: First
- Area: 144
- Dimensions: 12 x 12
Bedroom 3
- Level: First
- Area: 90
- Dimensions: 9 x 10
Bedroom 4
- Area: 0
- Dimensions: 0 x 0
Bedroom 5
- Area: 0
- Dimensions: 0 x 0
Primary bathroom
- Features: Shower, Skylight(s), Tile Floor, Tub w/Shower
Bathroom 1
- Features: Full
- Level: First
Bathroom 2
- Features: Full
- Level: Basement
Dining room
- Features: Vinyl Floor, Walkout, LVF Luxury Vinyl Floor, Wood Floor
- Level: First
- Area: 240
- Dimensions: 16 x 15
Family room
- Features: Fireplace, Wall-to-Wall Carpet
- Area: 644
- Dimensions: 28 x 23
Kitchen
- Features: Counter Bar, Tile Floor, Wood Cabinets
- Area: 180
- Dimensions: 15 x 12
Living room
- Area: 204
- Dimensions: 17 x 12
Office
- Features: Built-ins/Bookcases, Wall-to-Wall Carpet
- Level: Second
- Area: 154
- Dimensions: 14 x 11
Heating
- Forced Air, Gas
Cooling
- Ceiling Fan(s), Central Air
Appliances
- Included: Oven/Range, Dishwasher, Refrigerator, Dryer, Gas Water Heater
Features
- Cathedral Ceiling(s), Vaulted Ceiling(s)
- Doors: French Doors
- Windows: Insulated Windows, Storm Window(s), Skylight(s)
- Basement: Full,Finished,Wall to Wall Carpet
- Number of fireplaces: 1
- Fireplace features: Brick, Basement, Family Room
Interior area
- Total structure area: 2,014
- Total interior livable area: 2,014 sqft
Video & virtual tour
Property
Parking
- Total spaces: 2
- Parking features: On Street, Driveway
- Attached garage spaces: 2
- Has uncovered spaces: Yes
Features
- Levels: Two
- Stories: 2
Lot
- Size: 0.28 Acres
Details
- Parcel number: P6462013000223
Construction
Type & style
- Home type: SingleFamily
- Architectural style: Cape Cod
- Property subtype: Single Family Residence
Materials
- Brick, Vinyl Siding
- Foundation: Concrete Perimeter
- Roof: Shingle
Condition
- New construction: No
- Year built: 1952
Utilities & green energy
- Gas: Natural
- Sewer: Public Sewer
- Water: Public
Community & HOA
HOA
- Has HOA: No
Location
- Region: Hamilton
Financial & listing details
- Price per square foot: $136/sqft
- Tax assessed value: $74
- Annual tax amount: $3,194
- Date on market: 10/14/2026
- Listing terms: No Special Financing
Estimated market value
Not available
Estimated sales range
Not available
Not available
Price history
| Date | Event | Price |
|---|---|---|
| 10/14/2026 | Listed for sale | $274,900+9.1%$136/sqft |
Source:  Cincy MLS #1895839 Report a problem | ||
| 3/18/2025 | Sold | $252,000+0.8%$125/sqft |
Source: Cincy MLS #1828084 Report a problem | ||
| 2/19/2025 | Pending sale | $249,900$124/sqft |
Source: Cincy MLS #1828084 Report a problem | ||
| 2/18/2025 | Listed for sale | $249,900$124/sqft |
Source: Cincy MLS #1828084 Report a problem | ||
| 1/14/2025 | Pending sale | $249,900$124/sqft |
Source: Cincy MLS #1828084 Report a problem | ||
| 1/11/2025 | Listed for sale | $249,900+8.7%$124/sqft |
Source: Cincy MLS #1828084 Report a problem | ||
| 4/15/2024 | Sold | $230,000+55%$114/sqft |
Source: Public Record Report a problem | ||
| 6/19/2019 | Sold | $148,400+2.4%$74/sqft |
Source: Cincy MLS #1621886 Report a problem | ||
| 5/14/2019 | Pending sale | $144,900$72/sqft |
Source: Star One Real Estate, Inc. #1621886 Report a problem | ||
| 5/13/2019 | Listed for sale | $144,900+19.8%$72/sqft |
Source: Star One Real Estate, Inc. #1621886 Report a problem | ||
| 4/28/2016 | Sold | $121,000-3.1%$60/sqft |
Source: Cincy MLS #1487149 Report a problem | ||
| 3/28/2016 | Listed for sale | $124,900+119.1%$62/sqft |
Source: BHHS Professional Realty #1487149 Report a problem | ||
| 1/29/2016 | Listing removed | $57,000$28/sqft |
Source: Plum Tree Realty #1473653 Report a problem | ||
| 1/27/2016 | Pending sale | $57,000$28/sqft |
Source: Plum Tree Realty #1473653 Report a problem | ||
| 1/13/2016 | Price change | $57,000-10.9%$28/sqft |
Source: Plum Tree Realty #1473653 Report a problem | ||
| 1/7/2016 | Listed for sale | $64,000$32/sqft |
Source: Plum Tree Realty #1473653 Report a problem | ||
| 12/30/2015 | Pending sale | $64,000$32/sqft |
Source: Plum Tree Realty #1473653 Report a problem | ||
| 12/7/2015 | Listed for sale | $64,000+6.7%$32/sqft |
Source: Plum Tree Realty #1473653 Report a problem | ||
| 11/30/2015 | Sold | $60,000-14.2%$30/sqft |
Source: Public Record Report a problem | ||
| 11/18/2015 | Listed for sale | $69,900-41.3%$35/sqft |
Source: Plum Tree Realty #1473653 Report a problem | ||
| 10/9/2015 | Listing removed | -- |
Source: Auction.com Report a problem | ||
| 9/15/2015 | Listed for sale | -- |
Source: Auction.com Report a problem | ||
| 8/1/2005 | Sold | $119,000+24%$59/sqft |
Source: Public Record Report a problem | ||
| 4/30/1999 | Sold | $96,000$48/sqft |
Source: Public Record Report a problem | ||
Public tax history
| Year | Property taxes | Tax assessment |
|---|---|---|
| 2025 | $3,195 +9.2% | $74,920 +8.6% |
| 2024 | $2,925 +0.9% | $69,010 |
| 2023 | $2,899 +15.6% | $69,010 +36.7% |
| 2022 | $2,507 +13.3% | $50,490 +3.3% |
| 2021 | $2,213 -4% | $48,870 |
| 2020 | $2,306 +53.5% | $48,870 +21.5% |
| 2019 | $1,502 +2.7% | $40,230 |
| 2018 | $1,463 +77.6% | $40,230 |
| 2017 | $824 -50.7% | $40,230 +32.2% |
| 2016 | $1,671 +12.3% | $30,430 |
| 2015 | $1,489 -17.1% | $30,430 |
| 2014 | $1,796 | $30,430 -12.9% |
| 2013 | $1,796 +12.9% | $34,930 |
| 2012 | $1,591 | $34,930 +6.9% |
| 2011 | $1,591 -3.1% | $32,684 -6.7% |
| 2010 | $1,642 +2.1% | $35,025 |
| 2009 | $1,608 -2.4% | $35,025 -5.6% |
| 2008 | $1,647 +4% | $37,108 -0.3% |
| 2007 | $1,585 -1.1% | $37,213 |
| 2006 | $1,602 +16.2% | $37,213 |
| 2005 | $1,378 +15.3% | $37,213 +15% |
| 2004 | $1,196 +1.5% | $32,365 |
| 2003 | $1,179 +2.9% | $32,365 |
| 2002 | $1,145 +17.5% | $32,365 +16% |
| 2001 | $974 +1.1% | $27,906 |
| 2000 | $964 | $27,906 |
Find assessor info on the county website
Monthly payment
Est. payment
Payment breakdown
Explore the cost of this home by adjusting the details. Changes won't be saved.Climate risks
Neighborhood: 45015

Similar homes
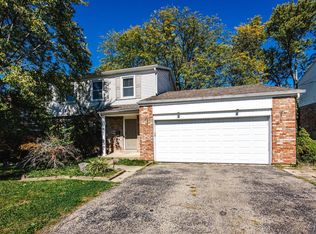
- $307,5003 bd2 ba1.3k sqft674 Shady Ln, Fairfield, OH 45014For Sale
 MLS ID #1897967, Elisa R. Ibold, Hoeting, REALTORS. Cincy MLS
- $275,0003 bd2 ba1.6k sqft1711 John Gray Rd, Cincinnati, OH 45240For Sale
 MLS ID #1896061, Jeanne M DeBord, Keller Williams Advisors. Cincy MLS
- $285,0003 bd3 ba1.5k sqft1946 Edgewater Dr, Cincinnati, OH 45240For Sale
 MLS ID #1896593, Adrienne N Shipman, Keller Williams Seven Hills Re. Cincy MLS
- $249,9003 bd2 ba1.7k sqft197 Millville Ave, Hamilton, OH 45013For Sale
 MLS ID #1889145, William E. Gabbard, Howard Hanna Real Estate Serv. Cincy MLS
- $215,0003 bd2 ba1.2k sqft366 Wayne Ave, Hamilton, OH 45013For SaleMLS ID #1897306, Kevin W. Duffy, Comey & Shepherd. Cincy MLS
- $279,9003 bd2 ba2.1k sqft4760 Boomer Rd, Cincinnati, OH 45247For SaleMLS ID #1896132, Daniel A Kaiser, Coldwell Banker Realty. Cincy MLS
- $295,0004 bd3 ba2k sqft1727 John Gray Rd, Cincinnati, OH 45240For SaleMLS ID #1891585, Myrkol L. Bolden, Keller Williams Pinnacle Group. Cincy MLS
- $369,0003 bd3 ba1.7k sqft5289 Charlene Ave, Fairfield, OH 45014For SaleMLS ID #1895175, Jackson Brosier, NavX Realty, LLC. Cincy MLS
- $269,9003 bd2 ba1.3k sqft3701 Susanna Dr, Cincinnati, OH 45251For Sale
 MLS ID #968952, Tonya Blankenship, Kenship Real Estate Services. DABR MLS
- $285,0003 bd3 ba1.6k sqft1766 Miles Rd, Cincinnati, OH 45231For SaleMLS ID #1889417, Sarah Nare, The Six Realty, LLC. Cincy MLS
- $348,9004 bd3 ba2k sqft277 Symmes Rd, Fairfield, OH 45014For SaleMLS ID #1890703, Dan Weber, Plum Tree Realty. Cincy MLS
- $279,0003 bd1 ba1.5k sqft857 Galaxy Ct, Cincinnati, OH 45224For SaleMLS ID #1891725, Lanxi J. Song, Blue Star Trading LLC. Cincy MLS
- $255,8903 bd3 ba1k sqft2536 Sudbury Dr, Cincinnati, OH 45231For SaleMLS ID #1886979, Purna Rai, OwnerLand Realty, Inc.. Cincy MLS
- $308,0003 bd1 ba1.7k sqft315 S Mill St, Seven Mile, OH 45062For SaleMLS ID #1889972, Alyson L. Reed, Coldwell Banker Heritage. Cincy MLS
- $260,0003 bd2 ba1.5k sqft2859 Kingman Dr, Cincinnati, OH 45251For SaleMLS ID #1891679, Ray Price Jr, Howard Hanna Real Estate Serv. Cincy MLS
- $324,9004 bd3 ba2.1k sqft1815 NW Washington Blvd, Hamilton, OH 45013For SaleMLS ID #1887737, Amy L. Markowski, Real of Ohio. Cincy MLS
- $279,9003 bd3 ba1.5k sqft939 Venetian Ter, Cincinnati, OH 45224For SaleMLS ID #1894462, Jonathan Minerick, homecoin.com. Cincy MLS
- $240,0004 bd1 ba1.2k sqft5441 Childs Ave, Cincinnati, OH 45248For SaleMLS ID #971412, Brandon Williams, Red 1 Realty. DABR MLS
- $315,0005 bd3 ba2.2k sqft1769 Acreview Dr, Cincinnati, OH 45240For SaleMLS ID #1892759, Dana Smith, Coldwell Banker Realty. Cincy MLS
