Fully updated 3-bedroom, 1-bath ranch situated on a spacious lot! Recent updates include the roof, windows, flooring, appliances, and much more, offering move-in-ready convenience. Enjoy the bright 4-season room overlooking the backyard, plus the attached 2-car garage for added storage and functionality. Outside, you'll find two additional storage buildings, including a hidden shed tucked away. Don't miss this beautifully updated home!
For sale
$315,000
315 S Mill St, Seven Mile, OH 45062
3beds
1,724sqft
:
Get pre-qualified$2,123/mo
Single Family Residence
Built in 1953
0.97 Acres Lot
$-- Zestimate®
$183/sqft
$-- HOA
What's special
Two additional storage buildingsSpacious lot
- 3 days |
- 307 |
- 18 |
Zillow last checked:
Listing updated:
Listed by:
Alyson L. Reed 513-582-5501,
Coldwell Banker Heritage 513-424-2421
Source: Cincy MLS,MLS#: 1889972 Originating MLS: Cincinnati Area Multiple Listing Service
Originating MLS: Cincinnati Area Multiple Listing Service
Facts & features
Interior
Bedrooms & bathrooms
- Bedrooms: 3
- Bathrooms: 1
- Full bathrooms: 1
Primary bedroom
- Level: First
- Area: 169
- Dimensions: 13 x 13
Bedroom 2
- Level: First
- Area: 130
- Dimensions: 13 x 10
Bedroom 3
- Level: First
- Area: 98
- Dimensions: 14 x 7
Bedroom 4
- Area: 0
- Dimensions: 0 x 0
Bedroom 5
- Area: 0
- Dimensions: 0 x 0
Primary bathroom
- Features: Other
Bathroom 1
- Features: Full
- Level: First
Dining room
- Level: First
- Area: 143
- Dimensions: 13 x 11
Family room
- Area: 0
- Dimensions: 0 x 0
Kitchen
- Area: 0
- Dimensions: 0 x 0
Living room
- Features: Fireplace
- Area: 368
- Dimensions: 23 x 16
Office
- Area: 0
- Dimensions: 0 x 0
Heating
- Gas
Cooling
- Ceiling Fan(s), Central Air
Appliances
- Included: Dishwasher, Dryer, Microwave, Oven/Range, Refrigerator, Washer, Water Softener, Gas Water Heater
Features
- Ceiling Fan(s)
- Windows: Vinyl, Skylight(s)
- Basement: Full,Bath/Stubbed,Concrete
- Attic: Storage
- Fireplace features: Living Room
Interior area
- Total structure area: 1,724
- Total interior livable area: 1,724 sqft
Video & virtual tour
Property
Parking
- Total spaces: 2
- Parking features: Driveway
- Attached garage spaces: 2
- Has uncovered spaces: Yes
Features
- Levels: One
- Stories: 1
- Patio & porch: Enclosed Porch, Porch
- Fencing: Wood
- Has view: Yes
- View description: Trees/Woods
Lot
- Size: 0.97 Acres
- Dimensions: 80 x 528
- Features: 1 to 4.9 Acres
- Topography: Cleared
Details
- Additional structures: Shed(s)
- Parcel number: L5400032000001
- Zoning description: Residential
- Other equipment: Sump Pump
Construction
Type & style
- Home type: SingleFamily
- Architectural style: Ranch
- Property subtype: Single Family Residence
Materials
- Vinyl Siding, Other
- Foundation: Concrete Perimeter
- Roof: Shingle
Condition
- New construction: No
- Year built: 1953
Utilities & green energy
- Gas: Natural
- Sewer: Public Sewer
- Water: Public
Community & HOA
Community
- Security: Smoke Alarm
HOA
- Has HOA: No
Location
- Region: Seven Mile
Financial & listing details
- Price per square foot: $183/sqft
- Annual tax amount: $2,150
- Date on market: 8/10/2026
- Listing terms: No Special Financing
Estimated market value
Not available
Estimated sales range
Not available
Not available
Price history
| Date | Event | Price |
|---|---|---|
| 8/10/2026 | Listed for sale | $315,000+144.2%$183/sqft |
Source:  Cincy MLS #1889972 Report a problem Cincy MLS #1889972 Report a problem | ||
| 8/25/2016 | Sold | $129,000$75/sqft |
Source: Cincy MLS #1487526 Report a problem | ||
Public tax history
Tax history is unavailable.
Monthly payment
Est. payment
Payment breakdown
Explore the cost of this home by adjusting the details. Changes won't be saved.Climate risks
Neighborhood: 45062
Nearby schools
GreatSchools rating
- NAEdgewood Early Childhood CenterGrades: PK-KDistance: 0.2 mi
- 5/10Edgewood Middle SchoolGrades: 6-8Distance: 5.9 mi
- 4/10Edgewood High SchoolGrades: 9-12Distance: 3.3 mi
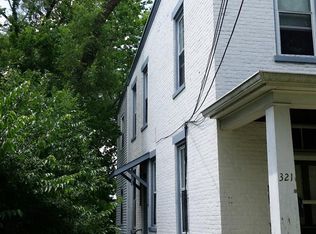
- $162,9002 bd1 ba1.2k sqft319 Mill St, Seven Mile, OH 45062Off Market
- $346,7004 bd2 ba2.7k sqft300 Mill St, Somerville, OH 45064Off Market
- $271,4003 bd2 ba1.3k sqft315 Mill St, Seven Mile, OH 45062Off Market
- $350,0005 bd4 ba2.9k sqft302 S Mill St, Seven Mile, OH 45062Sold
- $267,5003 bd1 ba1.5k sqft344 Mill St, Somerville, OH 45064Off Market
- $10,3603 bd-- ba792 sqft321 Mill St, Somerville, OH 45064Off Market
- $259,0002 bd2 ba1.3k sqft315 Mill St, Somerville, OH 45064Off Market
- $206,9002 bd1 ba1.4k sqft323 Mill St, Somerville, OH 45064Off Market
Similar homes
- $227,0003 bd1 ba1.5k sqft237 Linda Ct, Trenton, OH 45067For Sale

 MLS ID #1890078, William S Huff, eXp Realty. Cincy MLS
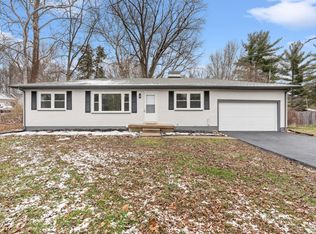
 - $294,0003 bd1 ba1.1k sqft1690 Middletown Eaton Rd, Middletown, OH 45042For Sale
 MLS ID #1889316, Vernon V Duett, Hand In Hand Realty, LLC. Cincy MLS
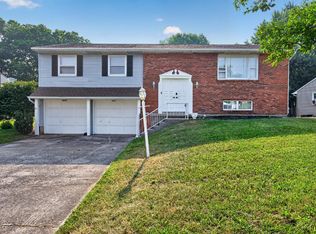
 - $299,0003 bd3 ba2k sqft414 Holland Dr, Trenton, OH 45067For Sale
 MLS ID #1887714, Hong Yang, OwnerLand Realty, Inc.. Cincy MLS
 - $334,9004 bd3 ba2.1k sqft1815 NW Washington Blvd, Hamilton, OH 45013For Sale
 MLS ID #1887737, Amy L. Markowski, Real of Ohio. Cincy MLS
 - $319,9003 bd3 ba1.6k sqft1766 Miles Rd, Cincinnati, OH 45231For SaleMLS ID #1889417, Sarah Nare, The Six Realty, LLC. Cincy MLS
- $260,0003 bd2 ba1.5k sqft410 Brelsford Ave, Trenton, OH 45067For Sale
 MLS ID #963789, Jon Landrum, Coldwell Banker Heritage. DABR MLS
 - $385,0003 bd3 ba2k sqft2043 Greenpine Dr, Cincinnati, OH 45231For SaleMLS ID #1890087, Shawna Smith, EquiRealty Group. Cincy MLS
- $329,9003 bd2 ba1.6k sqft4180 Millikin Rd, Hamilton, OH 45011For SaleMLS ID #1883127, Ashley Wedding, RE/MAX Alliance Realty. Cincy MLS
- $399,0003 bd3 ba1.7k sqft5289 Charlene Ave, Fairfield, OH 45014For SaleMLS ID #1889087, Jackson Brosier, NavX Realty, LLC. Cincy MLS
- $245,0003 bd2 ba1.3k sqft514 Wencella Dr, Hamilton, OH 45013For SaleMLS ID #1889714, Aubrey J Ballinger, eXp Realty. Cincy MLS
- $350,0003 bd3 ba2.2k sqft5953 Mindy Dr, Fairfield, OH 45011For SaleMLS ID #1886503, Monika Deroussel, eXp Realty. Cincy MLS
- $409,0004 bd2 ba1.7k sqft2244 W Elkton Rd, Hamilton, OH 45013For SaleMLS ID #1882266, Tyler Wehrung, Plum Tree Realty. Cincy MLS
- $350,0003 bd2 ba1.8k sqft6924 Beagle Dr, Hamilton, OH 45011For SaleMLS ID #1883008, Narayan Dangal, RE/MAX Preferred Group. Cincy MLS
- $209,9003 bd2 ba1.6k sqft3760 Pennyroyal Rd, Franklin, OH 45005For SaleMLS ID #1890446, Nicholas Valin, Comey & Shepherd. Cincy MLS
- $379,9003 bd2 ba1.4k sqft2201 Hamilton Middletown Rd, Hamilton, OH 45011For SaleMLS ID #1878141, William E. Gabbard, Howard Hanna Real Estate Serv. Cincy MLS
- $325,0004 bd2 ba1.3k sqft8294 Daly Rd, Cincinnati, OH 45231For SaleMLS ID #1887447, Denise M Taylor, eXp Realty. Cincy MLS
- $310,0004 bd2 ba1.6k sqft3711 Sherman Ave, Middletown, OH 45044For Sale By Owner
- $375,0003 bd3 ba2.5k sqft518 Kensington St, Middletown, OH 45044For SaleMLS ID #1881992, Dustin E Poe, Keller Williams Seven Hills Re. Cincy MLS
- $259,9003 bd1 ba1.1k sqft4935 Denison Dr, Fairfield, OH 45014For SaleMLS ID #1889562, Mackinnley Noes, ERA REAL Solutions Realty. LLC. Cincy MLS
- $230,0003 bd1 ba1.5k sqft422 Kenwood Ln, Trenton, OH 45067For SaleMLS ID #1887440, Sierra Cunningham, eXp Realty. Cincy MLS
