Own a piece of history with this exceptional Lindenwald neighborhood gem, situated on an historic stretch of Pleasant Ave that is true Americana, a Norman Rockwell painting come to life. Just a short walk to the magnificent St Ann's Church, this 4 bedroom/1.5 bathroom American 4-square home is a timeless classic that cannot be recreated. Established flowerbeds & custom cedar shutters add to the lovely curb appeal & the wide, covered front porch is perfect for a morning cup of coffee or an evening spent with friends. The inviting foyer leads you into a residential sanctuary filled with natural light & comfortable, open floor plan. You'll be amazed by the gorgeous & unique accents throughout, from the high ceilings, colorful stained-glass features, transom window & beautiful woodwork carvings. Brand new carpet in entry, living room & upstairs hallway. Dining room has original hardwood flooring, a restored, white-wash fireplace & mantel, & exquisite pocket doors closing off the living room. Kitchen is spacious with SS refrigerator, range & microwave, tasteful wood cabinets & an adjacent large pantry. The half bath with updated vanity & laundry hookups complete the main level. A functional split staircase leads to the 2nd level that offers 4 bedrooms, all with overhead lighting/fans & spacious closet space. The full, updated bathroom is conveniently located between the bedrooms & has a tile shower. On the 3rd level, a large attic space offers potential for storage or to convert to more living space. A full, unfinished basement features even more storage & workshop space. Out back, the yard is fenced & has many ideal areas to plant your own vegetables & flowers. A concrete patio offers the ability for a firepit, grilling, & entertaining. Experience the thriving Hamilton area including many unique restaurants, breweries, MetroParks, historic landmarks, active creative art scene, Hamilton Bird Sanctuary, Hamilton Parks Conservancy, Spooky Nook sports facility & more!
For sale
$299,900
2928 Pleasant Ave, Hamilton, OH 45015
4beds
1,960sqft
Single Family Residence
Built in 1919
6,534 Square Feet Lot
$293,700 Zestimate®
$153/sqft
$-- HOA
What's special
Comfortable open floor planInviting foyerEstablished flowerbedsCustom cedar shuttersWide covered front porchFunctional split staircaseTasteful wood cabinets
- 10 days
- 355
- 44
Zillow last checked:
Listing updated:
Listed by:
Dana Kilian (937)748-5500,
Coldwell Banker Heritage
Source: DABR MLS,MLS#: 970248 Originating MLS: Dayton Area Board of REALTORS
Originating MLS: Dayton Area Board of REALTORSFacts & features
Interior
Bedrooms & bathrooms
- Bedrooms: 4
- Bathrooms: 2
- Full bathrooms: 1
- 1/2 bathrooms: 1
- Main level bathrooms: 1
Primary bedroom
- Level: Second
- Dimensions: 15 x 13
Bedroom
- Level: Second
- Dimensions: 15 x 13
Bedroom
- Level: Second
- Dimensions: 13 x 9
Bedroom
- Level: Second
- Dimensions: 10 x 9
Dining room
- Level: Main
- Dimensions: 14 x 13
Entry foyer
- Level: Main
- Dimensions: 13 x 13
Kitchen
- Level: Main
- Dimensions: 13 x 13
Laundry
- Level: Main
- Dimensions: 13 x 5
Living room
- Level: Main
- Dimensions: 13 x 13
Heating
- Forced Air, Natural Gas
Cooling
- Central Air
Appliances
- Included: Dryer, Microwave, Range, Refrigerator, Washer
Features
- Basement: Full,Unfinished
- Number of fireplaces: 1
- Fireplace features: Decorative, One
Interior area
- Total structure area: 1,960
- Total interior livable area: 1,960 sqft
Video & virtual tour
Property
Parking
- Total spaces: 1
- Parking features: Detached, Garage, One Car Garage, Storage
- Garage spaces: 1
Features
- Levels: Two
- Stories: 2
- Patio & porch: Patio, Porch
- Exterior features: Fence, Porch, Patio
Lot
- Size: 6,534 Square Feet
- Dimensions: 41 x 161 x 40 x 160
Details
- Parcel number: P6462004000140
- Zoning: Residential
- Zoning description: Residential
Construction
Type & style
- Home type: SingleFamily
- Architectural style: Historic/Antique
- Property subtype: Single Family Residence
Materials
- Brick, Vinyl Siding
Condition
- Year built: 1919
Community & HOA
Community
- Subdivision: Hamilton
HOA
- Has HOA: No
Location
- Region: Hamilton
Financial & listing details
- Price per square foot: $153/sqft
- Tax assessed value: $178,020
- Annual tax amount: $2,658
- Date on market: 10/2/2026
- Listing terms: Conventional,FHA,VA Loan
Estimated market value
$293,700
$279,000 - $308,000
$2,046/mo
Price history
| Date | Event | Price |
|---|---|---|
| 10/2/2026 | Listed for sale | $299,900+87.4%$153/sqft |
Source: DABR MLS #970248 Report a problem | ||
| 6/30/2020 | Sold | $160,000+6.7%$82/sqft |
Source:  Cincy MLS #1663188 Report a problem Cincy MLS #1663188 Report a problem | ||
| 6/2/2020 | Pending sale | $150,000$77/sqft |
Source: Hoeting, REALTORS #1663188 Report a problem | ||
| 6/1/2020 | Listed for sale | $150,000+122.2%$77/sqft |
Source: Hoeting, REALTORS #1663188 Report a problem | ||
| 6/25/1996 | Sold | $67,500$34/sqft |
Source: Public Record Report a problem | ||
Public tax history
| Year | Property taxes | Tax assessment |
|---|---|---|
| 2025 | $2,658 +0.6% | $62,310 |
| 2024 | $2,641 +0.9% | $62,310 |
| 2023 | $2,617 +8.8% | $62,310 +29.4% |
| 2022 | $2,406 +14.3% | $48,160 +3.6% |
| 2021 | $2,105 -6.5% | $46,480 |
| 2020 | $2,251 +15.9% | $46,480 +17.5% |
| 2019 | $1,942 +2.7% | $39,570 |
| 2018 | $1,892 -0.8% | $39,570 |
| 2017 | $1,908 +8% | $39,570 +10.2% |
| 2016 | $1,767 +0.6% | $35,920 |
| 2015 | $1,757 +15.8% | $35,920 |
| 2014 | $1,517 | $35,920 +22.2% |
| 2013 | $1,517 +13.3% | $29,390 |
| 2012 | $1,339 | $29,390 -10.1% |
| 2011 | $1,339 -5.2% | $32,708 -7.3% |
| 2010 | $1,412 -9.8% | $35,291 |
| 2009 | $1,566 +9.1% | $35,291 -6.1% |
| 2008 | $1,436 -4.2% | $37,591 +6.8% |
| 2007 | $1,499 -1.1% | $35,186 |
| 2006 | $1,515 +16.2% | $35,186 |
| 2005 | $1,304 +14.7% | $35,186 +14.3% |
| 2004 | $1,137 +1.5% | $30,773 |
| 2003 | $1,121 +2.9% | $30,773 |
| 2002 | $1,089 +7.6% | $30,773 +6.2% |
| 2001 | $1,012 -1.7% | $28,981 |
| 2000 | $1,029 | $28,981 |
Find assessor info on the county website
Monthly payment
Est. payment
Payment breakdown
Explore the cost of this home by adjusting the details. Changes won't be saved.Climate risks
Neighborhood: 45015
Nearby schools
Schools provided by the listing agent
- District: Hamilton
Source: DABR MLS. This data may not be complete. We recommend contacting the local school district to confirm school assignments for this home.
Similar homes
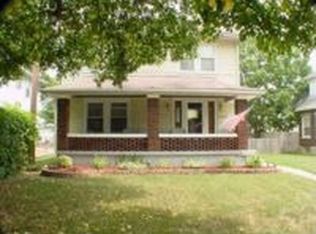
- $275,0004 bd2 ba1.8k sqft317 Eaton Ave, Hamilton, OH 45013For Sale
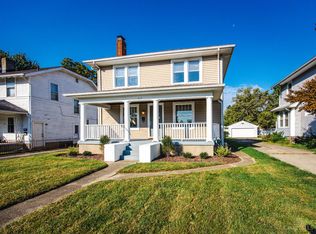
 MLS ID #1896117, Robert Kugler, Bowling & Kugler Realty. Cincy MLS
 - $265,0003 bd2 ba1.1k sqft711 Noyes Ave, Hamilton, OH 45015For Sale

 MLS ID #967217, Shawnee McIntosh, RE/MAX Victory + Affiliates. DABR MLS
 - $214,9003 bd3 ba1.4k sqft361 Williams Ave, Hamilton, OH 45015For Sale
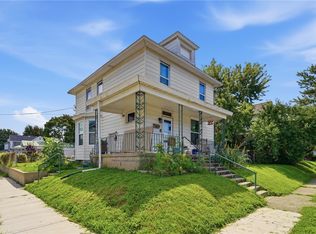 MLS ID #967605, Tasha Batsche, Glasshouse Realty Group. DABR MLS
 - $255,0003 bd1 ba1.1k sqft1646 Biscayne Dr, Hamilton, OH 45013For Sale
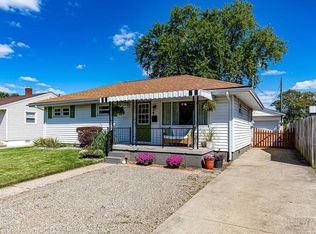 MLS ID #1895941, Bobbie Drew, Huff Realty. Cincy MLS
 - $295,0004 bd3 ba2k sqft1727 John Gray Rd, Cincinnati, OH 45240For SaleMLS ID #1891585, Myrkol L. Bolden, Keller Williams Pinnacle Group. Cincy MLS
- $330,0003 bd3 ba2.3k sqft2825 Cardiff Ct, Fairfield, OH 45011For SaleMLS ID #964877, Mary Clare Baden, eXp Realty. DABR MLS
- $249,9003 bd2 ba1.7k sqft197 Millville Ave, Hamilton, OH 45013For SaleMLS ID #1889145, William E. Gabbard, Howard Hanna Real Estate Serv. Cincy MLS
- $349,9004 bd3 ba2.5k sqft5468 Schiering Dr, Fairfield, OH 45014For SaleMLS ID #961665, Donna S Deaton, RE/MAX Victory + Affiliates. DABR MLS
- $300,0004 bd2 ba2k sqft4851 Paddock Rd, Cincinnati, OH 45237For SaleMLS ID #1896143, Denise M Taylor, eXp Realty. Cincy MLS
- $435,0004 bd3 ba2.1k sqft4897 Streamside Ct, Liberty Twp, OH 45011For SaleMLS ID #1896575, Stefanie A Creech, Comey & Shepherd. Cincy MLS
- $308,0003 bd1 ba1.7k sqft315 S Mill St, Seven Mile, OH 45062For SaleMLS ID #1889972, Alyson L. Reed, Coldwell Banker Heritage. Cincy MLS
- $290,0003 bd3 ba1.6k sqft8965 Zoellner Dr, Cincinnati, OH 45251For SaleMLS ID #968695, Cynthia Mueller, RE/MAX Alliance Realty. DABR MLS
- $309,9994 bd4 ba2.1k sqft5 Waterview Ct, Hamilton, OH 45013For SaleMLS ID #960186, Shawnee McIntosh, RE/MAX Victory + Affiliates. DABR MLS
- $290,0003 bd2 ba1.7k sqft1599 Krylon Dr, Cincinnati, OH 45215For SaleMLS ID #1896166, Judy L. Dause, Keller Williams Seven Hills Re. Cincy MLS
- $323,9004 bd3 ba2.3k sqft602 S 1st St, Trenton, OH 45067For SaleMLS ID #967103, Shawna Smith, EquiRealty Group. DABR MLS
- $287,0003 bd2 ba1.6k sqft1210 Thurnridge Dr, Cincinnati, OH 45215For SaleMLS ID #1895928, Tim A Cox, The Six Realty, LLC. Cincy MLS
- $225,0004 bd3 ba2.5k sqft6200 Benzing Dr, Fairfield, OH 45014For SaleMLS ID #967976, Barry Bates, Coldwell Banker Realty. DABR MLS
- $439,9004 bd4 ba2.1k sqft6476 Colonial Orchard Ct, Liberty Township, OH 45011For SaleMLS ID #966528, Elizabeth McClary, Comey & Shepherd REALTORS. DABR MLS
- $215,0003 bd2 ba1.6k sqft119 Wilson St, Hamilton, OH 45011For SaleMLS ID #941463, Jackson Brosier, NavX Realty, LLC. DABR MLS
- $269,9003 bd2 ba1.3k sqft3701 Susanna Dr, Cincinnati, OH 45251For SaleMLS ID #968952, Tonya Blankenship, Kenship Real Estate Services. DABR MLS
