Welcome to 119 Wilson St, a 3-bedroom, 2-bathroom home in the heart of Hamilton featuring new flooring, a full basement, a spacious backyard, and a great layout that flows seamlessly into the kitchen. Conveniently located near shops, restaurants, parks, and schools, this home offers easy access to everything Hamilton has to offer. Inside, you’ll find generous living space, a dedicated pantry, and plenty of room to make it your own.
For sale
$215,000
119 Wilson St, Hamilton, OH 45011
3beds
1,624sqft
Single Family Residence
Built in 1879
5,222 Square Feet Lot
$204,900 Zestimate®
$132/sqft
$-- HOA
What's special
- 410 days
- 346
- 23
Zillow last checked:
Listing updated:
Listed by:
Jackson Brosier (513)593-3109,
NavX Realty, LLC
Source: DABR MLS,MLS#: 941463 Originating MLS: Dayton Area Board of REALTORS
Originating MLS: Dayton Area Board of REALTORSFacts & features
Interior
Bedrooms & bathrooms
- Bedrooms: 3
- Bathrooms: 2
- Full bathrooms: 2
- Main level bathrooms: 1
Primary bedroom
- Level: Second
- Dimensions: 17 x 13
Bedroom
- Level: Second
- Dimensions: 15 x 9
Bedroom
- Level: Second
- Dimensions: 15 x 9
Dining room
- Level: Main
- Dimensions: 15 x 9
Kitchen
- Level: Main
- Dimensions: 16 x 10
Laundry
- Level: Main
- Dimensions: 10 x 4
Living room
- Level: Main
- Dimensions: 19 x 17
Heating
- Forced Air, Natural Gas
Cooling
- Central Air
Features
- Windows: Double Hung, Wood Frames
- Basement: Partial,Unfinished
Interior area
- Total structure area: 1,624
- Total interior livable area: 1,624 sqft
Property
Parking
- Parking features: No Garage
Features
- Levels: Two
- Stories: 2
- Patio & porch: Patio, Porch
- Exterior features: Porch, Patio
Lot
- Size: 5,222 Square Feet
- Dimensions: 30 x 176
Details
- Parcel number: P6421007000040
- Zoning: Residential
- Zoning description: Residential
Construction
Type & style
- Home type: SingleFamily
- Architectural style: Traditional
- Property subtype: Single Family Residence
Materials
- Aluminum Siding, Brick, Vinyl Siding
Condition
- Year built: 1879
Utilities & green energy
- Water: Public
- Utilities for property: Natural Gas Available, Sewer Available, Water Available
Community & HOA
Community
- Subdivision: Bonita Village
HOA
- Has HOA: No
Location
- Region: Hamilton
Financial & listing details
- Price per square foot: $132/sqft
- Tax assessed value: $47,260
- Annual tax amount: $833
- Date on market: 8/22/2025
Estimated market value
$204,900
$195,000 - $215,000
$1,818/mo
Price history
| Date | Event | Price |
|---|---|---|
| 11/23/2025 | Price change | $215,000-2.3%$132/sqft |
Source:  Cincy MLS #1851805 Report a problem Cincy MLS #1851805 Report a problem | ||
| 8/22/2025 | Price change | $219,990-2.2%$135/sqft |
Source: Cincy MLS #1851805 Report a problem | ||
| 5/30/2025 | Listed for sale | $225,000+1775%$139/sqft |
Source: Cincy MLS #1841259 Report a problem | ||
| 11/13/2012 | Sold | $12,000$7/sqft |
Source: Cincy MLS #1327146 Report a problem | ||
Public tax history
| Year | Property taxes | Tax assessment |
|---|---|---|
| 2025 | $833 +0.5% | $16,540 |
| 2024 | $829 +7.9% | $16,540 |
| 2023 | $768 +11.3% | $16,540 +34.5% |
| 2022 | $690 +14.1% | $12,300 +4.1% |
| 2021 | $605 -3.7% | $11,820 |
| 2020 | $628 +43.4% | $11,820 +51.7% |
| 2019 | $438 +2.3% | $7,790 |
| 2018 | $428 -0.7% | $7,790 |
| 2017 | $431 +5.5% | $7,790 +11.6% |
| 2016 | $408 +0.5% | $6,980 |
| 2015 | $406 -26.3% | $6,980 |
| 2014 | $551 | $6,980 -33.5% |
| 2013 | $551 +591.8% | $10,500 |
| 2012 | $80 | $10,500 -24.5% |
| 2011 | $80 -55.6% | $13,902 -14.2% |
| 2010 | $180 -38.4% | $16,212 |
| 2009 | $292 -17.1% | $16,212 -8.7% |
| 2008 | $352 +40.2% | $17,752 +49.2% |
| 2007 | $251 -34.9% | $11,900 |
| 2006 | $386 +12% | $11,900 |
| 2005 | $344 -2% | $11,900 |
| 2004 | $351 +19.9% | $11,900 |
| 2003 | $293 -58.4% | $11,900 -49.6% |
| 2002 | $704 +187.6% | $23,601 +121.9% |
| 2001 | $245 +2.3% | $10,637 |
| 2000 | $239 | $10,637 |
Find assessor info on the county website
Monthly payment
Est. payment
Payment breakdown
Explore the cost of this home by adjusting the details. Changes won't be saved.Climate risks
Neighborhood: 45011
Nearby schools
Schools provided by the listing agent
- District: Hamilton
Source: DABR MLS. This data may not be complete. We recommend contacting the local school district to confirm school assignments for this home.
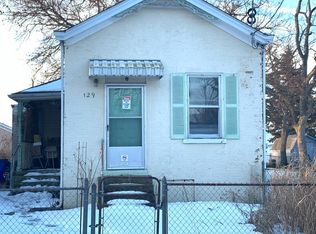
Similar homes
- $214,9003 bd3 ba1.4k sqft361 Williams Ave, Hamilton, OH 45015For Sale
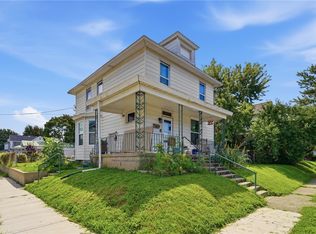
 MLS ID #967605, Tasha Batsche, Glasshouse Realty Group. DABR MLS
 - $149,9003 bd1 ba1.2k sqft319 N 11th St, Hamilton, OH 45011For Sale
 MLS ID #970257, Christopher Uphus, Glasshouse Realty Group. DABR MLS
 - $205,0003 bd1 ba936 sqft310 N F St, Hamilton, OH 45013For Sale
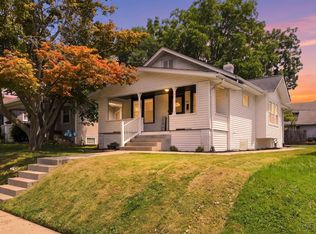
 MLS ID #1888940, William S Huff, eXp Realty. Cincy MLS
 - $155,0003 bd2 ba1k sqft1332 Campbell Ave, Hamilton, OH 45011For Sale
 MLS ID #968193, Eric Jones, Keller Williams Community Part. DABR MLS
 - $275,0004 bd2 ba1.8k sqft317 Eaton Ave, Hamilton, OH 45013For SaleMLS ID #1896117, Robert Kugler, Bowling & Kugler Realty. Cincy MLS
- $169,9003 bd2 ba1.4k sqft409 Franklin St, Hamilton, OH 45013For SaleMLS ID #1891720, Adam D. Woodring, Mainstay Brokerage LLC. Cincy MLS
- $299,9004 bd2 ba1.9k sqft2928 Pleasant Ave, Hamilton, OH 45015For SaleMLS ID #970248, Dana Kilian, Coldwell Banker Heritage. DABR MLS
- $249,9003 bd2 ba1.7k sqft197 Millville Ave, Hamilton, OH 45013For SaleMLS ID #1889145, William E. Gabbard, Howard Hanna Real Estate Serv. Cincy MLS
- $185,0003 bd1 ba1.5k sqft140 Webster Ave, Hamilton, OH 45013For SaleMLS ID #955229, Tami Holmes, Tami Holmes Realty. DABR MLS
- $249,9003 bd2 ba1.4k sqft1986 Vanda Ave, Hamilton, OH 45013For SaleMLS ID #966023, Scott Kiser, Sibcy Cline Inc.. DABR MLS
- $264,9003 bd1 ba1.6k sqft1005 Park Ave, Hamilton, OH 45013For SaleMLS ID #1890955, Larry Fink, Century 21 Thacker & Assoc.. Cincy MLS
- $200,0002 bd2 ba1.8k sqft2740 Byrneside Dr, Cincinnati, OH 45239For SaleMLS ID #1896030, Maurie A. Hornsby, Keller Williams Advisors. Cincy MLS
- $170,0002 bd1 ba1.2k sqft2641 Pleasant Ave, Hamilton, OH 45015For SaleMLS ID #1889935, D. Joseph Wilhelm, Keller Williams Seven Hills Re. Cincy MLS
- $174,9005 bd2 ba1.7k sqft925 Ross Ave, Hamilton, OH 45013For SaleMLS ID #1873561, Danielle Parent, Trelora Realty, Inc. Cincy MLS
- $215,0003 bd1 ba1.6k sqft7835 Bertha Ave, Middletown, OH 45042For SaleMLS ID #967203, Debbie W Frank, Coldwell Banker Heritage. DABR MLS
- $219,0003 bd2 ba1.2k sqft509 S Cooper Ave, Cincinnati, OH 45215For SaleMLS ID #1883112, Flor D McNally, Keller Williams Advisors. Cincy MLS
- $260,0003 bd3 ba1.1k sqft3805 Central Ave, Middletown, OH 45044For SaleMLS ID #970491, Robert Gray, Howard Hanna Real Estate Serv. DABR MLS
- $226,9003 bd1 ba1.1k sqft1127 Cedar Ave, Cincinnati, OH 45224For SaleMLS ID #968841, Lilibeth Simon, Glasshouse Realty Group. DABR MLS
- $219,9003 bd2 ba1.3k sqft8630 Nanwich Ct, Franklin, OH 45005For SaleMLS ID #965306, Austin R Castro, Coldwell Banker Heritage. DABR MLS
- $215,0003 bd1 ba1.1k sqft911 Ellen Dr, Middletown, OH 45042For SaleMLS ID #965868, Brandi Howell, Keller Williams Community Part. DABR MLS
