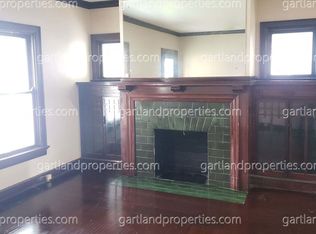
4 Bedroom, 2 full bath Vinyl Sided Home with a 1st floor master and a 1st floor full bath with a walk-in shower. This home is move-in ready with new paint, new luxury vinyl flooring, new baths and updated kitchen with granite countertops and all appliances. Large living room with FP and dining room. The garage and basement are very nice. A Must See!!
For sale
$275,000
317 Eaton Ave, Hamilton, OH 45013
4beds
1,892sqft
Single Family Residence
Built in 1929
7,522 Square Feet Lot
$-- Zestimate®
$145/sqft
$-- HOA
What's special
Vinyl sided homeNew bathsAll appliancesNew paintDining roomNew luxury vinyl flooring
- 14 days
- 824
- 75
Zillow last checked:
Listing updated:
Listed by:
Robert Kugler 513-646-3283,
Bowling & Kugler Realty 513-844-8405
Source: Cincy MLS,MLS#: 1896117 Originating MLS: Cincinnati Area Multiple Listing Service
Originating MLS: Cincinnati Area Multiple Listing Service
Facts & features
Interior
Bedrooms & bathrooms
- Bedrooms: 4
- Bathrooms: 2
- Full bathrooms: 2
Primary bedroom
- Features: Bath Adjoins, Walk-In Closet(s)
- Level: First
- Area: 204
- Dimensions: 17 x 12
Bedroom 2
- Level: Second
- Area: 182
- Dimensions: 14 x 13
Bedroom 3
- Level: Second
- Area: 182
- Dimensions: 14 x 13
Bedroom 4
- Level: Second
- Area: 100
- Dimensions: 10 x 10
Bedroom 5
- Area: 0
- Dimensions: 0 x 0
Primary bathroom
- Features: Shower, Window Treatment
Bathroom 1
- Features: Full
- Level: First
Bathroom 2
- Features: Full
- Level: Second
Dining room
- Features: Window Treatment
- Level: First
- Area: 182
- Dimensions: 14 x 13
Family room
- Area: 0
- Dimensions: 0 x 0
Kitchen
- Features: Solid Surface Ctr, Vinyl Floor, Walkout, Window Treatment, Wood Cabinets, Marble/Granite/Slate
- Area: 169
- Dimensions: 13 x 13
Living room
- Features: Walkout, Fireplace, Window Treatment
- Area: 364
- Dimensions: 26 x 14
Office
- Area: 0
- Dimensions: 0 x 0
Heating
- Gas, Hot Water
Cooling
- Ceiling Fan(s), Window Unit(s)
Appliances
- Included: Dishwasher, Dryer, Disposal, Oven/Range, Refrigerator, Washer, Gas Water Heater
Features
- Crown Molding
- Windows: Vinyl, Wood Frames
- Basement: Full,Concrete,Unfinished
- Number of fireplaces: 1
- Fireplace features: Ceramic, Living Room
Interior area
- Total structure area: 1,892
- Total interior livable area: 1,892 sqft
Property
Parking
- Total spaces: 1
- Parking features: Off Street, Driveway, Garage Door Opener
- Garage spaces: 1
- Has uncovered spaces: Yes
Features
- Levels: Two
- Stories: 2
- Fencing: Metal
Lot
- Size: 7,522 Square Feet
- Dimensions: 50 x 150
- Features: Less than .5 Acre
Details
- Parcel number: P6411103000066
- Zoning description: Residential
Construction
Type & style
- Home type: SingleFamily
- Architectural style: Traditional
- Property subtype: Single Family Residence
Materials
- Vinyl Siding
- Foundation: Block, Concrete Perimeter
- Roof: Shingle
Condition
- New construction: No
- Year built: 1929
Utilities & green energy
- Gas: Natural
- Sewer: Public Sewer
- Water: Public
Community & HOA
HOA
- Has HOA: No
Location
- Region: Hamilton
Financial & listing details
- Price per square foot: $145/sqft
- Tax assessed value: $176,770
- Annual tax amount: $2,706
- Date on market: 10/2/2026
- Listing terms: No Special Financing
Estimated market value
Not available
Estimated sales range
Not available
Not available
Price history
| Date | Event | Price |
|---|---|---|
| 10/2/2026 | Listed for sale | $275,000+1241.5%$145/sqft |
Source:  Cincy MLS #1896117 Report a problem Cincy MLS #1896117 Report a problem | ||
| 9/17/2010 | Sold | $20,500+20.6%$11/sqft |
Source: Cincy MLS #1231317 Report a problem | ||
| 7/17/2010 | Listed for sale | $17,000-83%$9/sqft |
Source: isNowListed.com Report a problem | ||
| 5/21/2004 | Sold | $100,000$53/sqft |
Source: Public Record Report a problem | ||
Public tax history
| Year | Property taxes | Tax assessment |
|---|---|---|
| 2025 | $2,707 +0.5% | $61,870 |
| 2024 | $2,693 +0.9% | $61,870 |
| 2023 | $2,668 +9.7% | $61,870 +29.9% |
| 2022 | $2,432 +13.6% | $47,640 +3.4% |
| 2021 | $2,141 -4% | $46,070 |
| 2020 | $2,231 +22.7% | $46,070 +24.3% |
| 2019 | $1,819 +2.7% | $37,050 |
| 2018 | $1,771 -0.8% | $37,050 |
| 2017 | $1,786 +5.1% | $37,050 +10.3% |
| 2016 | $1,700 +0.5% | $33,600 |
| 2015 | $1,691 +119.8% | $33,600 |
| 2014 | $769 | $33,600 +220% |
| 2013 | $769 +60.8% | $10,500 |
| 2012 | $478 | $10,500 -67.6% |
| 2011 | $478 -68.4% | $32,421 -3.6% |
| 2010 | $1,512 +2.1% | $33,632 |
| 2009 | $1,481 -0.3% | $33,632 -3.5% |
| 2008 | $1,485 -3.8% | $34,843 -3.8% |
| 2007 | $1,543 -33.2% | $36,229 |
| 2006 | $2,309 +72% | $36,229 |
| 2005 | $1,342 +16.6% | $36,229 +19.6% |
| 2004 | $1,152 +1.5% | $30,293 |
| 2003 | $1,135 +2.9% | $30,293 |
| 2002 | $1,103 -9.4% | $30,293 -10.6% |
| 2001 | $1,217 +1.1% | $33,887 |
| 2000 | $1,203 | $33,887 |
Find assessor info on the county website
Monthly payment
Est. payment
Payment breakdown
Explore the cost of this home by adjusting the details. Changes won't be saved.Climate risks
Neighborhood: 45013

Similar homes
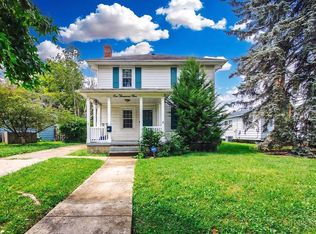
- $259,9003 bd1 ba1.6k sqft1005 Park Ave, Hamilton, OH 45013For Sale
 MLS ID #1890955, Larry Fink, Century 21 Thacker & Assoc.. Cincy MLS
 - $215,0003 bd2 ba1.2k sqft366 Wayne Ave, Hamilton, OH 45013For Sale
 MLS ID #1897306, Kevin W. Duffy, Comey & Shepherd. Cincy MLS
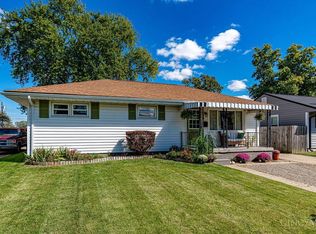
 - $255,0003 bd1 ba1.1k sqft1646 Biscayne Dr, Hamilton, OH 45013For Sale
 MLS ID #1895941, Bobbie Drew, Huff Realty. Cincy MLS
 - $229,0003 bd2 ba1.4k sqft113 Gordon Ave, Hamilton, OH 45013For Sale
 MLS ID #1887182, Jessica R Bush, ERA REAL Solutions Realty. LLC. Cincy MLS
 - $275,0003 bd2 ba1.6k sqft1711 John Gray Rd, Cincinnati, OH 45240For SaleMLS ID #1896061, Jeanne M DeBord, Keller Williams Advisors. Cincy MLS
- $285,0003 bd3 ba1.5k sqft1946 Edgewater Dr, Cincinnati, OH 45240For SaleMLS ID #1896593, Adrienne N Shipman, Keller Williams Seven Hills Re. Cincy MLS
- $194,9003 bd2 ba1.3k sqft310 N 8th St, Hamilton, OH 45011For SaleMLS ID #1896085, Amy L. Markowski, Real of Ohio. Cincy MLS
- $199,9002 bd2 ba1k sqft312 S B St, Hamilton, OH 45013For SaleMLS ID #1887565, Cody B. Gertz, eXp Realty. Cincy MLS
- $199,5003 bd1 ba979 sqft1437 Exeter St, Hamilton, OH 45015For SaleMLS ID #1895674, James C Harris, Keller Williams Seven Hills Re. Cincy MLS
- $299,9993 bd2 ba1.2k sqft2079 Arrowood Pl, Cincinnati, OH 45231For SaleMLS ID #1896312, Joy E. Diegmueller, Sibcy Cline, Inc.. Cincy MLS
- $250,0003 bd1 ba1k sqft1504 Knowlton St, Cincinnati, OH 45223For SaleMLS ID #1897527, Katherine J Neltner, Keller Williams Advisors. Cincy MLS
- $289,0004 bd3 ba1.8k sqft725 E Crescentville Rd, Cincinnati, OH 45246For SaleMLS ID #1891724, Bret Halsey, Ellsbury Commercial Group. Cincy MLS
- $289,9003 bd2 ba2k sqft1403 Corvallis Ave, Cincinnati, OH 45237For SaleMLS ID #1896543, Kelly Holtel, Sibcy Cline, Inc.. Cincy MLS
- $269,9003 bd3 ba1.8k sqft3236 Lillwood Ln, Cincinnati, OH 45251For SaleMLS ID #1887413, Dickson Flores Maradiaga, Fortune Vine Realty. Cincy MLS
- $264,9004 bd2 ba1.3k sqft9315 Jericho Dr, Cincinnati, OH 45231For SaleMLS ID #1891121, Beth A Brown Ciul, eXp Realty. Cincy MLS
- $279,9004 bd3 ba1.6k sqft3058 Penrose Pl, Cincinnati, OH 45211For SaleMLS ID #1891657, Robert Courts, eXp Realty. Cincy MLS
- $275,0003 bd2 ba1.4k sqft1386 Stone Dr, Harrison, OH 45030For SaleMLS ID #1894521, Stefanie A Creech, Comey & Shepherd. Cincy MLS
- $250,0004 bd3 ba1.8k sqft6784 Tarawa Dr, Cincinnati, OH 45224For SaleMLS ID #1892681, Brad Acree, Real of Ohio. Cincy MLS
- $259,9003 bd2 ba1.4k sqft3020 Daytona Ave, Cincinnati, OH 45211For SaleMLS ID #1896213, Flor D McNally, Keller Williams Advisors. Cincy MLS
