This completely renovated 4-bedroom, 2.5-bath home offers a rare combination of updated living space and an incredible private backyard. The upper level features three bedrooms, a fully renovated full bath and half bath, refinished hardwood floors, and beautiful panel molding throughout the walls and doors. The updated kitchen showcases quartz countertops, brand-new cabinets, a beautiful backsplash, stainless steel appliances, and modern finishes throughout. Downstairs, the walk-out lower level adds tremendous flexibility with an additional bedroom, full bathroom, laundry room, and bonus space perfect for an office, workshop, gym, or second living area. Step directly outside to the in-ground pool, surrounded by mature trees and lush landscaping that create a secluded setting perfect for entertaining or relaxing. A truly unique home with abundant space inside and out! Agent/Owner
For sale
Price cut: $11K (9/16)
$289,000
725 E Crescentville Rd, Cincinnati, OH 45246
4beds
1,897sqft
Single Family Residence
Built in 1962
10,062 Square Feet Lot
$287,400 Zestimate®
$152/sqft
$-- HOA
What's special
In-ground poolUpdated living spaceStainless steel appliancesBeautiful backsplashModern finishes throughoutUpdated kitchenRefinished hardwood floors
- 51 days
- 1,750
- 218
Likely to sell faster than
Zillow last checked:
Listing updated:
Listed by:
Bret Halsey 703-975-1048,
Ellsbury Commercial Group 214-738-7424
Source: Cincy MLS,MLS#: 1891724 Originating MLS: Cincinnati Area Multiple Listing Service
Originating MLS: Cincinnati Area Multiple Listing Service
Facts & features
Interior
Bedrooms & bathrooms
- Bedrooms: 4
- Bathrooms: 3
- Full bathrooms: 2
- 1/2 bathrooms: 1
Primary bedroom
- Features: Bath Adjoins, Dressing Area, Wood Floor
- Level: Upper
- Area: 156
- Dimensions: 13 x 12
Bedroom 2
- Level: Upper
- Area: 130
- Dimensions: 13 x 10
Bedroom 3
- Level: Upper
- Area: 100
- Dimensions: 10 x 10
Bedroom 4
- Level: Lower
- Area: 120
- Dimensions: 12 x 10
Bedroom 5
- Area: 0
- Dimensions: 0 x 0
Primary bathroom
- Features: Shower, Tub, Tub w/Shower, Marb/Gran/Slate
Bathroom 1
- Features: Full
- Level: Upper
Bathroom 2
- Features: Partial
- Level: Upper
Bathroom 3
- Features: Full
- Level: Lower
Dining room
- Features: Wood Floor
- Level: Upper
- Area: 120
- Dimensions: 12 x 10
Family room
- Features: Wood Floor
- Area: 180
- Dimensions: 18 x 10
Kitchen
- Features: Butler's Pantry, Pantry, Quartz Counters, Counter Bar, Solid Surface Ctr, Galley, Laminate Floor
- Area: 120
- Dimensions: 12 x 10
Living room
- Area: 180
- Dimensions: 18 x 10
Office
- Area: 0
- Dimensions: 0 x 0
Heating
- Forced Air, Gas
Cooling
- Ceiling Fan(s), Central Air
Appliances
- Included: Dishwasher, Gas Cooktop, Microwave, Oven/Range, Refrigerator, Gas Water Heater
Features
- Crown Molding, Natural Woodwork
- Windows: Wood Frames
- Basement: None
Interior area
- Total structure area: 1,897
- Total interior livable area: 1,897 sqft
Property
Parking
- Parking features: Off Street, Driveway
- Has uncovered spaces: Yes
Accessibility
- Accessibility features: Motion Sensing Lighting, Accessible Approach with Ramp
Features
- Exterior features: Access Garbage-Route, Access Mailbox
- Has private pool: Yes
- Pool features: Gunite, In Ground, Tile
- Has view: Yes
- View description: Trees/Woods
Lot
- Size: 10,062 Square Feet
- Features: Less than .5 Acre, Corner Lot
Details
- Additional structures: Shed(s)
- Parcel number: 5990011015100
- Zoning description: Residential
Construction
Type & style
- Home type: SingleFamily
- Architectural style: Contemporary/Modern
- Property subtype: Single Family Residence
Materials
- Brick, Vinyl Siding
- Foundation: Concrete Perimeter
- Roof: Shingle
Condition
- New construction: No
- Year built: 1962
Utilities & green energy
- Gas: Natural
- Sewer: Public Sewer
- Water: Public
Community & HOA
HOA
- Has HOA: No
Location
- Region: Cincinnati
Financial & listing details
- Price per square foot: $152/sqft
- Tax assessed value: $3,495
- Annual tax amount: $3,494
- Date on market: 8/26/2026
- Listing terms: No Special Financing
- Road surface type: Paved
Estimated market value
$287,400
$273,000 - $302,000
$2,489/mo
Price history
| Date | Event | Price |
|---|---|---|
| 9/16/2026 | Price change | $289,000-3.7%$152/sqft |
Source:  Cincy MLS #1891724 Report a problem Cincy MLS #1891724 Report a problem | ||
| 8/26/2026 | Listed for sale | $300,000+150%$158/sqft |
Source: Cincy MLS #1891724 Report a problem | ||
| 5/19/2026 | Sold | $120,000$63/sqft |
Source: Public Record Report a problem | ||
Public tax history
| Year | Property taxes | Tax assessment |
|---|---|---|
| 2025 | $3,495 +16.1% | $69,566 |
| 2024 | $3,010 -0.1% | $69,566 |
| 2023 | $3,012 +14.3% | $69,566 +40.6% |
| 2022 | $2,635 -3.1% | $49,490 |
| 2021 | $2,719 +1.9% | $49,490 |
| 2020 | $2,668 +8.7% | $49,490 +17% |
| 2019 | $2,456 +10.1% | $42,298 |
| 2018 | $2,231 +0% | $42,298 |
| 2017 | $2,231 +1.8% | $42,298 -8.2% |
| 2016 | $2,191 +15.5% | $46,089 |
| 2015 | $1,897 -0.4% | $46,089 |
| 2014 | $1,904 -1.5% | $46,089 -3% |
| 2013 | $1,933 -0.3% | $47,513 |
| 2012 | $1,939 +24.5% | $47,513 |
| 2011 | $1,557 -6.7% | $47,513 -8.4% |
| 2010 | $1,668 +6.2% | $51,870 |
| 2009 | $1,571 +3.3% | $51,870 |
| 2008 | $1,521 -16.9% | $51,870 |
| 2007 | $1,830 +0.9% | $51,870 |
| 2006 | $1,814 +0% | $51,870 |
| 2005 | $1,813 +11.4% | $51,870 +21.2% |
| 2003 | $1,628 +6.5% | $42,805 |
| 2002 | $1,529 +12.9% | $42,805 +18.7% |
| 2001 | $1,354 +3.9% | $36,050 |
| 2000 | $1,303 | $36,050 |
Find assessor info on the county website
Monthly payment
Est. payment
Payment breakdown
Explore the cost of this home by adjusting the details. Changes won't be saved.Climate risks
Neighborhood: 45246
- $190,4003 bd1 ba1k sqft721 E Crescentville Rd, Cincinnati, OH 45246Off Market
- $199,3003 bd1 ba1k sqft763 Tivoli Ln, Cincinnati, OH 45246Off Market
- $206,6003 bd1 ba1k sqft707 E Crescentville Rd, Cincinnati, OH 45246Off Market
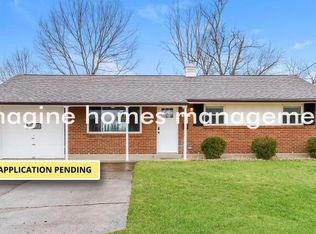
- $217,8003 bd1 ba1.7k sqft751 E Crescentville Rd, Cincinnati, OH 45246Off Market
Similar homes
- $325,0004 bd3 ba2k sqft1687 Valdosta Dr, Cincinnati, OH 45246For Sale
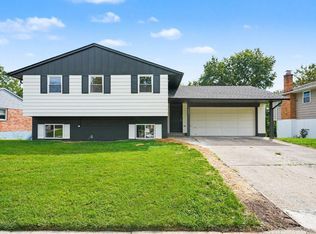
 MLS ID #1893983, Najwa Altai, Plum Tree Realty. Cincy MLS
 - $299,9994 bd3 ba1.9k sqft11475 Fiesta Ct, Cincinnati, OH 45240For Sale
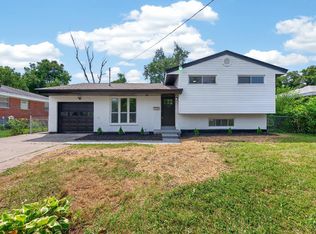 MLS ID #1891568, Daisy Jimenez-Fabian, Fortune Vine Realty. Cincy MLS
 - $290,0003 bd2 ba1.7k sqft1599 Krylon Dr, Cincinnati, OH 45215For Sale
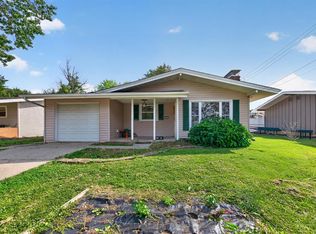 MLS ID #1896166, Judy L. Dause, Keller Williams Seven Hills Re. Cincy MLS
 - $287,0003 bd2 ba1.6k sqft1210 Thurnridge Dr, Cincinnati, OH 45215For Sale
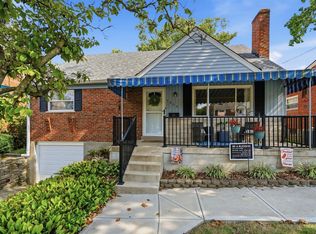 MLS ID #1895928, Tim A Cox, The Six Realty, LLC. Cincy MLS
 - $270,0003 bd2 ba1.4k sqft1403 Kingsbury Dr, Cincinnati, OH 45240For SaleMLS ID #1889919, Kishore Kalikiri, Plum Tree Realty. Cincy MLS
- $295,0004 bd2 ba2.1k sqft2710 Carroll Ave, Cincinnati, OH 45248For SaleMLS ID #1896435, Elijah Price, Coldwell Banker Realty. Cincy MLS
- $349,9004 bd3 ba1.9k sqft11554 Lincolnshire Dr, Cincinnati, OH 45240For SaleMLS ID #1893723, Ibrahim M. Farhan, RE/MAX Preferred Group. Cincy MLS
- $249,9003 bd2 ba1k sqft11935 Mill Rd, Cincinnati, OH 45240For SaleMLS ID #1893879, Flor D McNally, Keller Williams Advisors. Cincy MLS
- $325,0004 bd3 ba1.7k sqft38 Handel Ln, Cincinnati, OH 45218For SaleMLS ID #1884643, Denis M Joseph, Real of Ohio. Cincy MLS
- $250,0003 bd1 ba1k sqft8812 Pine Rd, Cincinnati, OH 45242For SaleMLS ID #1897106, Ibrahim M. Farhan, RE/MAX Preferred Group. Cincy MLS
- $320,0003 bd3 ba1.4k sqft8997 Plainfield Rd, Cincinnati, OH 45236For SaleMLS ID #1893664, Aaron Binik-Thomas, Plum Tree Realty. Cincy MLS
- $289,9003 bd2 ba1.1k sqft8613 Brent Dr, Cincinnati, OH 45231For SaleMLS ID #1890708, Sherry L. Clements, Howard Hanna Real Estate Serv. Cincy MLS
- $322,5003 bd1 ba2k sqft9084 Arrowhead Ct, Cincinnati, OH 45231For SaleMLS ID #1892680, Paige von Hoffmann, Coldwell Banker Realty. Cincy MLS
- $300,0004 bd2 ba2k sqft4851 Paddock Rd, Cincinnati, OH 45237For SaleMLS ID #1896143, Denise M Taylor, eXp Realty. Cincy MLS
- $287,0003 bd1 ba1.1k sqft1690 Middletown Eaton Rd, Middletown, OH 45042For SaleMLS ID #1889316, Vernon V Duett, Hand In Hand Realty, LLC. Cincy MLS
- $369,6004 bd3 ba1.5k sqft10467 Mill Rd, Cincinnati, OH 45240For SaleMLS ID #1892985, Erica Champion, eXp Realty. Cincy MLS
- $264,9004 bd2 ba1.3k sqft9315 Jericho Dr, Cincinnati, OH 45231For SaleMLS ID #1891121, Beth A Brown Ciul, eXp Realty. Cincy MLS
- $319,0004 bd2 ba1.6k sqft6097 W Fordham Pl, Cincinnati, OH 45213For SaleMLS ID #1891597, Todd Blersch, Coldwell Banker Realty. Cincy MLS
- $250,0003 bd2 ba1.8k sqft8445 Flamingo Ln, Cincinnati, OH 45239For SaleMLS ID #1895656, Julie B. Canning, Comey & Shepherd. Cincy MLS
- $265,0003 bd2 ba1.8k sqft6954 Lois Dr, Cincinnati, OH 45239For SaleMLS ID #1896006, Daisy Jimenez-Fabian, Fortune Vine Realty. Cincy MLS
