Don't miss this charming mid-century gem which blends original design with modern updates in a tree-filled cul-de-sac of other mid-century beauties. Classic one-story living features spacious rooms that flow beautifully from one to the next. At 2039 sq. ft., this 7-room home is larger than most other comparable homes in the area. Recent improvements include: new furnace, A/C condenser, water heater, elec. panel, oven/stove '19; new refrigerator '22; new dishwasher '23, termite treatment '24, maintained & warranty transfers; shingled portion of roof replaced '25 (orig. rugged metal roof); repainted exterior & interior '26. The large, partially covered back patio looks onto the lawn & wooded setting where wildlife of all kinds come to visit. The nearly 20,000 sq ft property also offers a spacious front yard, & an extended two-car garage provides ample parking, storage and workspace. Come see 9084 Arrowhead, where 1950s style meets modern comfort & functionality! Agent related to Seller
For sale
Price cut: $10K (10/2)
$322,500
9084 Arrowhead Ct, Cincinnati, OH 45231
3beds
2,039sqft
Single Family Residence
Built in 1955
0.44 Acres Lot
$-- Zestimate®
$158/sqft
$-- HOA
What's special
Charming mid-century gemClassic one-story livingLawn and wooded settingSpacious front yardTree-filled cul-de-sac
- 42 days
- 2,225
- 219
Likely to sell faster than
Zillow last checked:
Listing updated:
Listed by:
Paige von Hoffmann 513-237-3553,
Coldwell Banker Realty 513-321-9944,
Gregg Martini 513-476-2481,
Coldwell Banker Realty
Source: Cincy MLS,MLS#: 1892680 Originating MLS: Cincinnati Area Multiple Listing Service
Originating MLS: Cincinnati Area Multiple Listing Service
Facts & features
Interior
Bedrooms & bathrooms
- Bedrooms: 3
- Bathrooms: 1
- Full bathrooms: 1
Primary bedroom
- Level: First
- Area: 168
- Dimensions: 12 x 14
Bedroom 2
- Level: First
- Area: 12
- Dimensions: 12 x 1
Bedroom 3
- Level: First
- Area: 144
- Dimensions: 12 x 12
Bedroom 4
- Area: 0
- Dimensions: 0 x 0
Bedroom 5
- Area: 0
- Dimensions: 0 x 0
Primary bathroom
- Features: Tub w/Shower
Bathroom 1
- Features: Full
- Level: First
Dining room
- Features: Laminate Floor, Walkout, Window Treatment
- Level: First
- Area: 120
- Dimensions: 10 x 12
Family room
- Area: 0
- Dimensions: 0 x 0
Kitchen
- Features: Counter Bar, Wood Cabinets, Laminate Floor
- Area: 144
- Dimensions: 12 x 12
Living room
- Features: Built-ins/Bookcases, Window Treatment, Laminate Floor
- Area: 270
- Dimensions: 15 x 18
Office
- Area: 0
- Dimensions: 0 x 0
Heating
- Forced Air, Gas
Cooling
- Central Air
Appliances
- Included: Dishwasher, Dryer, Disposal, Microwave, Oven/Range, Refrigerator, Washer, Gas Water Heater
Features
- High Ceilings, Vaulted Ceiling(s)
- Doors: Multi Panel Doors
- Windows: Vinyl, Insulated Windows
- Basement: None
- Attic: Storage
Interior area
- Total structure area: 2,039
- Total interior livable area: 2,039 sqft
Property
Parking
- Total spaces: 1
- Parking features: Driveway
- Attached garage spaces: 1
- Has uncovered spaces: Yes
Accessibility
- Accessibility features: No Accessibility Features
Features
- Levels: One
- Stories: 1
- Has view: Yes
- View description: Trees/Woods
Lot
- Size: 0.44 Acres
- Dimensions: 100 x 200
- Features: Less than .5 Acre, Cul-De-Sac, Wooded
- Topography: Level
Details
- Parcel number: 5900180119900
- Zoning description: Residential
Construction
Type & style
- Home type: SingleFamily
- Architectural style: Ranch,Contemporary/Modern
- Property subtype: Single Family Residence
Materials
- Wood Siding
- Foundation: Slab
- Roof: Metal,Shingle
Condition
- New construction: No
- Year built: 1955
Utilities & green energy
- Gas: Natural
- Sewer: Public Sewer
- Water: Public
Community & HOA
HOA
- Has HOA: No
Location
- Region: Cincinnati
Financial & listing details
- Price per square foot: $158/sqft
- Tax assessed value: $200,000
- Annual tax amount: $4,720
- Date on market: 9/2/2026
- Listing terms: No Special Financing
Estimated market value
Not available
Estimated sales range
Not available
Not available
Price history
| Date | Event | Price |
|---|---|---|
| 10/2/2026 | Price change | $322,500-3%$158/sqft |
Source:  Cincy MLS #1892680 Report a problem Cincy MLS #1892680 Report a problem | ||
| 9/18/2026 | Price change | $332,500-5%$163/sqft |
Source: Cincy MLS #1892680 Report a problem | ||
| 9/3/2026 | Listed for sale | $350,000+75%$172/sqft |
Source: Cincy MLS #1892680 Report a problem | ||
| 9/12/2022 | Sold | $200,000+11.2%$98/sqft |
Source: Public Record Report a problem | ||
| 12/2/2019 | Sold | $179,900+157%$88/sqft |
Source: Public Record Report a problem | ||
| 5/3/2018 | Sold | $70,000+40%$34/sqft |
Source: Public Record Report a problem | ||
| 12/26/2017 | Sold | $50,000$25/sqft |
Source: Public Record Report a problem | ||
Public tax history
| Year | Property taxes | Tax assessment |
|---|---|---|
| 2025 | $4,720 +2.6% | $70,000 |
| 2024 | $4,600 +4.1% | $70,000 |
| 2023 | $4,417 | $70,000 |
| 2022 | -- | -- |
Find assessor info on the county website
Monthly payment
Est. payment
Payment breakdown
Explore the cost of this home by adjusting the details. Changes won't be saved.Climate risks
Neighborhood: 45231


Similar homes
- $285,0003 bd3 ba1.6k sqft1766 Miles Rd, Cincinnati, OH 45231For Sale
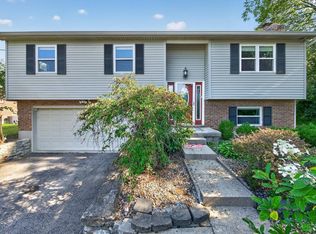
 MLS ID #1889417, Sarah Nare, The Six Realty, LLC. Cincy MLS
 - $375,0003 bd3 ba2k sqft2043 Greenpine Dr, Cincinnati, OH 45231For Sale
 MLS ID #1890087, Shawna Smith, EquiRealty Group. Cincy MLS
 - $299,0003 bd2 ba1.5k sqft1415 West Ave, Cincinnati, OH 45215For Sale
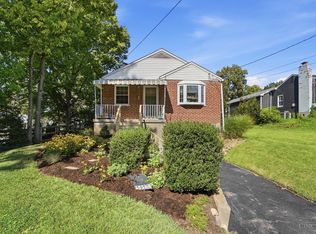 MLS ID #1891235, Jennifer Drescher, Cincy Flat Fee, LLC. Cincy MLS
 - $315,0005 bd3 ba2.2k sqft1769 Acreview Dr, Cincinnati, OH 45240For Sale
 MLS ID #1892759, Dana Smith, Coldwell Banker Realty. Cincy MLS
 - $339,9004 bd3 ba2.2k sqft6029 Waldway Ln, Cincinnati, OH 45224For SaleMLS ID #1892795, Kristie Morris, Sibcy Cline, Inc.. Cincy MLS
- $290,0003 bd2 ba1.7k sqft1599 Krylon Dr, Cincinnati, OH 45215For SaleMLS ID #1896166, Judy L. Dause, Keller Williams Seven Hills Re. Cincy MLS
- $300,0004 bd2 ba2k sqft4851 Paddock Rd, Cincinnati, OH 45237For SaleMLS ID #1896143, Denise M Taylor, eXp Realty. Cincy MLS
- $325,0004 bd3 ba1.7k sqft38 Handel Ln, Cincinnati, OH 45218For SaleMLS ID #1884643, Denis M Joseph, Real of Ohio. Cincy MLS
- $349,9003 bd3 ba2.1k sqft3926 Harvestridge Dr, Cincinnati, OH 45211For SaleMLS ID #1896504, Diane R. Serraino, eXp Realty. Cincy MLS
- $295,0003 bd2 ba1.7k sqft1626 Rose Pl, Cincinnati, OH 45237For SaleMLS ID #1890875, Michele R Mamo, eXp Realty. Cincy MLS
- $325,0004 bd3 ba1.9k sqft11962 Cedarcreek Dr, Cincinnati, OH 45240For SaleMLS ID #1895494, Bryan Smith, eXp Realty. Cincy MLS
- $287,0003 bd2 ba1.6k sqft1210 Thurnridge Dr, Cincinnati, OH 45215For SaleMLS ID #1895928, Tim A Cox, The Six Realty, LLC. Cincy MLS
- $324,9003 bd2 ba1.5k sqft721 Ridgewood Ln, Milford, OH 45150For SaleMLS ID #1896413, Kimberly K. Mansfield, Keller Williams Advisors. Cincy MLS
- $250,0003 bd3 ba2k sqft6136 Tahiti Dr, Cincinnati, OH 45224For SaleMLS ID #1893244, Jennifer E Waddell, Comey & Shepherd. Cincy MLS
- $385,0003 bd2 ba2.2k sqft4925 Springdale Rd, Cincinnati, OH 45251For SaleMLS ID #1896178, Daniel Baron, Keller Williams Advisors. Cincy MLS
- $324,9003 bd4 ba2.2k sqft188 Monitor Ave, Cincinnati, OH 45233For SaleMLS ID #1890715, Adam Sanregret, Keller Williams Advisors. Cincy MLS
- $307,5003 bd2 ba1.1k sqft447 Blackburn Ave, Fairfield, OH 45014For SaleMLS ID #1896385, Teresa Durbin, Sibcy Cline, Inc.. Cincy MLS
- $332,5003 bd2 ba1.5k sqft5770 Haubner Rd, Cincinnati, OH 45247For SaleMLS ID #1893843, Eric Senft, Keller Williams Advisors. Cincy MLS
- $250,0004 bd3 ba1.8k sqft6784 Tarawa Dr, Cincinnati, OH 45224For SaleMLS ID #1892681, Brad Acree, Real of Ohio. Cincy MLS
- $359,9003 bd3 ba2.9k sqft8255 Lakevalley Dr, Cincinnati, OH 45247For SaleMLS ID #1888592, Anne S. Uchtman, eXp Realty. Cincy MLS
