Spacious completely renovated ranch with 4-bedroom, 3 full and 1 half-bath with 2,268 sq ft and 1 car garage. Unique floor plan with excellent flexibility and one-floor living. Open-concept main living area, New LVP flooring, new carpet, fresh paint throughout, and a completely updated kitchen with stainless steel appliances. Generous primary suite includes a large walk-in closet and private bath. Separate family room provides additional living space, while the versatile layout offers plenty of options for guests, a home office, or additional living needs. First-floor laundry could easily be added within the pantry area of the first-floor kitchen. Much larger than it appears. Beautiful historic Saylor Park location, convenient access to restaurants, shops, and the business district.
For sale
Price cut: $25.1K (9/12)
$324,900
188 Monitor Ave, Cincinnati, OH 45233
3beds
2,268sqft
Single Family Residence
Built in 1939
8,015 Square Feet Lot
$-- Zestimate®
$143/sqft
$-- HOA
What's special
Generous primary suiteOne-floor livingFresh paint throughoutSpacious completely renovated ranchNew lvp flooringNew carpetLarge walk-in closet
- 52 days
- 415
- 26
Zillow last checked:
Listing updated:
Listed by:
Adam Sanregret 513-259-3001,
Keller Williams Advisors 513-766-9200,
Holly N. Tumbleson 513-315-6988,
Keller Williams Advisors
Source: Cincy MLS,MLS#: 1890715 Originating MLS: Cincinnati Area Multiple Listing Service
Originating MLS: Cincinnati Area Multiple Listing Service
Facts & features
Interior
Bedrooms & bathrooms
- Bedrooms: 3
- Bathrooms: 4
- Full bathrooms: 3
- 1/2 bathrooms: 1
Primary bedroom
- Level: First
- Area: 0
- Dimensions: 0 x 0
Bedroom 2
- Level: First
- Area: 0
- Dimensions: 0 x 0
Bedroom 3
- Level: First
- Area: 0
- Dimensions: 0 x 0
Bedroom 4
- Area: 0
- Dimensions: 0 x 0
Bedroom 5
- Area: 0
- Dimensions: 0 x 0
Bathroom 1
- Features: Full
- Level: First
Bathroom 2
- Features: Full
- Level: First
Bathroom 3
- Features: Full
- Level: First
Bathroom 4
- Features: Partial
- Level: Basement
Dining room
- Level: First
- Area: 0
- Dimensions: 0 x 0
Family room
- Area: 0
- Dimensions: 0 x 0
Kitchen
- Area: 0
- Dimensions: 0 x 0
Living room
- Area: 0
- Dimensions: 0 x 0
Office
- Area: 0
- Dimensions: 0 x 0
Heating
- Forced Air, Gas Furn EF Rtd 95%+
Cooling
- Central Air
Appliances
- Included: Dishwasher, Microwave, Oven/Range, Refrigerator, Gas Water Heater
Features
- Windows: Double Hung, Insulated Windows
- Basement: Partial
Interior area
- Total structure area: 2,268
- Total interior livable area: 2,268 sqft
Property
Parking
- Parking features: Driveway
- Has uncovered spaces: Yes
Features
- Levels: One
- Stories: 1
Lot
- Size: 8,015 Square Feet
- Dimensions: 50 x 160
Details
- Parcel number: 1650002002700
Construction
Type & style
- Home type: SingleFamily
- Architectural style: Traditional
- Property subtype: Single Family Residence
Materials
- Vinyl Siding
- Foundation: Block
- Roof: Shingle
Condition
- New construction: No
- Year built: 1939
Utilities & green energy
- Gas: Natural
- Sewer: Public Sewer
- Water: Public
Community & HOA
HOA
- Has HOA: No
Location
- Region: Cincinnati
Financial & listing details
- Price per square foot: $143/sqft
- Tax assessed value: $123,720
- Annual tax amount: $2,678
- Date on market: 8/28/2026
- Listing terms: No Special Financing
Estimated market value
Not available
Estimated sales range
Not available
Not available
Price history
| Date | Event | Price |
|---|---|---|
| 9/12/2026 | Price change | $324,900-7.2%$143/sqft |
Source:  Cincy MLS #1890715 Report a problem Cincy MLS #1890715 Report a problem | ||
| 8/28/2026 | Listed for sale | $350,000+268.4%$154/sqft |
Source: Cincy MLS #1890715 Report a problem | ||
| 3/28/2023 | Sold | $95,000-4.9%$42/sqft |
Source: Cincy MLS #1760180 Report a problem | ||
| 12/20/2022 | Pending sale | $99,900$44/sqft |
Source: Cincy MLS #1760180 Report a problem | ||
| 12/9/2022 | Listed for sale | $99,900-22.1%$44/sqft |
Source: Cincy MLS #1760180 Report a problem | ||
| 10/6/2022 | Sold | $128,201$57/sqft |
Source: Public Record Report a problem | ||
Public tax history
| Year | Property taxes | Tax assessment |
|---|---|---|
| 2025 | $2,679 +3% | $43,302 |
| 2024 | $2,600 -2.1% | $43,302 |
| 2023 | $2,657 +14.2% | -- |
| 2022 | $2,326 +1.1% | $33,975 |
| 2021 | $2,301 | $33,975 +0% |
| 2020 | $2,301 +4.1% | $33,974 +14% |
| 2019 | $2,210 +5.2% | $29,802 0% |
| 2018 | $2,101 | $29,803 |
| 2017 | $2,101 +11.9% | $29,803 +2.4% |
| 2016 | $1,877 | $29,113 |
| 2015 | $1,877 -0.7% | $29,113 |
| 2014 | $1,890 -0.7% | $29,113 +1% |
| 2013 | $1,904 +1.8% | $28,826 |
| 2012 | $1,871 +3.1% | $28,826 |
| 2011 | $1,815 -16% | $28,826 -21% |
| 2010 | $2,160 +3.8% | $36,470 |
| 2009 | $2,082 +1.8% | $36,470 |
| 2008 | $2,044 +14.5% | $36,470 |
| 2007 | $1,785 -3.7% | $36,470 |
| 2006 | $1,854 +4.1% | $36,470 |
| 2005 | $1,781 +2.7% | $36,470 +11.8% |
| 2003 | $1,734 +6.7% | $32,620 |
| 2002 | $1,626 +3.9% | $32,620 +10.7% |
| 2001 | $1,564 +3.4% | $29,470 |
| 2000 | $1,512 | $29,470 |
Find assessor info on the county website
Monthly payment
Est. payment
Payment breakdown
Explore the cost of this home by adjusting the details. Changes won't be saved.Climate risks
Neighborhood: Sayler Park
Similar homes
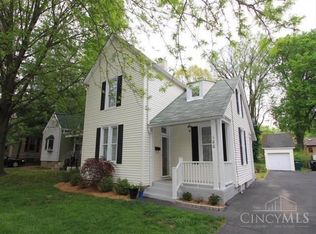
- $359,9003 bd4 ba2k sqft6626 Home City Ave, Cincinnati, OH 45233For Sale

 MLS ID #1893630, Christopher B Woodward, NavX Realty, LLC. Cincy MLS
 - $357,0004 bd2 ba2.6k sqft1659 Devils Backbone Rd, Cincinnati, OH 45233For Sale
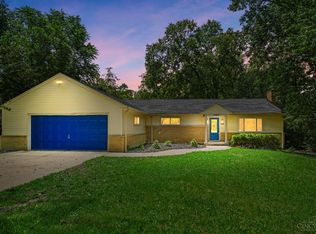 MLS ID #1889228, Lori D Woods, Comey & Shepherd. Cincy MLS
 - $285,0003 bd2 ba1.4k sqft552 Anderson Ferry Rd, Cincinnati, OH 45238For Sale
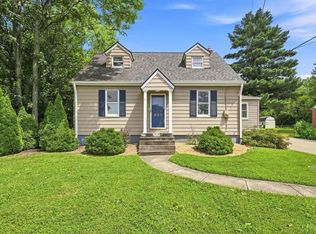 MLS ID #1889327, Anne V Bedinghaus, Coldwell Banker Realty. Cincy MLS
 - $399,9003 bd3 ba1.7k sqft5291 Cleves Warsaw Rd, Cincinnati, OH 45238For Sale
 MLS ID #1896042, Ronald A Bisher, Coldwell Banker Realty. Cincy MLS
 - $379,9004 bd3 ba2.1k sqft979 Hilliard Dr, Cincinnati, OH 45238For SaleMLS ID #1894143, Brandi N Srader Schildmeyer, Coldwell Banker Realty. Cincy MLS
- $339,9004 bd3 ba2.9k sqft3113 Sunnyhollow Ln, Cincinnati, OH 45239For SaleMLS ID #1897173, Robert Courts, eXp Realty. Cincy MLS
- $322,5003 bd1 ba2k sqft9084 Arrowhead Ct, Cincinnati, OH 45231For SaleMLS ID #1892680, Paige von Hoffmann, Coldwell Banker Realty. Cincy MLS
- $289,9003 bd2 ba1.8k sqft6010 N Glen Rd, Cincinnati, OH 45248For SaleMLS ID #1893272, Daniel Collins, Keller Williams Advisors. Cincy MLS
- $289,9003 bd2 ba2k sqft1403 Corvallis Ave, Cincinnati, OH 45237For SaleMLS ID #1896543, Kelly Holtel, Sibcy Cline, Inc.. Cincy MLS
- $295,0003 bd2 ba1.7k sqft5753 Boomer Rd, Cincinnati, OH 45247For SaleMLS ID #1883822, Sadia A. Shabbir, Keller Williams Seven Hills Re. Cincy MLS
- $299,9993 bd2 ba1.2k sqft2079 Arrowood Pl, Cincinnati, OH 45231For SaleMLS ID #1896312, Joy E. Diegmueller, Sibcy Cline, Inc.. Cincy MLS
- $249,9003 bd2 ba1.7k sqft3091 Neisel Ave, Cincinnati, OH 45248For SaleMLS ID #1896553, Brice K Allen, Coldwell Banker Realty. Cincy MLS
- $349,9003 bd2 ba1.9k sqft10811 Colerain Ave, Cincinnati, OH 45252For SaleMLS ID #1885514, Jillian Sprague, Plum Tree Realty. Cincy MLS
- $375,0003 bd3 ba2.4k sqft7412 Hunters Creek Ln, Cincinnati, OH 45247For SaleMLS ID #1892410, Michael R. Wallet, Keller Williams Seven Hills Re. Cincy MLS
- $325,0004 bd4 ba2.5k sqft2006 Clarion Ave, Cincinnati, OH 45207For SaleMLS ID #1891247, Scott A Oyler, Coldwell Banker Realty. Cincy MLS
- $257,9993 bd2 ba1.9k sqft3386 Rodeo Ct, Cincinnati, OH 45211For SaleMLS ID #1892421, Gena D. Leisten, Coldwell Banker Heritage. Cincy MLS
- $329,0004 bd3 ba1.8k sqft951 Patricia Ln, Cincinnati, OH 45230For SaleMLS ID #1893859, Gabrielle Hodge, Ken Perry Realty, Inc.. Cincy MLS
- $300,0004 bd2 ba2k sqft4851 Paddock Rd, Cincinnati, OH 45237For SaleMLS ID #1896143, Denise M Taylor, eXp Realty. Cincy MLS
- $295,0003 bd2 ba1.7k sqft1626 Rose Pl, Cincinnati, OH 45237For SaleMLS ID #1890875, Michele R Mamo, eXp Realty. Cincy MLS
