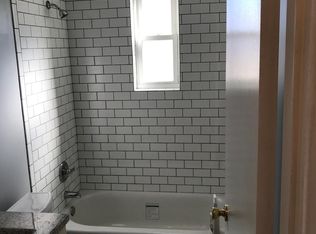
Stop and take a look at this completely renovated 4 BR, 2 bath ranch! Located close to everything but well off the road with tons of privacy. Well done with all the modern amenities! New major components including roof, HVAC and HWH. All new lighting, floors and paint throughout. Kitchen and both baths have custom tile with new counters, fixtures and appliances. Ceiling fans, a FP, 2-car garage, partially finished basement for a total sq ft of 2656! Rooms are super spacious! Flat backyard with concrete patios connected to each other for room to grill out and entertain! All new landscaping! This house needs nothing!
For sale
Price cut: $5.9K (9/8)
$359,000
1659 Devils Backbone Rd, Cincinnati, OH 45233
4beds
2,656sqft
Single Family Residence
Built in 1956
0.51 Acres Lot
$-- Zestimate®
$135/sqft
$-- HOA
What's special
Partially finished basementAll new landscapingCeiling fans
- 42 days
- 892
- 47
Zillow last checked:
Listing updated:
Listed by:
Lori D Woods 513-478-4825,
Comey & Shepherd 513-367-3650
Source: Cincy MLS,MLS#: 1889228 Originating MLS: Cincinnati Area Multiple Listing Service
Originating MLS: Cincinnati Area Multiple Listing Service
Facts & features
Interior
Bedrooms & bathrooms
- Bedrooms: 4
- Bathrooms: 2
- Full bathrooms: 2
Primary bedroom
- Features: Bath Adjoins, Walk-In Closet(s), Wall-to-Wall Carpet
- Level: First
- Area: 520
- Dimensions: 26 x 20
Bedroom 2
- Level: First
- Area: 182
- Dimensions: 14 x 13
Bedroom 3
- Level: First
- Area: 140
- Dimensions: 14 x 10
Bedroom 4
- Level: First
- Area: 121
- Dimensions: 11 x 11
Bedroom 5
- Area: 0
- Dimensions: 0 x 0
Primary bathroom
- Features: Shower, Double Vanity
Bathroom 1
- Features: Full
- Level: First
Bathroom 2
- Features: Full
- Level: First
Dining room
- Features: Laminate Floor
- Level: First
- Area: 110
- Dimensions: 11 x 10
Family room
- Features: Walkout, French Doors, Laminate Floor
- Area: 300
- Dimensions: 20 x 15
Kitchen
- Features: Counter Bar, Vinyl Floor, Walkout, Wood Cabinets
- Area: 132
- Dimensions: 12 x 11
Living room
- Features: Fireplace
- Area: 308
- Dimensions: 22 x 14
Office
- Area: 0
- Dimensions: 0 x 0
Heating
- Forced Air, Gas
Cooling
- Central Air
Appliances
- Included: Dishwasher, Microwave, Oven/Range, Refrigerator, Gas Water Heater
Features
- Ceiling Fan(s)
- Windows: Vinyl
- Basement: Full,Partially Finished,WW Carpet,Glass Blk Wind
- Number of fireplaces: 1
- Fireplace features: Brick, Living Room
Interior area
- Total structure area: 2,656
- Total interior livable area: 2,656 sqft
Video & virtual tour
Property
Parking
- Total spaces: 2
- Parking features: Driveway, Garage Door Opener
- Attached garage spaces: 2
- Has uncovered spaces: Yes
Features
- Levels: One
- Stories: 1
- Patio & porch: Patio
Lot
- Size: 0.51 Acres
- Dimensions: 84.83 x 241.25 (house)
- Features: .5 to .9 Acres
Details
- Parcel number: 5500154014500
- Zoning description: Residential
Construction
Type & style
- Home type: SingleFamily
- Architectural style: Ranch
- Property subtype: Single Family Residence
Materials
- Aluminum Siding, Brick
- Foundation: Concrete Perimeter
- Roof: Shingle
Condition
- New construction: No
- Year built: 1956
Utilities & green energy
- Gas: Natural
- Sewer: Septic Tank
- Water: Public
Community & HOA
Community
- Subdivision: Miramoor Sub
HOA
- Has HOA: No
Location
- Region: Cincinnati
Financial & listing details
- Price per square foot: $135/sqft
- Tax assessed value: $251,740
- Annual tax amount: $4,612
- Date on market: 8/5/2026
- Listing terms: No Special Financing
Estimated market value
Not available
Estimated sales range
Not available
Not available
Price history
| Date | Event | Price |
|---|---|---|
| 9/8/2026 | Price change | $359,000-1.6%$135/sqft |
Source:  Cincy MLS #1889228 Report a problem Cincy MLS #1889228 Report a problem | ||
| 8/31/2026 | Price change | $364,900-1.1%$137/sqft |
Source: Cincy MLS #1889228 Report a problem | ||
| 8/21/2026 | Price change | $369,000-2.6%$139/sqft |
Source: Cincy MLS #1889228 Report a problem | ||
| 8/5/2026 | Listed for sale | $379,000+80.5%$143/sqft |
Source: Cincy MLS #1889228 Report a problem | ||
| 4/3/2026 | Sold | $210,000-4.5%$79/sqft |
Source: Cincy MLS #1870919 Report a problem | ||
| 3/11/2026 | Pending sale | $219,900$83/sqft |
Source: Cincy MLS #1870919 Report a problem | ||
| 3/8/2026 | Listed for sale | $219,900+18.3%$83/sqft |
Source: Cincy MLS #1870919 Report a problem | ||
| 12/15/2025 | Sold | $185,812-11.5%$70/sqft |
Source: Public Record Report a problem | ||
| 6/15/2005 | Sold | $209,900$79/sqft |
Source: Cincy MLS #944965 Report a problem | ||
Public tax history
| Year | Property taxes | Tax assessment |
|---|---|---|
| 2025 | $4,594 +2.4% | $88,109 |
| 2024 | $4,487 +0% | $88,109 |
| 2023 | $4,487 +19.2% | $88,109 +40.6% |
| 2022 | $3,765 +9.9% | $62,647 |
| 2021 | $3,425 | $62,647 +0% |
| 2020 | $3,425 -12.9% | $62,646 +12% |
| 2019 | $3,930 +17.2% | $55,934 |
| 2018 | $3,354 +5.9% | $55,934 |
| 2017 | $3,168 -18.3% | $55,934 +3.5% |
| 2016 | $3,877 +25.5% | $54,030 |
| 2015 | $3,090 -0.1% | $54,030 |
| 2014 | $3,093 +6% | $54,030 -1% |
| 2013 | $2,920 +9.7% | $54,576 |
| 2012 | $2,663 +2% | $54,576 |
| 2011 | $2,611 -19.5% | $54,576 -23.8% |
| 2010 | $3,242 +2.1% | $71,652 |
| 2009 | $3,174 +2.4% | $71,652 |
| 2008 | $3,100 +2% | $71,652 -2% |
| 2007 | $3,039 +9.4% | $73,115 |
| 2006 | $2,777 -0.5% | $73,115 |
| 2005 | $2,793 +48.8% | $73,115 +58.1% |
| 2003 | $1,877 -0.8% | $46,235 |
| 2002 | $1,892 +4.1% | $46,235 +9.6% |
| 2001 | $1,818 +2.6% | $42,175 |
| 2000 | $1,771 | $42,175 |
Find assessor info on the county website
Monthly payment
Est. payment
Payment breakdown
Explore the cost of this home by adjusting the details. Changes won't be saved.Climate risks
Neighborhood: 45233
- $1,000-- bd-- ba-- sqft1659 Devils Backbone Rd, Cincinnati, OH 45233Off Market
- $208,0002 bd1 ba945 sqft1655 Devils Backbone Rd, Cincinnati, OH 45233Off Market
- $248,5002 bd1 ba1.5k sqft1651 Devils Backbone Rd, Cincinnati, OH 45233Off Market
- $50,500-- bd-- ba-- sqft1612 Ebenezer Rd, Cincinnati, OH 45233Off Market
Similar homes
- $324,9003 bd3 ba2.2k sqft188 Monitor Ave, Cincinnati, OH 45233For Sale
 MLS ID #1890715, Adam Sanregret, Keller Williams Advisors. Cincy MLS
 - $359,9004 bd3 ba2k sqft4101 Turf Ln, Cincinnati, OH 45211For Sale
 MLS ID #1887949, Chad M. Hastie, Coldwell Banker Realty. Cincy MLS
 - $349,9994 bd4 ba3k sqft3419 Rocker Dr, Cincinnati, OH 45239For Sale
 MLS ID #1892168, David G Damon, Plum Tree Realty. Cincy MLS
 - $300,0004 bd3 ba2k sqft771 Heavenly Ln, Cincinnati, OH 45238For Sale
 MLS ID #1893198, Leah Slicer, Coldwell Banker Realty. Cincy MLS
 - $349,9004 bd3 ba1.9k sqft11554 Lincolnshire Dr, Cincinnati, OH 45240For SaleMLS ID #1893723, Ibrahim M. Farhan, RE/MAX Preferred Group. Cincy MLS
- $285,0003 bd2 ba1.4k sqft552 Anderson Ferry Rd, Cincinnati, OH 45238For SaleMLS ID #1889327, Anne V Bedinghaus, Coldwell Banker Realty. Cincy MLS
- $365,0003 bd2 ba1.4k sqft6116 Bramble Ave, Cincinnati, OH 45227For SaleMLS ID #1893166, Avery R Lindner, Coldwell Banker Realty. Cincy MLS
- $350,0003 bd1 ba2k sqft9084 Arrowhead Ct, Cincinnati, OH 45231For SaleMLS ID #1892680, Paige von Hoffmann, Coldwell Banker Realty. Cincy MLS
- $260,0004 bd2 ba3k sqft1111 Betty Ln, Cincinnati, OH 45238For SaleMLS ID #1887576, Jennifer A. Baldwin, Keller Williams Seven Hills Re. Cincy MLS
- $335,0004 bd3 ba1.6k sqft1944 Rockland Ave, Cincinnati, OH 45230For SaleMLS ID #1893956, Olga Skorobogat, Keller Williams Pinnacle Group. Cincy MLS
- $339,9004 bd3 ba2.2k sqft6029 Waldway Ln, Cincinnati, OH 45224For SaleMLS ID #1892795, Kristie Morris, Sibcy Cline, Inc.. Cincy MLS
- $220,0003 bd2 ba2.4k sqft7066 Bridgetown Rd, Cincinnati, OH 45248For SaleMLS ID #1890776, Edmund R Ferrall, Comey & Shepherd. Cincy MLS
- $385,0003 bd3 ba2k sqft2043 Greenpine Dr, Cincinnati, OH 45231For SaleMLS ID #1890087, Shawna Smith, EquiRealty Group. Cincy MLS
- $320,0003 bd3 ba1.4k sqft8997 Plainfield Rd, Cincinnati, OH 45236For SaleMLS ID #1893664, Aaron Binik-Thomas, Plum Tree Realty. Cincy MLS
- $269,9994 bd3 ba1.7k sqft3247 Dolomar Dr, Cincinnati, OH 45239For SaleMLS ID #1893574, Daisy Jimenez-Fabian, Fortune Vine Realty. Cincy MLS
- $275,0004 bd3 ba2k sqft5792 Gaines Rd, Cincinnati, OH 45247For SaleMLS ID #1885082, Jahmar R Daniels, Keller Williams Seven Hills Re. Cincy MLS
- $307,5003 bd2 ba2k sqft810 Shady Ln, Fairfield, OH 45014For SaleMLS ID #1893563, Daniel Baron, Keller Williams Advisors. Cincy MLS
- $359,0005 bd4 ba2.3k sqft3620 Trimble Ave, Cincinnati, OH 45207For SaleMLS ID #1879944, Ethan R Bishop, Keller Williams Seven Hills Re. Cincy MLS
- $334,9004 bd2 ba2.4k sqft1103 Westfield Dr, Harrison, OH 45030For SaleMLS ID #1889673, Edmund R Ferrall, Comey & Shepherd. Cincy MLS
- $364,9003 bd2 ba1.9k sqft3386 Mount Carmel Rd, Cincinnati, OH 45244For Sale
 MLS ID #966462, Shelby M Swihart, NavX Realty, LLC. DABR MLS
