You'll be amazed at the bright and open spaciousness of this beautiful 5 bedroom cape cod. Updated primary bath and two more full baths, 2 bedrooms on the main level and 3 upstairs, covered front porch, brick wbfp, upgraded elec and replacement windows. Level corner lot, oversized two car garage and large unfinished basement. Immediate occupancy. Offers open through Tuesday 11/2 at 4 pm, seller reserves the right to accept a contract in advance of the deadline.
For sale
$349,900
975 Timber Trl, Cincinnati, OH 45224
5beds
2,588sqft
Single Family Residence
Built in 1966
0.3 Acres Lot
$-- Zestimate®
$135/sqft
$-- HOA
What's special
Large unfinished basementCovered front porchOversized two car garageLevel corner lotUpdated primary bathBright and open spaciousnessReplacement windows
- 2 days
- 617
- 86
Zillow last checked:
Listing updated:
Listed by:
Tom P. Sturm 513-470-8785,
Coldwell Banker Realty 513-922-9400
Source: Cincy MLS,MLS#: 1896680 Originating MLS: Cincinnati Area Multiple Listing Service
Facts & features
Interior
Bedrooms & bathrooms
- Bedrooms: 5
- Bathrooms: 3
- Full bathrooms: 3
Primary bedroom
- Features: Bath Adjoins, Walk-In Closet(s), Wall-to-Wall Carpet, Wood Floor
- Level: Second
- Area: 195
- Dimensions: 13 x 15
Bedroom 2
- Level: First
- Area: 90
- Dimensions: 10 x 9
Bedroom 3
- Level: First
- Area: 195
- Dimensions: 15 x 13
Bedroom 4
- Level: Second
- Area: 132
- Dimensions: 12 x 11
Bedroom 5
- Level: Second
- Area: 195
- Dimensions: 13 x 15
Primary bathroom
- Features: Shower
Bathroom 1
- Features: Full
- Level: Second
Bathroom 2
- Features: Full
- Level: Second
Bathroom 3
- Features: Full
- Level: First
Dining room
- Level: First
- Area: 168
- Dimensions: 12 x 14
Family room
- Features: Wall-to-Wall Carpet
- Area: 330
- Dimensions: 22 x 15
Kitchen
- Features: Eat-in Kitchen, Walkout
- Area: 96
- Dimensions: 12 x 8
Living room
- Features: Open Concept, Fireplace
- Area: 270
- Dimensions: 18 x 15
Office
- Area: 0
- Dimensions: 0 x 0
Heating
- Forced Air, Gas
Cooling
- Ceiling Fan(s), Central Air
Appliances
- Included: Oven/Range, Refrigerator, Gas Water Heater
Features
- Windows: Bay/Bow, Vinyl
- Basement: Partial,Concrete,Unfinished,Walk-Out Access,Glass Block Windows
- Attic: Storage
- Number of fireplaces: 1
- Fireplace features: Brick, Wood Burning, Living Room
Interior area
- Total structure area: 2,588
- Total interior livable area: 2,588 sqft
Property
Parking
- Total spaces: 2
- Parking features: On Street, Driveway, Garage Door Opener
- Attached garage spaces: 2
- Has uncovered spaces: Yes
Features
- Stories: 1
- Fencing: Privacy
Lot
- Size: 0.3 Acres
- Features: Less than .5 Acre, Busline Near
Details
- Parcel number: 5900212020400
- Zoning description: Residential
- Other equipment: Sump Pump
Construction
Type & style
- Home type: SingleFamily
- Architectural style: Cape Cod,Traditional
- Property subtype: Single Family Residence
Materials
- Aluminum Siding, Brick, Vinyl Siding
- Foundation: Concrete Perimeter
- Roof: Shingle
Condition
- New construction: No
- Year built: 1966
Utilities & green energy
- Gas: Natural
- Sewer: Public Sewer
- Water: Public
Community & HOA
HOA
- Has HOA: No
Location
- Region: Cincinnati
Financial & listing details
- Price per square foot: $135/sqft
- Tax assessed value: $275,820
- Annual tax amount: $6,724
- Date on market: 10/30/2026
- Listing terms: No Special Financing
Estimated market value
Not available
Estimated sales range
Not available
Not available
Price history
| Date | Event | Price |
|---|---|---|
| 10/30/2026 | Listed for sale | $349,900+73.2%$135/sqft |
Source:  Cincy MLS #1896680 Report a problem | ||
| 9/21/2005 | Sold | $202,000$78/sqft |
Source: Agent Provided Report a problem | ||
Public tax history
| Year | Property taxes | Tax assessment |
|---|---|---|
| 2025 | $6,725 +2.4% | $96,537 |
| 2024 | $6,570 +1.7% | $96,537 |
| 2023 | $6,459 -1.7% | $96,537 +35.5% |
| 2022 | $6,568 +0.3% | $71,229 |
| 2021 | $6,548 | $71,229 +0% |
| 2020 | $6,548 +18% | $71,228 +18% |
| 2019 | $5,550 +5% | $60,361 |
| 2018 | $5,288 | $60,361 0% |
| 2017 | $5,288 +2.6% | $60,362 +10.4% |
| 2016 | $5,152 +5% | $54,695 |
| 2015 | $4,907 -0.1% | $54,695 |
| 2014 | $4,911 -10.1% | $54,695 -13% |
| 2013 | $5,461 -0.1% | $62,871 |
| 2012 | $5,466 +5.1% | $62,871 |
| 2011 | $5,200 -5.1% | $62,871 -12% |
| 2010 | $5,482 +12.6% | $71,484 |
| 2009 | $4,868 +5.3% | $71,484 |
| 2008 | $4,622 +0.7% | $71,484 -1% |
| 2007 | $4,588 +0.6% | $72,205 |
| 2006 | $4,562 -0.2% | $72,205 |
| 2005 | $4,570 +9.9% | $72,205 +12.5% |
| 2003 | $4,160 -0.9% | $64,190 |
| 2002 | $4,198 +2.9% | $64,190 +10.6% |
| 2001 | $4,081 +26.3% | $58,030 |
| 2000 | $3,231 | $58,030 |
Find assessor info on the county website
Monthly payment
Est. payment
Payment breakdown
Explore the cost of this home by adjusting the details. Changes won't be saved.Climate risks
Neighborhood: Finneytown


Similar homes
- $310,0003 bd2 ba2.1k sqft7694 View Place Dr, Cincinnati, OH 45224For Sale
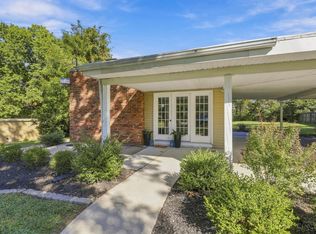
 MLS ID #1896501, Alex J Wagner, Coldwell Banker Realty. Cincy MLS
- $314,7004 bd3 ba1.9k sqft11962 Cedarcreek Dr, Cincinnati, OH 45240For Sale
 MLS ID #1898967, Bryan Smith, eXp Realty. Cincy MLS
- $--4 bd3 ba1.8k sqft4357 Hubble Rd, Cincinnati, OH 45247Auction
 Auction.com 2
- $299,9003 bd3 ba1.5k sqft2235 W North Bend Rd, Cincinnati, OH 45239For Sale
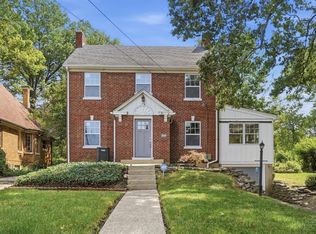 MLS ID #1898880, Jennifer A. Baldwin, Keller Williams Seven Hills Re. Cincy MLS
- $359,9993 bd2 ba1.6k sqft4114 Orchard Ln, Cincinnati, OH 45236For SaleMLS ID #1898631, Daniel Collins, Keller Williams Advisors. Cincy MLS
- $339,9004 bd3 ba1.9k sqft11554 Lincolnshire Dr, Cincinnati, OH 45240For SaleMLS ID #1893723, Ibrahim M. Farhan, RE/MAX Preferred Group. Cincy MLS
- $349,9006 bd4 ba3k sqft2477 Westwood Northern Blvd, Cincinnati, OH 45211For SaleMLS ID #1897057, Rick J Finn, Coldwell Banker Realty. Cincy MLS
- $349,0005 bd4 ba2.3k sqft3620 Trimble Ave, Cincinnati, OH 45207For SaleMLS ID #1879944, Ethan R Bishop, Keller Williams Seven Hills Re. Cincy MLS
- $445,0003 bd3 ba2k sqft710 Fleming Rd, Cincinnati, OH 45231For SaleMLS ID #1897365, Natalie N. Decker, Coldwell Banker Realty. Cincy MLS
- $259,0004 bd2 ba1.7k sqft2843 Lawndale Ave, Cincinnati, OH 45212For SaleMLS ID #1898577, Eric S Keaney, Coldwell Banker Realty. Cincy MLS
- $229,9993 bd2 ba1.9k sqft8417 Gamma Ct, Cincinnati, OH 45231For SaleMLS ID #1897929, Regina A. Chilcoat, Comey & Shepherd. Cincy MLS
- $299,9003 bd2 ba1.9k sqft3283 Linsan Dr, Cincinnati, OH 45239For SaleMLS ID #1897245, Jason A. Sheppard, Coldwell Banker Realty. Cincy MLS
- $350,0003 bd3 ba2.4k sqft7412 Hunters Creek Ln, Cincinnati, OH 45247For SaleMLS ID #1892410, Michael R. Wallet, Keller Williams Seven Hills Re. Cincy MLS
- $379,9004 bd3 ba2.8k sqft1581 Lemontree Dr, Cincinnati, OH 45240For SaleMLS ID #1883961, Robert L. Snyder, Triumph Realty, Inc. Cincy MLS
- $357,0004 bd2 ba2.6k sqft1659 Devils Backbone Rd, Cincinnati, OH 45233For SaleMLS ID #1889228, Lori D Woods, Comey & Shepherd. Cincy MLS
- $405,0004 bd3 ba2.4k sqft7095 Wyandotte Dr, Cincinnati, OH 45233For SaleMLS ID #1896261, Ronald A Bisher, Coldwell Banker Realty. Cincy MLS
- $380,0004 bd4 ba1.8k sqft11349 Lincolnshire Dr, Cincinnati, OH 45240For SaleMLS ID #1889850, Viridiana Rodriguez Ruiz, Keller Williams Advisors. Cincy MLS
- $460,0005 bd4 ba2.2k sqft3931 Leyman Dr, Cincinnati, OH 45229For SaleMLS ID #1878791, Nikki M Hayden, Private Real Estate Collection. Cincy MLS
- $359,9004 bd2 ba1.8k sqft5201 Woodtop Dr, Loveland, OH 45140For SaleMLS ID #1897876, Allen D. Ernst, Coldwell Banker Realty. Cincy MLS
- $379,9003 bd3 ba1.7k sqft5291 Cleves Warsaw Rd, Cincinnati, OH 45238For SaleMLS ID #1896042, Ronald A Bisher, Coldwell Banker Realty. Cincy MLS
