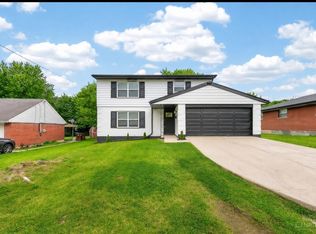
Welcome home! This maintained 2-story residence offering great curb appeal with a stylish combination of stone fade and vinyl siding. This inviting home features a comfortable floor plan with spacious living areas, abundant natural light, and a warm atmosphere throughout. The main level provides a functional layout perfect for everyday living and entertaining, while the upper level offers comfortable 4 bedrooms with ample storage. Enjoy the outdoor living space this property has to offer, featuring a well-maintained above-ground pool perfect for summer gatherings, relaxation, and creating lasting memories. The backyard also includes a spacious, well-kept shed providing additional storage for tools, hobbies, and outdoor equipment. The attached garage, generous driveway, and maintained yard add convenience and value. Located close to shopping, dining, parks, and major roadways, this move-in-ready home is a wonderful opportunity. Don't miss the chance to make this YOUR HOME !
For sale
$387,500
11349 Lincolnshire Dr, Cincinnati, OH 45240
4beds
1,846sqft
Single Family Residence
Built in 1969
8,145 Square Feet Lot
$-- Zestimate®
$210/sqft
$-- HOA
What's special
Attached garageComfortable floor planGreat curb appealInviting homeWarm atmosphere throughoutGenerous drivewayMaintained yard
- 23 days
- 875
- 85
Zillow last checked:
Listing updated:
Listed by:
Viridiana Rodriguez Ruiz 513-400-8521,
Keller Williams Advisors 513-874-3300
Source: Cincy MLS,MLS#: 1889850 Originating MLS: Cincinnati Area Multiple Listing Service
Originating MLS: Cincinnati Area Multiple Listing Service
Facts & features
Interior
Bedrooms & bathrooms
- Bedrooms: 4
- Bathrooms: 4
- Full bathrooms: 3
- 1/2 bathrooms: 1
Primary bedroom
- Features: Bath Adjoins, Wall-to-Wall Carpet
- Level: Second
- Area: 169
- Dimensions: 13 x 13
Bedroom 2
- Level: Second
- Area: 143
- Dimensions: 11 x 13
Bedroom 3
- Level: Second
- Area: 108
- Dimensions: 12 x 9
Bedroom 4
- Level: First
- Area: 225
- Dimensions: 15 x 15
Bedroom 5
- Area: 0
- Dimensions: 0 x 0
Primary bathroom
- Features: Tub w/Shower
Bathroom 1
- Features: Full
- Level: Second
Bathroom 2
- Features: Full
- Level: Second
Bathroom 3
- Features: Full
- Level: Basement
Bathroom 4
- Features: Partial
- Level: First
Dining room
- Area: 0
- Dimensions: 0 x 0
Family room
- Features: Fireplace, Laminate Floor
- Area: 600
- Dimensions: 40 x 15
Kitchen
- Features: Quartz Counters, Laminate Floor
- Area: 250
- Dimensions: 25 x 10
Living room
- Features: Fireplace, Laminate Floor
- Area: 600
- Dimensions: 40 x 15
Office
- Area: 0
- Dimensions: 0 x 0
Heating
- Electric
Cooling
- Central Air
Appliances
- Included: Dryer, Microwave, Oven/Range, Refrigerator, Washer, Electric Water Heater
Features
- Windows: Vinyl
- Basement: Full,WW Carpet
- Fireplace features: Family Room, Living Room
Interior area
- Total structure area: 1,846
- Total interior livable area: 1,846 sqft
Video & virtual tour
Property
Parking
- Total spaces: 1
- Parking features: Driveway
- Attached garage spaces: 1
- Has uncovered spaces: Yes
Features
- Levels: Two
- Stories: 2
- Patio & porch: Deck
- Exterior features: Fire Pit
- Has private pool: Yes
- Pool features: Above Ground
- Fencing: Metal
Lot
- Size: 8,145 Square Feet
- Dimensions: 8146
Details
- Parcel number: 5910016019500
- Zoning description: Residential
Construction
Type & style
- Home type: SingleFamily
- Architectural style: Other
- Property subtype: Single Family Residence
Materials
- Other
- Foundation: Other
- Roof: Shingle
Condition
- New construction: No
- Year built: 1969
Utilities & green energy
- Gas: None
- Sewer: Public Sewer
- Water: Public
Community & HOA
HOA
- Has HOA: No
Location
- Region: Cincinnati
Financial & listing details
- Price per square foot: $210/sqft
- Annual tax amount: $3,392
- Date on market: 8/7/2026
- Listing terms: No Special Financing
Estimated market value
Not available
Estimated sales range
Not available
Not available
Price history
| Date | Event | Price |
|---|---|---|
| 8/7/2026 | Listed for sale | $387,500+390.5%$210/sqft |
Source:  Cincy MLS #1889850 Report a problem Cincy MLS #1889850 Report a problem | ||
| 4/11/2014 | Sold | $79,000+97.5%$43/sqft |
Source: Public Record Report a problem | ||
| 3/13/2009 | Sold | $40,000-16.5%$22/sqft |
Source: Cincy MLS #1147978 Report a problem | ||
| 2/14/2009 | Price change | $47,900-15.8%$26/sqft |
Source: foreclosure.com Report a problem | ||
| 1/22/2009 | Price change | $56,900-6.7%$31/sqft |
Source: foreclosure.com Report a problem | ||
| 12/31/2008 | Listed for sale | $61,000-23.8%$33/sqft |
Source: foreclosure.com Report a problem | ||
| 9/26/2008 | Sold | $80,000-13%$43/sqft |
Source: Public Record Report a problem | ||
| 8/20/1999 | Sold | $92,000$50/sqft |
Source: Cincy MLS #675311 Report a problem | ||
Public tax history
| Year | Property taxes | Tax assessment |
|---|---|---|
| 2025 | $3,411 +2.8% | $57,932 |
| 2024 | $3,320 -1.4% | $57,932 |
| 2023 | $3,366 +4.1% | $57,932 +37.4% |
| 2022 | $3,234 -12.5% | $42,151 |
| 2021 | $3,696 +15.5% | $42,151 +0% |
| 2020 | $3,200 +6.8% | $42,150 +40.8% |
| 2019 | $2,996 +9.1% | $29,932 |
| 2018 | $2,745 +10% | $29,932 0% |
| 2017 | $2,495 +64.4% | $29,933 +80% |
| 2016 | $1,518 +15.6% | $16,625 |
| 2015 | $1,313 +3.2% | $16,625 |
| 2014 | $1,272 +2.1% | $16,625 |
| 2013 | $1,246 +0.4% | $16,625 |
| 2012 | $1,241 +0.6% | $16,625 |
| 2011 | $1,234 -50.8% | $16,625 -55.2% |
| 2010 | $2,511 +0.6% | $37,135 |
| 2009 | $2,496 +16.2% | $37,135 |
| 2008 | $2,148 +8.9% | $37,135 |
| 2007 | $1,972 +0.6% | $37,135 |
| 2006 | $1,960 +0.2% | $37,135 |
| 2005 | $1,955 +51% | $37,135 +48.6% |
| 2003 | $1,295 -0.6% | $24,990 |
| 2002 | $1,303 -17.6% | $24,990 -11.5% |
| 2001 | $1,581 +10.9% | $28,245 |
| 2000 | $1,425 | $28,245 |
Find assessor info on the county website
Monthly payment
Est. payment
Payment breakdown
Explore the cost of this home by adjusting the details. Changes won't be saved.Climate risks
Neighborhood: 45240
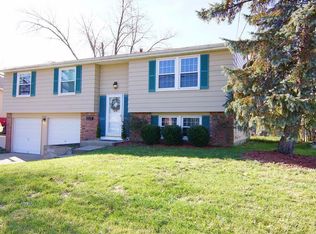
- $250,5003 bd2 ba1.6k sqft11355 Lincolnshire Dr, Cincinnati, OH 45240Off Market
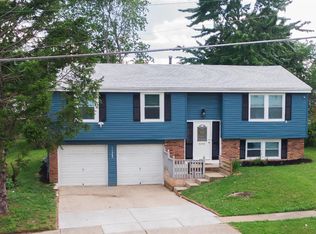
- $272,2003 bd3 ba1.6k sqft11343 Lincolnshire Dr, Cincinnati, OH 45240Off Market
- $250,9003 bd2 ba1.8k sqft11247 Lockport Ct, Cincinnati, OH 45240Off Market
- $252,6003 bd3 ba1.5k sqft11361 Lincolnshire Dr, Cincinnati, OH 45240Off Market

Similar homes
- $418,9004 bd4 ba2.2k sqft11909 Winston Cir, Cincinnati, OH 45240For Sale
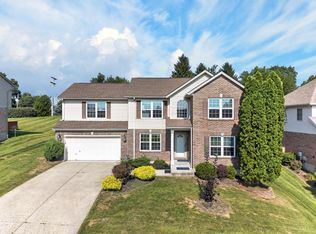
 MLS ID #1892057, Sylvester Amoah Addae, Plum Tree Realty. Cincy MLS
 - $370,0004 bd3 ba2k sqft1439 Longacre Dr, Cincinnati, OH 45240For Sale
 MLS ID #1886938, Apryll R Fambro-Watkins, Keller Williams Advisors. Cincy MLS
 - $310,0004 bd2 ba2k sqft11255 Logenberry Cir, Cincinnati, OH 45240For Sale
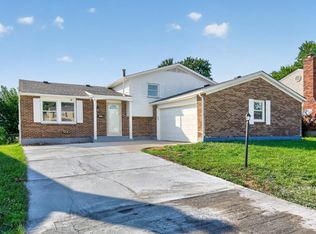 MLS ID #1888569, Annwar Mahmod, Plum Tree Realty. Cincy MLS
 - $339,9994 bd3 ba1.6k sqft932 Glasgow Dr, Cincinnati, OH 45240For Sale
 MLS ID #1884285, Daisy Jimenez-Fabian, Fortune Vine Realty. Cincy MLS
 - $429,9004 bd4 ba2.2k sqft2004 Crest Rd, Cincinnati, OH 45240For SaleMLS ID #1889924, Tia Slaughter, Keller Williams Seven Hills Re. Cincy MLS
- $299,9994 bd3 ba1.9k sqft11475 Fiesta Ct, Cincinnati, OH 45240For SaleMLS ID #1891568, Daisy Jimenez-Fabian, Fortune Vine Realty. Cincy MLS
- $385,0003 bd3 ba2k sqft2043 Greenpine Dr, Cincinnati, OH 45231For SaleMLS ID #1890087, Shawna Smith, EquiRealty Group. Cincy MLS
- $300,0004 bd3 ba1.8k sqft725 E Crescentville Rd, Cincinnati, OH 45246For SaleMLS ID #1891724, Bret Halsey, Ellsbury Commercial Group. Cincy MLS
- $299,9003 bd2 ba1.3k sqft12145 Hitchcock Dr, Cincinnati, OH 45240For SaleMLS ID #1876367, Brenda L. Veldhuis, Sibcy Cline, Inc.. Cincy MLS
- $384,9003 bd4 ba2.1k sqft9737 Troon Ct #1D, Cincinnati, OH 45241For SaleMLS ID #1891804, Kyria A Graves I, RE/MAX Preferred Group. Cincy MLS
- $389,9004 bd4 ba2.3k sqft12175 Snider Rd, Cincinnati, OH 45249For SaleMLS ID #1887836, Najwa Altai, Plum Tree Realty. Cincy MLS
- $389,0004 bd3 ba2.4k sqft8128 Rollingwood Way, West Chester, OH 45069For Sale
 MLS ID #966897, Tatiana Nazarova, Real of Ohio. DABR MLS
 - $395,0003 bd2 ba1.5k sqft1502 Robinway Dr, Cincinnati, OH 45230For SaleMLS ID #967709, Angie Quebman, Keller Williams Advisors Rlty. DABR MLS
- $375,0003 bd3 ba1.6k sqft5216 Stirrup Ct, West Chester, OH 45069For SaleMLS ID #1889259, Kathy B Popovich, Keller Williams Pinnacle Group. Cincy MLS
- $389,9004 bd3 ba2k sqft3784 Irwin Simpson Rd, Mason, OH 45040For SaleMLS ID #1889337, Prakriti Dhakal, Coldwell Banker Realty. Cincy MLS
- $385,0004 bd2 ba1.2k sqft4501 Ellman Ave, Cincinnati, OH 45242For SaleMLS ID #1888615, Ethan R Bishop, Keller Williams Seven Hills Re. Cincy MLS
- $398,0003 bd3 ba1.8k sqft6404 Tylersville Rd, West Chester, OH 45069For SaleMLS ID #1890658, Joseph Arbino, Keller Williams Advisors. Cincy MLS
- $349,9004 bd3 ba2.2k sqft6029 Waldway Ln, Cincinnati, OH 45224For SaleMLS ID #1887697, Kristie Morris, Sibcy Cline, Inc.. Cincy MLS
- $325,0003 bd3 ba1.7k sqft5771 Lake Circle Dr, Fairfield, OH 45014For SaleMLS ID #1891232, Melinda R. Baumann, eXp Realty. Cincy MLS
