Welcome to this spacious quad-level home situated on a rare half acre lot in West Chester! This home features 3 bedrooms, 2.5 bathrooms, an updated kitchen with new appliances, new flooring, a finished basement with walkout and a 2 car garage. Relax in the sunroom or step outside onto your deck that leads to a flat half-acre lot with a fully fenced backyard, perfect for kids, pets, and/or a garden. This home offers a unique opportunity to enjoy generous indoor and outdoor living in a highly desirable area, conveniently located near West Chester's shopping, dining, parks, and major highways. Call today to schedule a showing!
For sale
Price cut: $5K (9/29)
$393,000
6404 Tylersville Rd, West Chester, OH 45069
3beds
1,882sqft
Single Family Residence
Built in 1974
0.51 Acres Lot
$-- Zestimate®
$209/sqft
$-- HOA
What's special
Finished basement with walkoutFully fenced backyardSpacious quad-level homeRare half acre lotFlat half-acre lotNew flooring
- 49 days
- 1,485
- 176
Likely to sell faster than
Zillow last checked:
Listing updated:
Listed by:
Joseph Arbino 513-373-8377,
Keller Williams Advisors 513-766-9200
Source: Cincy MLS,MLS#: 1890658 Originating MLS: Cincinnati Area Multiple Listing Service
Originating MLS: Cincinnati Area Multiple Listing Service
Facts & features
Interior
Bedrooms & bathrooms
- Bedrooms: 3
- Bathrooms: 3
- Full bathrooms: 2
- 1/2 bathrooms: 1
Primary bedroom
- Features: Bath Adjoins
- Level: Second
- Area: 168
- Dimensions: 14 x 12
Bedroom 2
- Level: Second
- Area: 130
- Dimensions: 10 x 13
Bedroom 3
- Level: Second
- Area: 90
- Dimensions: 10 x 9
Bedroom 4
- Area: 0
- Dimensions: 0 x 0
Bedroom 5
- Area: 0
- Dimensions: 0 x 0
Primary bathroom
- Features: Other
Bathroom 1
- Features: Full
- Level: Second
Bathroom 2
- Features: Full
- Level: Second
Dining room
- Area: 0
- Dimensions: 0 x 0
Family room
- Area: 475
- Dimensions: 19 x 25
Kitchen
- Area: 132
- Dimensions: 11 x 12
Living room
- Area: 195
- Dimensions: 15 x 13
Office
- Area: 0
- Dimensions: 0 x 0
Heating
- Forced Air
Cooling
- Central Air
Appliances
- Included: Water Heater (Other)
Features
- Windows: Vinyl
- Basement: Full
Interior area
- Total structure area: 1,882
- Total interior livable area: 1,882 sqft
Video & virtual tour
Property
Parking
- Total spaces: 2
- Parking features: Garage - Attached
- Attached garage spaces: 2
Lot
- Size: 0.51 Acres
- Features: .5 to .9 Acres
Details
- Parcel number: M5620144000003
Construction
Type & style
- Home type: SingleFamily
- Architectural style: Other
- Property subtype: Single Family Residence
Materials
- Brick
- Foundation: Concrete Perimeter
- Roof: Shingle
Condition
- New construction: No
- Year built: 1974
Utilities & green energy
- Gas: Natural
- Sewer: Public Sewer
- Water: Public
Community & HOA
HOA
- Has HOA: No
Location
- Region: West Chester
Financial & listing details
- Price per square foot: $209/sqft
- Tax assessed value: $322,330
- Annual tax amount: $3,918
- Date on market: 8/17/2026
- Listing terms: No Special Financing
Estimated market value
Not available
Estimated sales range
Not available
Not available
Price history
| Date | Event | Price |
|---|---|---|
| 9/29/2026 | Price change | $393,000-1.3%$209/sqft |
Source:  Cincy MLS #1890658 Report a problem Cincy MLS #1890658 Report a problem | ||
| 8/17/2026 | Listed for sale | $398,000+8.2%$211/sqft |
Source: Cincy MLS #1890658 Report a problem | ||
| 3/25/2026 | Listing removed | $2,800$1/sqft |
Source: Zillow Rentals Report a problem | ||
| 3/3/2026 | Price change | $2,800-3.3%$1/sqft |
Source: Zillow Rentals Report a problem | ||
| 2/28/2026 | Listed for rent | $2,895$2/sqft |
Source: Zillow Rentals Report a problem | ||
| 6/20/2025 | Sold | $368,000+0.8%$196/sqft |
Source: Cincy MLS #1841414 Report a problem | ||
| 5/25/2025 | Pending sale | $365,000$194/sqft |
Source: Cincy MLS #1841414 Report a problem | ||
| 5/23/2025 | Listed for sale | $365,000$194/sqft |
Source: Cincy MLS #1841414 Report a problem | ||
Public tax history
| Year | Property taxes | Tax assessment |
|---|---|---|
| 2025 | $3,919 +0.7% | $112,810 +9.2% |
| 2024 | $3,891 +0.7% | $103,340 |
| 2023 | $3,863 +11.1% | $103,340 +46.5% |
| 2022 | $3,477 +11.3% | $70,540 +3.9% |
| 2021 | $3,123 -2.3% | $67,880 |
| 2020 | $3,197 +13.2% | $67,880 +14.2% |
| 2019 | $2,825 -1.7% | $59,440 |
| 2018 | $2,875 -1.7% | $59,440 |
| 2017 | $2,926 +6.3% | $59,440 +10.8% |
| 2016 | $2,753 -0.2% | $53,650 |
| 2015 | $2,758 -1.9% | $53,650 |
| 2014 | $2,812 | $53,650 +0.5% |
| 2013 | $2,812 +9.9% | $53,390 |
| 2012 | $2,559 | $53,390 +0.4% |
| 2011 | $2,559 -8.5% | $53,173 -9.5% |
| 2010 | $2,796 +4.9% | $58,787 |
| 2009 | $2,666 -0.8% | $58,787 -3.1% |
| 2008 | $2,687 +8.5% | $60,656 +11.1% |
| 2007 | $2,476 -16.9% | $54,608 |
| 2006 | $2,981 +5.6% | $54,608 |
| 2005 | $2,824 +12.1% | $54,608 +3% |
| 2004 | $2,520 +0.5% | $53,019 |
| 2003 | $2,507 +0.3% | $53,019 |
| 2002 | $2,499 +1.4% | $53,019 +13.8% |
| 2001 | $2,465 +5.5% | $46,600 |
| 2000 | $2,337 | $46,600 |
Find assessor info on the county website
Monthly payment
Est. payment
Payment breakdown
Explore the cost of this home by adjusting the details. Changes won't be saved.Climate risks
Neighborhood: 45069
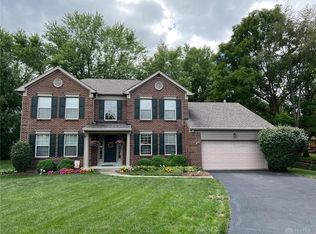
- $375,4004 bd3 ba1.8k sqft6416 Tylersville Rd, West Chester, OH 45069Off Market
- $398,1003 bd3 ba1.4k sqft7788 Kennesaw Dr, West Chester, OH 45069Off Market
- $436,5005 bd3 ba2.9k sqft7770 Kennesaw Dr, West Chester, OH 45069Off Market
- $484,8004 bd4 ba2.5k sqft7340 Lakota Springs Dr, West Chester, OH 45069Off Market
Similar homes
- $349,9993 bd3 ba1.6k sqft5601 Plowshare Way, West Chester, OH 45069For Sale
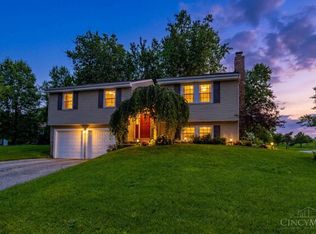
 MLS ID #1890616, Timothy Bowman, Plum Tree Realty. Cincy MLS
 - $499,9003 bd2 ba1.7k sqft9169 Wintergreen Dr, West Chester, OH 45069For Sale
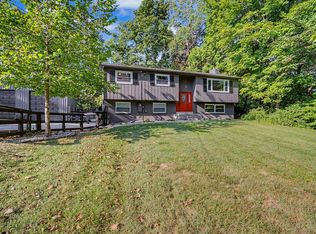 MLS ID #1893146, Kristin A Castillo, Comey & Shepherd. Cincy MLS
 - $465,0005 bd4 ba2.2k sqft6181 Sugartree Ct, Liberty Township, OH 45011For Sale
 MLS ID #1891687, Vicki M Sylvestre, Keller Williams Advisors. Cincy MLS
 - $425,0003 bd3 ba1.8k sqft9588 Whippoorwill Ln, Mason, OH 45040For Sale
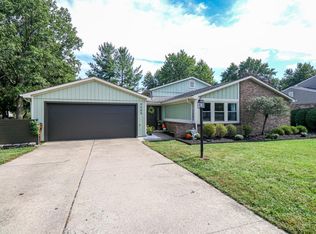 MLS ID #1893836, Monika Deroussel, eXp Realty. Cincy MLS
 - $415,0004 bd3 ba1.4k sqft927 Golden Meadows Ct, Monroe, OH 45050For SaleMLS ID #1895802, Donald G Sheets, eXp Realty. Cincy MLS
- $369,0003 bd3 ba1.7k sqft5289 Charlene Ave, Fairfield, OH 45014For SaleMLS ID #1895175, Jackson Brosier, NavX Realty, LLC. Cincy MLS
- $399,0003 bd2 ba2k sqft8757 Swigert Rd, Loveland, OH 45140For SaleMLS ID #1892848, Carrie McVicker, Coldwell Banker Realty. Cincy MLS
- $384,9004 bd3 ba2k sqft3784 Irwin Simpson Rd, Mason, OH 45040For SaleMLS ID #1889337, Prakriti Dhakal, Coldwell Banker Realty. Cincy MLS
- $439,0004 bd3 ba2.1k sqft6569 Michele Ln, Liberty Township, OH 45044For SaleMLS ID #1894019, Troy W Salyers, Sibcy Cline, Inc.. Cincy MLS
- $375,0003 bd3 ba1.8k sqft5523 Arnsby Pl, Cincinnati, OH 45227For SaleMLS ID #1895533, Tim Hinde, Coldwell Banker Realty. Cincy MLS
- $389,9004 bd3 ba2.2k sqft5447 S Garrett Dr, Milford, OH 45150For SaleMLS ID #1891534, Donna M. Sundin, Century 21 Home Star Realty. Cincy MLS
- $350,0003 bd3 ba2.2k sqft5953 Mindy Dr, Fairfield, OH 45011For SaleMLS ID #1886503, Monika Deroussel, eXp Realty. Cincy MLS
- $374,9004 bd2 ba1.5k sqft1433 Teakwood Ave, Cincinnati, OH 45224For SaleMLS ID #1895878, Douglas A Greer, Comey & Shepherd. Cincy MLS
- $370,0003 bd2 ba1.6k sqft260 Sinclair Ct, Loveland, OH 45140For SaleMLS ID #1893631, Nicole Ramundo, Keller Williams Seven Hills Re. Cincy MLS
- $390,0003 bd3 ba1.8k sqft440 Pike St, South Lebanon, OH 45065For SaleMLS ID #1888873, Pamela Farmer, Coldwell Banker Realty, Anders. Cincy MLS
- $415,0003 bd4 ba2.6k sqft962 Whispering Pine Way, Lebanon, OH 45036For SaleMLS ID #1896024, Michael D Moore, eXp Realty. Cincy MLS
- $354,9003 bd2 ba1.4k sqft2201 Hamilton Middletown Rd, Hamilton, OH 45011For SaleMLS ID #1878141, William E. Gabbard, Howard Hanna Real Estate Serv. Cincy MLS
- $380,0004 bd2 ba1.7k sqft9520 West Ave, Cincinnati, OH 45242For SaleMLS ID #1895111, Kristine M Green, Coldwell Banker Realty. Cincy MLS
- $375,0003 bd3 ba2.5k sqft518 Kensington St, Middletown, OH 45044For Sale
 MLS ID #969470, Dustin Poe, Keller Williams Seven Hills. DABR MLS
 - $348,9004 bd3 ba2k sqft277 Symmes Rd, Fairfield, OH 45014For SaleMLS ID #1890703, Dan Weber, Plum Tree Realty. Cincy MLS
