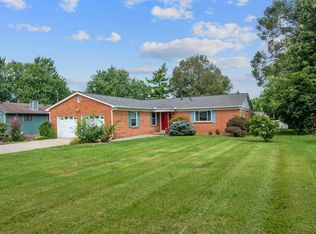
Spacious brick L-shaped ranch on a quiet cul-de-sac, minutes from I-275, shopping and restaurants. 1,323 sq ft of move-in ready living with low-maintenance exterior. Stunning new eat-in kitchen features white cabinets, granite countertops, stainless steel appliance package and dining area. Laminate flooring throughout living areas. New carpet in all three bedrooms adds warmth and comfort. Owner's ensuite features new ceramic tile and walk-in shower. Hall bath updated with ceramic tile and tub/shower combo. Walk-out dining area leads to new concrete patio, perfect for entertaining, and private backyard. Full finished basement offers great flex space for rec room or home office. Attached 2-car finished garage. Newer roof. New gutters, down spouts and water heater. All L. the work has been done just move in and enjoy. Listing Agent related to the Seller.
For sale
$299,900
12145 Hitchcock Dr, Cincinnati, OH 45240
3beds
1,323sqft
Single Family Residence
Built in 1969
8,319 Square Feet Lot
$-- Zestimate®
$227/sqft
$-- HOA
What's special
Spacious brick l-shaped ranchQuiet cul-de-sacLow-maintenance exteriorGranite countertopsWhite cabinetsDining areaWalk-out dining area
- 90 days |
- 469 |
- 55 |
Zillow last checked:
Listing updated:
Listed by:
Brenda L. Veldhuis 513-379-5216,
Sibcy Cline, Inc. 513-829-0044
Source: Cincy MLS,MLS#: 1876367 Originating MLS: Cincinnati Area Multiple Listing Service
Originating MLS: Cincinnati Area Multiple Listing Service
Facts & features
Interior
Bedrooms & bathrooms
- Bedrooms: 3
- Bathrooms: 2
- Full bathrooms: 2
Primary bedroom
- Features: Bath Adjoins, Wall-to-Wall Carpet, Window Treatment
- Level: First
- Area: 156
- Dimensions: 13 x 12
Bedroom 2
- Level: First
- Area: 120
- Dimensions: 12 x 10
Bedroom 3
- Level: First
- Area: 108
- Dimensions: 12 x 9
Bedroom 4
- Area: 0
- Dimensions: 0 x 0
Bedroom 5
- Area: 0
- Dimensions: 0 x 0
Primary bathroom
- Features: Shower, Tile Floor
Bathroom 1
- Features: Full
- Level: First
Bathroom 2
- Features: Full
- Level: First
Dining room
- Area: 0
- Dimensions: 0 x 0
Family room
- Area: 0
- Dimensions: 0 x 0
Kitchen
- Features: Eat-in Kitchen, Walkout, Laminate Floor, Marble/Granite/Slate
- Area: 312
- Dimensions: 26 x 12
Living room
- Features: Window Treatment, Laminate Floor
- Area: 208
- Dimensions: 16 x 13
Office
- Features: Laminate Floor
- Level: Lower
- Area: 81
- Dimensions: 9 x 9
Heating
- Forced Air, Gas
Cooling
- Central Air
Appliances
- Included: Dishwasher, Disposal, Microwave, Oven/Range, Refrigerator, Gas Water Heater
Features
- Ceiling Fan(s), Recessed Lighting
- Doors: Multi Panel Doors
- Windows: Slider, Casement, Double Hung, Vinyl
- Basement: Full,Concrete,Finished,Glass Blk Wind,Laminate Floor
Interior area
- Total structure area: 1,323
- Total interior livable area: 1,323 sqft
Property
Parking
- Total spaces: 2
- Parking features: Driveway
- Attached garage spaces: 2
- Has uncovered spaces: Yes
Features
- Levels: One
- Stories: 1
- Patio & porch: Patio
Lot
- Size: 8,319 Square Feet
- Features: Cul-De-Sac, Less than .5 Acre
Details
- Parcel number: 5910A07020100
- Zoning description: Residential
Construction
Type & style
- Home type: SingleFamily
- Architectural style: Ranch
- Property subtype: Single Family Residence
Materials
- Brick, Vinyl Siding
- Foundation: Concrete Perimeter
- Roof: Shingle
Condition
- New construction: No
- Year built: 1969
Utilities & green energy
- Gas: Natural
- Sewer: Public Sewer
- Water: Public
Community & HOA
Community
- Security: Smoke Alarm
HOA
- Has HOA: No
Location
- Region: Cincinnati
Financial & listing details
- Price per square foot: $227/sqft
- Tax assessed value: $152,400
- Annual tax amount: $3,228
- Date on market: 4/27/2026
- Listing terms: No Special Financing
Estimated market value
Not available
Estimated sales range
Not available
Not available
Price history
| Date | Event | Price |
|---|---|---|
| 7/31/2026 | Listed for sale | $299,900$227/sqft |
Source:  Cincy MLS #1876367 Report a problem Cincy MLS #1876367 Report a problem | ||
| 7/22/2026 | Pending sale | $299,900$227/sqft |
Source: Cincy MLS #1876367 Report a problem | ||
| 5/25/2026 | Listed for sale | $299,900-3.3%$227/sqft |
Source: Cincy MLS #1876367 Report a problem | ||
| 5/15/2026 | Listing removed | $310,000$234/sqft |
Source: Cincy MLS #1876367 Report a problem | ||
| 5/4/2026 | Pending sale | $310,000$234/sqft |
Source: Cincy MLS #1876367 Report a problem | ||
| 4/27/2026 | Listed for sale | $310,000+174.3%$234/sqft |
Source: Cincy MLS #1876367 Report a problem | ||
| 1/16/2010 | Listing removed | $113,000$85/sqft |
Source: HUFF Realty, LLC #1197934 Report a problem | ||
| 11/13/2009 | Listed for sale | $113,000$85/sqft |
Source: HUFF Realty, LLC #1197934 Report a problem | ||
Public tax history
| Year | Property taxes | Tax assessment |
|---|---|---|
| 2024 | $3,231 +0.6% | $53,340 |
| 2023 | $3,213 +6.6% | -- |
| 2022 | $3,014 +1.6% | $37,958 |
| 2021 | $2,967 | $37,958 |
| 2020 | $2,967 +4.7% | $37,958 +20% |
| 2019 | $2,833 +2.6% | $31,629 0% |
| 2018 | $2,762 | $31,630 |
| 2017 | $2,762 +12.9% | $31,630 +7% |
| 2016 | $2,446 | $29,565 |
| 2015 | $2,446 +8.1% | $29,565 |
| 2014 | $2,262 -2.9% | $29,565 -5% |
| 2013 | $2,331 +0.4% | $31,119 |
| 2012 | $2,322 +0.5% | $31,119 |
| 2011 | $2,311 -3.5% | $31,119 -12.1% |
| 2010 | $2,395 +0.6% | $35,420 |
| 2009 | $2,381 +13.8% | $35,420 |
| 2008 | $2,092 +4.4% | $35,420 |
| 2007 | $2,003 +0.6% | $35,420 |
| 2006 | $1,991 0% | $35,420 |
| 2005 | $1,992 +12.3% | $35,420 +10.6% |
| 2003 | $1,774 -0.6% | $32,025 |
| 2002 | $1,785 +2.8% | $32,025 +10.5% |
| 2001 | $1,736 +10.3% | $28,980 |
| 2000 | $1,575 | $28,980 |
Find assessor info on the county website
Monthly payment
Est. payment
Payment breakdown
Explore the cost of this home by adjusting the details. Changes won't be saved.Climate risks
Neighborhood: 45240
Nearby schools
GreatSchools rating
- NAEarly Childhood CenterGrades: PK-KDistance: 1.3 mi
- 5/10Winton Woods Middle SchoolGrades: 7-8Distance: 1.2 mi
- 3/10Winton Woods High SchoolGrades: 9-12Distance: 1.2 mi
- $207,0002 bd2 ba1.7k sqft12139 Hitchcock Dr, Cincinnati, OH 45240Off Market
- $219,0003 bd2 ba1.7k sqft12151 Hitchcock Dr, Cincinnati, OH 45240Sold
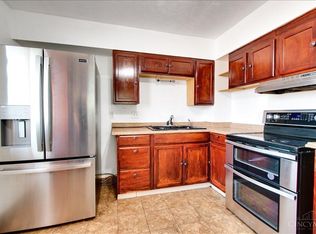
- $250,0003 bd2 ba1.3k sqft12157 Hitchcock Dr, Cincinnati, OH 45240For Sale
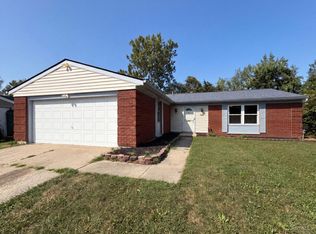
- $227,9003 bd2 ba1.3k sqft12133 Hitchcock Dr, Cincinnati, OH 45240Off Market
- $200,1002 bd2 ba1.7k sqft12127 Hitchcock Dr, Cincinnati, OH 45240Off Market
- $246,6003 bd2 ba1.3k sqft12146 Hitchcock Dr, Cincinnati, OH 45240Off Market
- $230,8003 bd2 ba1.3k sqft12140 Hitchcock Dr, Cincinnati, OH 45240Off Market
- $212,1004 bd2 ba1.7k sqft12163 Hitchcock Dr, Cincinnati, OH 45240Off Market
A local agent can set up tours, give advice and negotiate with sellers.
A local lender can help you make sure your offer is ready when you are.
Similar homes
- $299,9994 bd3 ba1.9k sqft11475 Fiesta Ct, Cincinnati, OH 45240For Sale
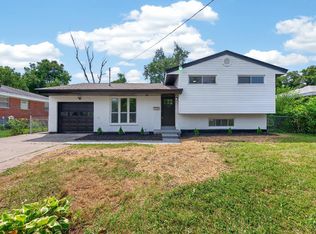
 MLS ID #1891568, Daisy Jimenez-Fabian, Fortune Vine Realty. Cincy MLS
 - $235,0003 bd2 ba1.2k sqft766 Hargrove Way, Cincinnati, OH 45240For Sale
 MLS ID #1889445, Dawn D Hail, Plum Tree Realty. Cincy MLS
 - $339,9994 bd3 ba1.6k sqft932 Glasgow Dr, Cincinnati, OH 45240For Sale
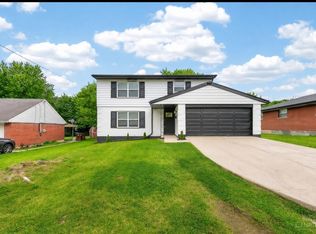 MLS ID #1884285, Daisy Jimenez-Fabian, Fortune Vine Realty. Cincy MLS
 - $319,0003 bd2 ba1.6k sqft2086 Resor Rd, Fairfield, OH 45014For Sale
 MLS ID #1890585, Matthew Wielgos, Plum Tree Realty. Cincy MLS
 - $249,9993 bd2 ba1.4k sqft10757 Shadowridge Ln, Cincinnati, OH 45240For SaleMLS ID #1887364, Daisy Jimenez-Fabian, Fortune Vine Realty. Cincy MLS
- $245,0003 bd2 ba840 sqft2065 Sevenhills Dr, Cincinnati, OH 45240For SaleMLS ID #1890120, Lindsay Morrison, ERA REAL Solutions Realty. LLC. Cincy MLS
- $274,5003 bd2 ba1.6k sqft556 Grandin Ave, Cincinnati, OH 45246For SaleMLS ID #1888749, Tim Cottrill, Sibcy Cline, Inc.. Cincy MLS
- $299,9003 bd2 ba1.1k sqft8613 Brent Dr, Cincinnati, OH 45231For SaleMLS ID #1890708, Sherry L. Clements, Howard Hanna Real Estate Serv. Cincy MLS
- $329,9003 bd3 ba1.7k sqft5771 Lake Circle Dr, Fairfield, OH 45014For SaleMLS ID #1891232, Melinda R. Baumann, eXp Realty. Cincy MLS
- $387,5004 bd4 ba1.8k sqft11349 Lincolnshire Dr, Cincinnati, OH 45240For SaleMLS ID #1889850, Viridiana Rodriguez Ruiz, Keller Williams Advisors. Cincy MLS
- $280,0003 bd3 ba1.5k sqft12150 Marwood Ln, Cincinnati, OH 45246For SaleMLS ID #1878254, Gregory M Sharma, Comey & Shepherd. Cincy MLS
- $399,0003 bd2 ba1.3k sqft692 W Kemper Rd, Cincinnati, OH 45246For SaleMLS ID #1888916, Phylesha A Stiggers, Sibcy Cline, Inc.. Cincy MLS
- $285,0003 bd2 ba1.2k sqft451 Blossom Ln, Cincinnati, OH 45244For SaleMLS ID #1889627, Tina A Burton, Sibcy Cline, Inc.. Cincy MLS
- $264,9004 bd2 ba1.3k sqft9315 Jericho Dr, Cincinnati, OH 45231For SaleMLS ID #1891121, Beth A Brown Ciul, eXp Realty. Cincy MLS
- $325,0004 bd3 ba1.7k sqft38 Handel Ln, Cincinnati, OH 45218For SaleMLS ID #1884643, Denis M Joseph, Real of Ohio. Cincy MLS
- $213,9004 bd2 ba1.3k sqft2071 Roosevelt Ave, Cincinnati, OH 45240For SaleMLS ID #1864459, Bradley Schultz, Sibcy Cline, Inc.. Cincy MLS
- $259,9003 bd2 ba1.5k sqft3419 Springdale Rd, Cincinnati, OH 45251For SaleMLS ID #1889855, Natalie N. Decker, Coldwell Banker Realty. Cincy MLS
- $324,9003 bd2 ba1.4k sqft814 Burns Ave, Cincinnati, OH 45215For SaleMLS ID #1890163, Laura Connock, Coldwell Banker Realty. Cincy MLS
- $294,9003 bd3 ba1.5k sqft939 Venetian Ter, Cincinnati, OH 45224For SaleMLS ID #1877841, Alexander Schafers, RE/MAX United Associates. Cincy MLS
- $304,9003 bd2 ba1.2k sqft2836 Banning Rd, Cincinnati, OH 45239For SaleMLS ID #1885478, Matt B. Ostendorf, Renovated Realty, LLC. Cincy MLS
