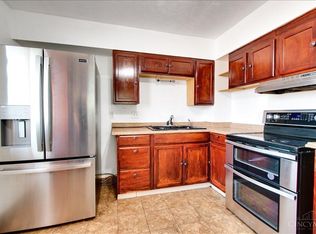
12157 Hitchcock Dr is a one-story Cincinnati single-family ranch built in 1969 on a 7,449-square-foot lot. The kitchen offers wood cabinetry, generous counter space, and a full appliance suite. The main living area is open and bright, connecting easily to the kitchen and dining space. Three bedrooms provide comfortable, single-level proportions, served by two full bathrooms, each with a tub and shower. A large unfinished basement adds significant storage or future expansion potential. Out back, an open, level lawn gives ample outdoor room, and a two-car attached garage adds covered parking. Spanning 1,323 square feet, this ranch offers easy single-level living with a practical layout.. Included 100-Day Home Warranty with buyer activation
For sale
Price cut: $10K (8/20)
$250,000
12157 Hitchcock Dr, Cincinnati, OH 45240
3beds
1,323sqft
Single Family Residence
Built in 1969
7,448 Square Feet Lot
$248,200 Zestimate®
$189/sqft
$-- HOA
What's special
- 12 days |
- 383 |
- 25 |
Likely to sell faster than
Zillow last checked:
Listing updated:
Listed by:
Daniel J. Beirne 610-308-5670,
Opendoor Brokerage LLC 480-462-5392,
Cory A. Schwalbe,
Opendoor Brokerage LLC
Source: Cincy MLS,MLS#: 1890093 Originating MLS: Cincinnati Area Multiple Listing Service
Originating MLS: Cincinnati Area Multiple Listing Service
Facts & features
Interior
Bedrooms & bathrooms
- Bedrooms: 3
- Bathrooms: 2
- Full bathrooms: 2
Primary bedroom
- Level: First
- Area: 0
- Dimensions: 0 x 0
Bedroom 2
- Level: First
- Area: 0
- Dimensions: 0 x 0
Bedroom 3
- Level: First
- Area: 0
- Dimensions: 0 x 0
Bedroom 4
- Area: 0
- Dimensions: 0 x 0
Bedroom 5
- Area: 0
- Dimensions: 0 x 0
Primary bathroom
- Features: Tub w/Shower
Bathroom 1
- Features: Full
- Level: First
Bathroom 2
- Features: Full
- Level: First
Dining room
- Area: 0
- Dimensions: 0 x 0
Family room
- Area: 0
- Dimensions: 0 x 0
Kitchen
- Area: 0
- Dimensions: 0 x 0
Living room
- Area: 0
- Dimensions: 0 x 0
Office
- Area: 0
- Dimensions: 0 x 0
Heating
- Gas
Cooling
- Central Air
Appliances
- Included: Gas Water Heater
Features
- Windows: Vinyl
- Basement: Partial
Interior area
- Total structure area: 1,323
- Total interior livable area: 1,323 sqft
Property
Parking
- Parking features: Garage - Attached
- Has attached garage: Yes
Features
- Levels: One
- Stories: 1
Lot
- Size: 7,448 Square Feet
- Dimensions: 60 x 138
- Features: Cul-De-Sac
Details
- Parcel number: 5910A07020300
Construction
Type & style
- Home type: SingleFamily
- Architectural style: Traditional
- Property subtype: Single Family Residence
Materials
- Brick, Wood Siding
- Foundation: Concrete Perimeter
- Roof: Composition
Condition
- New construction: No
- Year built: 1969
Utilities & green energy
- Gas: Natural
- Sewer: Public Sewer
- Water: Public
Community & HOA
Community
- Subdivision: Model City Sub
HOA
- Has HOA: No
Location
- Region: Cincinnati
Financial & listing details
- Price per square foot: $189/sqft
- Tax assessed value: $148,670
- Annual tax amount: $3,150
- Date on market: 8/10/2026
- Listing terms: No Special Financing
Estimated market value
$248,200
$236,000 - $261,000
$1,893/mo
Price history
| Date | Event | Price |
|---|---|---|
| 8/20/2026 | Price change | $250,000-3.8%$189/sqft |
Source:  Cincy MLS #1890093 Report a problem Cincy MLS #1890093 Report a problem | ||
| 8/13/2026 | Listed for sale | $260,000+3.8%$197/sqft |
Source: Cincy MLS #1890093 Report a problem | ||
| 6/23/2026 | Sold | $250,600$189/sqft |
Source: Public Record Report a problem | ||
Public tax history
| Year | Property taxes | Tax assessment |
|---|---|---|
| 2024 | $3,153 +0.6% | $52,035 |
| 2023 | $3,135 +6.5% | $52,035 +40.3% |
| 2022 | $2,944 +37.1% | $37,090 |
| 2021 | $2,148 | $37,090 |
| 2020 | $2,148 +12.3% | $37,090 +20% |
| 2019 | $1,913 +4.4% | $30,908 0% |
| 2018 | $1,831 | $30,909 |
| 2017 | $1,831 +16.3% | $30,909 +7.1% |
| 2016 | $1,574 | $28,862 |
| 2015 | $1,574 +8.3% | $28,862 |
| 2014 | $1,453 -5.1% | $28,862 -5% |
| 2013 | $1,532 -29.4% | $30,381 |
| 2012 | $2,171 +2.1% | $30,381 |
| 2011 | $2,126 -5.3% | $30,381 -11.7% |
| 2010 | $2,246 +2.6% | $34,405 |
| 2009 | $2,188 +14.2% | $34,405 |
| 2008 | $1,916 +4.8% | $34,405 |
| 2007 | $1,827 +0.6% | $34,405 |
| 2006 | $1,816 +0.2% | $34,405 |
| 2005 | $1,812 +12.4% | $34,405 +10.6% |
| 2003 | $1,612 -0.6% | $31,115 |
| 2002 | $1,622 +3% | $31,115 +10.6% |
| 2001 | $1,575 +10.9% | $28,140 |
| 2000 | $1,419 | $28,140 |
Find assessor info on the county website
Monthly payment
Est. payment
Payment breakdown
Explore the cost of this home by adjusting the details. Changes won't be saved.Climate risks
Neighborhood: 45240
Nearby schools
GreatSchools rating
- NAEarly Childhood CenterGrades: PK-KDistance: 1.3 mi
- 5/10Winton Woods Middle SchoolGrades: 7-8Distance: 1.2 mi
- 3/10Winton Woods High SchoolGrades: 9-12Distance: 1.2 mi
- $219,0003 bd2 ba1.7k sqft12151 Hitchcock Dr, Cincinnati, OH 45240Sold
- $212,1004 bd2 ba1.7k sqft12163 Hitchcock Dr, Cincinnati, OH 45240Off Market
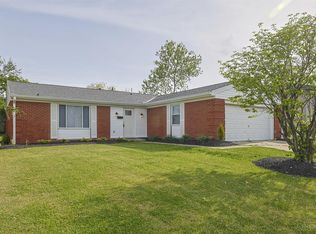
- $299,9003 bd2 ba1.3k sqft12145 Hitchcock Dr, Cincinnati, OH 45240For Sale
- $207,0002 bd2 ba1.7k sqft12139 Hitchcock Dr, Cincinnati, OH 45240Off Market
- $229,3004 bd2 ba1.6k sqft12170 Hitchcock Dr, Cincinnati, OH 45240Off Market
- $260,3004 bd2 ba1.7k sqft12152 Hitchcock Dr, Cincinnati, OH 45240Off Market
- $230,5004 bd2 ba1.7k sqft12158 Hitchcock Dr, Cincinnati, OH 45240Off Market
- $226,5003 bd2 ba1.3k sqft12169 Hitchcock Dr, Cincinnati, OH 45240Off Market
A local agent can set up tours, give advice and negotiate with sellers.
A local lender can help you make sure your offer is ready when you are.
Similar homes
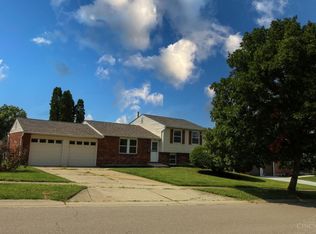
- $249,9003 bd2 ba1.5k sqft1394 Karahill Dr, Cincinnati, OH 45240For Sale
 MLS ID #1890111, Christopher J Secaur, Keller Williams Advisors. Cincy MLS
 - $225,0003 bd2 ba1.2k sqft766 Hargrove Way, Cincinnati, OH 45240For Sale
 MLS ID #1889445, Dawn D Hail, Plum Tree Realty. Cincy MLS
 - $299,9003 bd2 ba1.3k sqft12145 Hitchcock Dr, Cincinnati, OH 45240For SaleMLS ID #1876367, Brenda L. Veldhuis, Sibcy Cline, Inc.. Cincy MLS
- $255,0003 bd2 ba1.5k sqft487 Brunswick Dr, Cincinnati, OH 45240For Sale

 MLS ID #964616, Oscar Asesyan, Coldwell Banker Realty. DABR MLS
 - $249,9993 bd2 ba1.4k sqft10757 Shadowridge Ln, Cincinnati, OH 45240For SaleMLS ID #1887364, Daisy Jimenez-Fabian, Fortune Vine Realty. Cincy MLS
- $269,0003 bd2 ba1.4k sqft11518 Raphael Pl, Cincinnati, OH 45240For SaleMLS ID #1888024, Warren G Curry, RE/MAX Preferred Group. Cincy MLS
- $250,0003 bd2 ba1.4k sqft1055 Hempstead Dr, Cincinnati, OH 45231For SaleMLS ID #1889468, Sandi N. Wethington, eXp Realty. Cincy MLS
- $274,5003 bd2 ba1.6k sqft556 Grandin Ave, Cincinnati, OH 45246For SaleMLS ID #1888749, Tim Cottrill, Sibcy Cline, Inc.. Cincy MLS
- $339,9994 bd3 ba1.6k sqft932 Glasgow Dr, Cincinnati, OH 45240For SaleMLS ID #1884285, Daisy Jimenez-Fabian, Fortune Vine Realty. Cincy MLS
- $259,9003 bd2 ba1.5k sqft3419 Springdale Rd, Cincinnati, OH 45251For SaleMLS ID #1889855, Natalie N. Decker, Coldwell Banker Realty. Cincy MLS
- $259,9003 bd1 ba1.1k sqft4935 Denison Dr, Fairfield, OH 45014For SaleMLS ID #1889562, Mackinnley Noes, ERA REAL Solutions Realty. LLC. Cincy MLS
- $225,0003 bd2 ba1k sqft2716 Windon Dr, Cincinnati, OH 45251For SaleMLS ID #1885995, Tammy L Schroer, Coldwell Banker Realty. Cincy MLS
- $209,9003 bd3 ba1.5k sqft10267 Pippin Rd, Cincinnati, OH 45231For SaleMLS ID #1888387, Frederick A. Altieri, Trelora Realty, Inc. Cincy MLS
- $250,0002 bd1 ba1.2k sqft5501 Vonderhaar Ct, Fairfield, OH 45014For SaleMLS ID #1885222, Betty Little, Coldwell Banker Realty. Cincy MLS
- $235,0003 bd1 ba1k sqft62 Hermay Dr, Hamilton, OH 45013For SaleMLS ID #1890854, Tyler R. Minges, Huff Realty. Cincy MLS
- $235,0003 bd2 ba1.6k sqft5594 Sunnywoods Ln, Cincinnati, OH 45239For SaleMLS ID #1891167, Daniel Collins, Keller Williams Advisors. Cincy MLS
- $259,9004 bd3 ba1.8k sqft4357 Hubble Rd, Cincinnati, OH 45247For SaleMLS ID #1890577, DaVan Gassett, Keller Williams Pinnacle Group. Cincy MLS
- $319,0003 bd2 ba1.6k sqft2086 Resor Rd, Fairfield, OH 45014For SaleMLS ID #1890585, Matthew Wielgos, Plum Tree Realty. Cincy MLS
- $169,9004 bd2 ba1.6k sqft2015 Windmill Way, Cincinnati, OH 45240For SaleMLS ID #1884925, Matthew Kalogeras, Trelora Realty, Inc. Cincy MLS
- $225,0003 bd2 ba1k sqft8777 Morningstar Ln, Cincinnati, OH 45231For SaleMLS ID #1883006, Shadia Kassem, Plum Tree Realty. Cincy MLS
